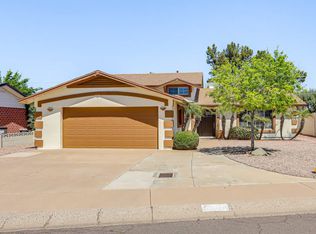
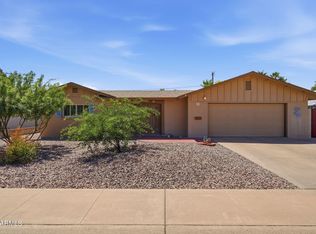
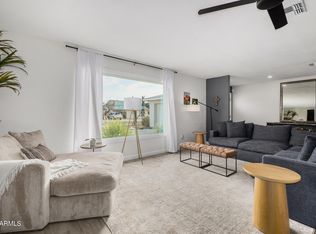
Beautifully remodeled tri-level home featuring 4 bedrooms, 3 bathrooms, and modern upgrades throughout. This move-in-ready home offers an open, functional floor plan with stylish finishes and spacious living areas. Enjoy your private backyard retreat with a sparkling diving pool and low-maintenance artificial turf in both the front and back yards. Recent improvements include a new gas line for appliances, new privacy wall, new water softener, new water heater, epoxy garage floor and pool shade screen adding comfort and value. Conveniently located near schools, shopping, dining, and parks, this turnkey home is ready for its next owner. Don't miss this exceptional opportunity!
For sale
$950,000
8720 E SAN MIGUEL Avenue, Scottsdale, AZ 85250
4beds
2,180sqft
Single Family Residence
Built in 1962
7,736 Square Feet Lot
$-- Zestimate®
$436/sqft
$-- HOA
What's special
Sparkling diving poolModern upgrades throughoutOpen functional floor planEpoxy garage floorBeautifully remodeled tri-level homeNew privacy wallStylish finishes
- 20 days |
- 960 |
- 70 |
Likely to sell faster than
Zillow last checked:
Listing updated:
Listed by:
Dina Davies 602-677-2079,
Arizona Best Real Estate
Source: ARMLS,MLS#: 7061291
Facts & features
Interior
Bedrooms & bathrooms
- Bedrooms: 4
- Bathrooms: 3
- Full bathrooms: 3
Heating
- Heat Pump, Natural Gas
Cooling
- Central Air
Appliances
- Included: Washer/Dryer Stacked, Dryer, Washer, Water Softener Owned, Refrigerator, Dishwasher, Disposal, Gas Oven, Gas Cooktop
- Laundry: Inside
Features
- Quartz Countertops, Double Vanity, Upstairs, Breakfast Bar, Kitchen Island, 3/4 Bath Master Bdrm
- Flooring: Carpet, Tile
- Windows: Double Pane Windows
- Basement: Finished
- Has fireplace: No
Interior area
- Total structure area: 2,180
- Total interior livable area: 2,180 sqft
Property
Parking
- Total spaces: 4
- Parking features: Attached, Garage Door Opener
- Attached garage spaces: 2
- Uncovered spaces: 2
Features
- Stories: 3
- Patio & porch: Covered
- Has private pool: Yes
- Pool features: Diving Pool
- Spa features: None
- Fencing: Back Yard,Block
Lot
- Size: 7,736 Square Feet
- Features: North/South Exposure, Synthetic Grass Frnt, Synthetic Grass Back
Details
- Parcel number: 17371146
Construction
Type & style
- Home type: SingleFamily
- Architectural style: Ranch
- Property subtype: Single Family Residence
Materials
- Stucco, Wood Frame
- Foundation: Slab
- Roof: Composition
Condition
- Year built: 1962
Details
- Builder name: Hallcraft
Utilities & green energy
- Sewer: Public Sewer
- Water: City Water
Community & HOA
Community
- Features: Biking/Walking Path
- Subdivision: PARK SCOTTSDALE 3 LOTS 551-620
HOA
- Has HOA: No
- Services included: No Fees
Location
- Region: Scottsdale
Financial & listing details
- Price per square foot: $436/sqft
- Tax assessed value: $698,500
- Annual tax amount: $1,867
- Date on market: 8/6/2026
- Cumulative days on market: 20 days
- Listing terms: Cash,Conventional,FHA
- Ownership: Fee Simple
- Road surface type: Asphalt
Estimated market value
Not available
Estimated sales range
Not available
Not available
Price history
| Date | Event | Price |
|---|---|---|
| 8/6/2026 | Listed for sale | $950,000+93.9%$436/sqft |
Source:  ARMLS #7061291 Report a problem ARMLS #7061291 Report a problem | ||
| 2/7/2019 | Sold | $490,000-1%$225/sqft |
Source: ARMLS #5855144 Report a problem | ||
| 1/22/2019 | Listed for sale | $495,000$227/sqft |
Source: eXp Realty #5855144 Report a problem | ||
| 1/9/2019 | Pending sale | $495,000$227/sqft |
Source: eXp Realty #5855144 Report a problem | ||
| 1/4/2019 | Price change | $495,000-3.9%$227/sqft |
Source: eXp Realty #5855144 Report a problem | ||
| 12/7/2018 | Price change | $515,000+3%$236/sqft |
Source: eXp Realty #5855144 Report a problem | ||
| 9/7/2018 | Price change | $499,999-2.9%$229/sqft |
Source: eXp Realty #5805529 Report a problem | ||
| 8/24/2018 | Price change | $515,000-1.9%$236/sqft |
Source: eXp Realty #5805529 Report a problem | ||
| 8/11/2018 | Listed for sale | $525,000+38.2%$241/sqft |
Source: eXp Realty #5805529 Report a problem | ||
| 6/6/2018 | Sold | $380,000-1.3%$174/sqft |
Source: ARMLS #5753519 Report a problem | ||
| 4/18/2018 | Listed for sale | $385,000+76.7%$177/sqft |
Source: My Home Group Real Estate, LLC #5753519 Report a problem | ||
| 11/17/2003 | Sold | $217,900+62.6%$100/sqft |
Source: Public Record Report a problem | ||
| 3/21/1997 | Sold | $134,000$61/sqft |
Source: Public Record Report a problem | ||
Public tax history
| Year | Property taxes | Tax assessment |
|---|---|---|
| 2025 | $1,830 +4.2% | $69,850 -5.4% |
| 2024 | $1,757 +2.2% | $73,810 +162% |
| 2023 | $1,719 +3.2% | $28,167 -31.4% |
| 2022 | $1,666 -7% | $41,080 +9.7% |
| 2021 | $1,791 +11% | $37,450 +7.7% |
| 2020 | $1,614 -10.9% | $34,760 +19% |
| 2019 | $1,811 | $29,210 +7.3% |
| 2018 | $1,811 +23.7% | $27,220 +6.6% |
| 2017 | $1,465 +6.2% | $25,530 +9.6% |
| 2016 | $1,379 | $23,300 |
Find assessor info on the county website
Monthly payment
Est. payment
Payment breakdown
Explore the cost of this home by adjusting the details. Changes won't be saved.Climate risks
Neighborhood: Park Scottsdale
Nearby schools
GreatSchools rating
- 7/10Pueblo Elementary SchoolGrades: PK-6Distance: 1.1 mi
- 6/10Mohave Middle SchoolGrades: 6-8Distance: 0.3 mi
- 9/10Saguaro High SchoolGrades: 9-12Distance: 1 mi
Schools provided by the listing agent
- Elementary: Pueblo Elementary School
- Middle: Mohave Middle School
- High: Saguaro High School
- District: Scottsdale Unified District
Source: ARMLS. This data may not be complete. We recommend contacting the local school district to confirm school assignments for this home.
- $756,5004 bd3 ba2.3k sqft8726 E San Miguel Ave, Scottsdale, AZ 85250Off Market
- $826,7004 bd3 ba2.1k sqft8714 E San Miguel Ave, Scottsdale, AZ 85250Off Market
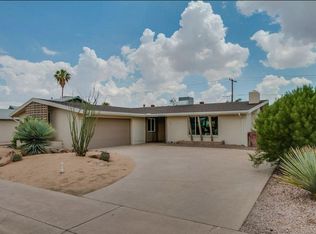
- $560,4003 bd2 ba1.2k sqft8713 E Montebello Ave, Scottsdale, AZ 85250Off Market
- $647,2003 bd2 ba1.4k sqft8719 E Montebello Ave, Scottsdale, AZ 85250Off Market
- $652,400-- bd2 ba2k sqft8732 E San Miguel Ave, Scottsdale, AZ 85250Off Market
- $786,2004 bd3 ba2.1k sqft8708 E San Miguel Ave, Scottsdale, AZ 85250Off Market
- $580,900-- bd2 ba1.5k sqft8707 E Montebello Ave, Scottsdale, AZ 85250Off Market
- $823,0004 bd3 ba2.4k sqft8725 E Montebello Ave, Scottsdale, AZ 85250Off Market
A local agent can set up tours, give advice and negotiate with sellers.
Similar homes
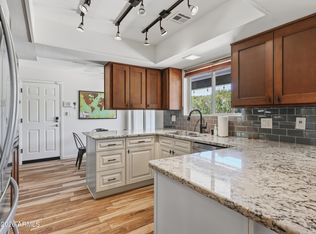
- $1,040,0004 bd3 ba2.4k sqft8732 E SANDALWOOD Drive, Scottsdale, AZ 85250For Sale
 MLS ID #7033114, Daniel Schaffler, Compass. ARMLS
 - $899,9004 bd2 ba2k sqft6308 N 85TH Street, Scottsdale, AZ 85250For Sale
 MLS ID #7020460, Kristin L. Graziano, Locality Real Estate. ARMLS
 - $885,0003 bd2 ba1.8k sqft8756 E VALLEY VISTA Drive, Scottsdale, AZ 85250For Sale
 MLS ID #7003454, Michael McCabe, My Home Group Real Estate. ARMLS
 - $789,9004 bd2 ba1.6k sqft6302 N 85TH Street, Scottsdale, AZ 85250For Sale
 MLS ID #7016512, Ray Milliman, HomeSmart. ARMLS
 - $924,9003 bd2 ba1.9k sqft8061 E VIRGINIA Avenue, Scottsdale, AZ 85257For SaleMLS ID #7059073, Kristin L. Graziano, Locality Real Estate. ARMLS
- $885,0003 bd2 ba1.7k sqft7913 E MONTEBELLO Avenue, Scottsdale, AZ 85250For SaleMLS ID #7065489, Dina Davies, Arizona Best Real Estate. ARMLS
- $850,0004 bd3 ba1.9k sqft7836 E CYPRESS Street, Scottsdale, AZ 85257For SaleMLS ID #7048240, Dylan J Phillips, The Brokery. ARMLS
- $799,0004 bd3 ba1.9k sqft8310 E DEVONSHIRE Avenue, Scottsdale, AZ 85251For SaleMLS ID #7061236, Camille Kennard, Compass. ARMLS
- $640,0003 bd2 ba1.6k sqft8749 E SAGE Drive, Scottsdale, AZ 85250For SaleMLS ID #7014735, Blake Clark, Limitless Real Estate. ARMLS
- $899,0005 bd3 ba2.4k sqft8349 E COLUMBUS Avenue, Scottsdale, AZ 85251For SaleMLS ID #6995747, Noelle O'Neil, HomeSmart. ARMLS
- $975,0004 bd2 ba2k sqft4916 E SURREY Avenue, Scottsdale, AZ 85254For SaleMLS ID #7058907, Kimberli Horyza, Compass. ARMLS
- $850,0003 bd2 ba1.6k sqft4601 N 75TH Street, Scottsdale, AZ 85251For SaleMLS ID #6980806, Aneezah Nabee Hawkins, Russ Lyon Sotheby's International Realty. ARMLS
- $1,100,0003 bd2 ba1.8k sqft2324 N 81ST Street, Scottsdale, AZ 85257For SaleMLS ID #7032774, David Clinton Hoefer, Century 21 Arizona Foothills. ARMLS
- $799,5003 bd2 ba1.5k sqft7917 E VIA DE BELLEZA --, Scottsdale, AZ 85258For SaleMLS ID #7041165, Pat Carleton, Russ Lyon Sotheby's International Realty. ARMLS
- $780,0004 bd2 ba1.5k sqft8263 E CYPRESS Street, Scottsdale, AZ 85257For SaleMLS ID #6998892, Imoni Morales, HomeSmart. ARMLS
- $850,0004 bd3 ba2.3k sqft5725 E NISBET Road, Scottsdale, AZ 85254For SaleMLS ID #7038046, Carleton Edward Drummond, Capstone Realty Professionals. ARMLS
- $669,9003 bd2 ba1.7k sqft8137 E INDIAN SCHOOL Road, Scottsdale, AZ 85251For SaleMLS ID #7048094, George Laughton, EveryPlace. ARMLS
- $739,5004 bd2 ba1.6k sqft2228 N 74TH Way, Scottsdale, AZ 85257For SaleMLS ID #6922383, Evan Skarbek, Berkshire Hathaway HomeServices Arizona Properties. ARMLS
- $679,0005 bd3 ba1.7k sqft925 N 79TH Street, Scottsdale, AZ 85257For SaleMLS ID #6984374, Taylor Kudell, eXp Realty. ARMLS
- $819,0004 bd3 ba1.7k sqft5330 N 18TH Street, Phoenix, AZ 85016For SaleMLS ID #7057965, Ruben Luna, eXp Realty. ARMLS
