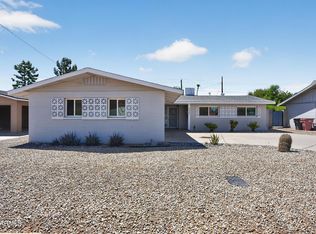
Brand new roof and completely redone plumbing with lifetime warranty highlight this stunning, fully remodeled 3-bed, 2-bath home in the heart of Scottsdale! This move-in-ready residence offers 1,820sqft on a generous corner lot with no HOA. The resort-style backyard features a resurfaced pool, five-person Jacuzzi, and fun putting green perfect for entertaining or relaxation. It has been a successfully running short-term rental and is fully furnished and turnkey ideal for investors or personal use. Updated flooring flows through the open-concept layout. Gourmet kitchen with upgraded cabinetry and quartz counters connects to living/dining areas. Custom glass showers add luxury to the baths. French doors from the master bedroom exit to the resort-style backyard. Additional features: 2-car garage, extended driveway, central air, and upgraded 400-amp electrical panel. Near Old Town Scottsdale, Talking Stick Resort & Casino, Salt River Fields, the Salt River, world-class golf courses, Topgolf, and more. Priced below appraised value--this one won't last long!
For sale
$885,000
8756 E VALLEY VISTA Drive, Scottsdale, AZ 85250
3beds
1,820sqft
Single Family Residence
Built in 1964
7,987 Square Feet Lot
$-- Zestimate®
$486/sqft
$-- HOA
What's special
Resurfaced poolFully furnished and turnkeyExtended drivewayGenerous corner lotCentral airFive-person jacuzziResort-style backyard
- 82 days
- 353
- 22
Zillow last checked:
Listing updated:
Listed by:
Michael McCabe 480-766-0273,
My Home Group Real Estate
Source: ARMLS,MLS#: 7003454
Facts & features
Interior
Bedrooms & bathrooms
- Bedrooms: 3
- Bathrooms: 2
- Full bathrooms: 2
Heating
- Heat Pump, Electric
Cooling
- Heat Pump, Central Air
Appliances
- Included: Dryer, Washer, Refrigerator, Built-in Microwave, Dishwasher, Electric Oven, Electric Cooktop
Features
- Non-laminate Counter, Quartz Countertops, Granite Counters, Eat-in Kitchen, Breakfast Bar, Kitchen Island, 3/4 Bath Master Bdrm
- Flooring: Carpet, Tile
- Has basement: No
- Number of fireplaces: 1
- Fireplace features: Wood Burning, Living Room
Interior area
- Total structure area: 1,820
- Total interior livable area: 1,820 sqft
Property
Parking
- Total spaces: 8
- Parking features: Attached, RV Gate, Garage Door Opener
- Attached garage spaces: 2
- Uncovered spaces: 6
Features
- Stories: 1
- Patio & porch: Patio
- Has private pool: Yes
- Pool features: Variable Speed Pump, Outdoor Pool, Diving Pool
- Has spa: Yes
- Spa features: Above Ground, Heated, Private
- Fencing: Block
Lot
- Size: 7,987 Square Feet
- Features: Sprinklers In Rear, Sprinklers In Front, Corner Lot, Desert Back, Desert Front, Synthetic Grass Back
Details
- Parcel number: 17410154
Construction
Type & style
- Home type: SingleFamily
- Architectural style: Ranch
- Property subtype: Single Family Residence
Materials
- Painted, Block
- Foundation: Slab, Permanent
- Roof: Composition
Condition
- Year built: 1964
Details
- Builder name: HALLCRAFT HOMES
Utilities & green energy
- Sewer: Public Sewer
- Water: City Water
Community & HOA
Community
- Features: Near Bus Stop, Biking/Walking Path
- Subdivision: PARK SCOTTSDALE 6
HOA
- Has HOA: No
- Services included: No Fees
Location
- Region: Scottsdale
Financial & listing details
- Price per square foot: $486/sqft
- Tax assessed value: $567,600
- Annual tax amount: $1,685
- Date on market: 4/3/2026
- Cumulative days on market: 82 days
- Listing terms: Cash,Conventional,VA Loan
- Ownership: Fee Simple
- Road surface type: Asphalt
Estimated market value
Not available
Estimated sales range
Not available
Not available
Price history
| Date | Event | Price |
|---|---|---|
| 8/1/2026 | Listed for sale | $885,000-4.3%$486/sqft |
Source:  ARMLS #7003454 Report a problem ARMLS #7003454 Report a problem | ||
| 5/26/2026 | Listing removed | $925,000$508/sqft |
Source: ARMLS #7003454 Report a problem | ||
| 4/3/2026 | Listed for sale | $925,000+5.7%$508/sqft |
Source: ARMLS #7003454 Report a problem | ||
| 4/25/2022 | Sold | $875,000+6.8%$481/sqft |
Source: ARMLS #6372460 Report a problem | ||
| 3/25/2022 | Pending sale | $819,000$450/sqft |
Source: ARMLS #6372460 Report a problem | ||
| 3/23/2022 | Listed for sale | $819,000+37.6%$450/sqft |
Source: ARMLS #6372460 Report a problem | ||
| 3/11/2022 | Sold | $595,000+6%$327/sqft |
Source: Public Record Report a problem | ||
| 9/28/2021 | Sold | $561,516-2.3%$309/sqft |
Source: ARMLS #6288529 Report a problem | ||
| 9/20/2021 | Pending sale | $575,000$316/sqft |
Source: ARMLS #6288529 Report a problem | ||
| 9/10/2021 | Listed for sale | $575,000$316/sqft |
Source: ARMLS #6288529 Report a problem | ||
| 9/8/2021 | Pending sale | $575,000$316/sqft |
Source: ARMLS #6288529 Report a problem | ||
| 9/3/2021 | Listed for sale | $575,000+244.9%$316/sqft |
Source: ARMLS #6288529 Report a problem | ||
| 4/27/2011 | Sold | $166,700+60.4%$92/sqft |
Source: Public Record Report a problem | ||
| 12/1/2010 | Sold | $103,950-40.6%$57/sqft |
Source: Public Record Report a problem | ||
| 11/10/2010 | Price change | $174,900-7.9%$96/sqft |
Source: The Compass Group LLC #4374247 Report a problem | ||
| 7/3/2010 | Price change | $189,900-9.5%$104/sqft |
Source: The Compass Group LLC #4374247 Report a problem | ||
| 5/30/2010 | Price change | $209,900-2.4%$115/sqft |
Source: foreclosure.com Report a problem | ||
| 4/17/2010 | Listed for sale | $215,000-36.6%$118/sqft |
Source: foreclosure.com Report a problem | ||
| 10/2/2009 | Sold | $339,083+14.6%$186/sqft |
Source: Public Record Report a problem | ||
| 2/13/2006 | Sold | $296,000$163/sqft |
Source: Public Record Report a problem | ||
Public tax history
| Year | Property taxes | Tax assessment |
|---|---|---|
| 2025 | $1,657 +4.4% | $56,760 +1.8% |
| 2024 | $1,587 +21.4% | $55,780 +160.3% |
| 2023 | $1,308 +3.2% | $21,433 -35% |
| 2022 | $1,268 -7% | $32,950 +10.8% |
| 2021 | $1,364 +2.4% | $29,750 +7.8% |
| 2020 | $1,331 +2.6% | $27,600 +9% |
| 2019 | $1,297 | $25,320 +9.3% |
| 2018 | $1,297 +7.4% | $23,160 +5% |
| 2017 | $1,208 +6.2% | $22,060 +11.9% |
| 2016 | $1,137 +0.7% | $19,710 -0.8% |
| 2015 | $1,130 | $19,870 +32.3% |
| 2014 | -- | $15,020 +19.6% |
| 2013 | -- | $12,560 -8% |
| 2012 | -- | $13,650 -14.4% |
| 2011 | -- | $15,950 -12.8% |
| 2010 | -- | $18,300 -22.2% |
| 2009 | -- | $23,510 -3.3% |
| 2008 | -- | $24,300 +116% |
| 2007 | -- | $11,250 |
| 2006 | -- | $11,250 |
| 2005 | -- | $11,250 |
| 2004 | -- | $11,250 -15.1% |
| 2003 | -- | $13,250 +17.8% |
| 2002 | -- | $11,250 |
Find assessor info on the county website
Monthly payment
Est. payment
Payment breakdown
Explore the cost of this home by adjusting the details. Changes won't be saved.Climate risks
Neighborhood: Park Scottsdale
Nearby schools
Schools provided by the listing agent
- Elementary: Cochise Elementary School
- Middle: Mohave Middle School
- High: Saguaro High School
- District: Scottsdale Unified District
Source: ARMLS. This data may not be complete. We recommend contacting the local school district to confirm school assignments for this home.


Similar homes
- $665,0003 bd2 ba1.5k sqft8449 E JACKRABBIT Road, Scottsdale, AZ 85250For Sale
 MLS ID #7069699, Robert Jones, OfferPad Brokerage, LLC. ARMLS
 - $799,0003 bd2 ba1.8k sqft7433 E CAMBRIDGE Avenue, Scottsdale, AZ 85257For Sale
 MLS ID #7067313, Nicholas A Toon, RETSY. ARMLS
 - $855,0004 bd2 ba1.8k sqft8302 E AVALON Drive, Scottsdale, AZ 85251For Sale
 MLS ID #7065426, Lisa Miguel, West USA Realty. ARMLS
 - $924,9003 bd2 ba1.9k sqft8061 E VIRGINIA Avenue, Scottsdale, AZ 85257For Sale
 MLS ID #7059073, Kristin L. Graziano, Locality Real Estate. ARMLS
