Welcome to this charming single-level residence on a peaceful cul-de-sac! Discover an inviting open layout with vaulted ceilings, exposed beams, recessed lighting, and wood-look flooring. The gourmet kitchen comes with granite counters, crisp white shaker cabinets with crown moulding, a striking tile backsplash, stainless steel appliances, and an island with a breakfast bar. The primary bedroom includes a versatile bonus room, a private bathroom, and a convenient walk-in closet. Unwind at the end of a long day in the backyard, complete with a covered patio, stylish pavers, pristine artificial turf, and a couple of sheds for additional storage. Don't miss out on this incredible gem!
For sale
Price cut: $10K (6/17)
$690,000
7725 E MCKINLEY Street, Scottsdale, AZ 85257
4beds
1,864sqft
Single Family Residence
Built in 1972
6,965 Square Feet Lot
$-- Zestimate®
$370/sqft
$-- HOA
What's special
- 118 days
- 246
- 18
Zillow last checked:
Listing updated:
Listed by:
James D Dunning 602-561-2245,
Keller Williams Arizona Realty,
Jordan Dunning 480-338-9016,
Keller Williams Arizona Realty
Source: ARMLS,MLS#: 7027623
Facts & features
Interior
Bedrooms & bathrooms
- Bedrooms: 4
- Bathrooms: 2
- Full bathrooms: 2
Heating
- Electric
Cooling
- Central Air, Ceiling Fan(s)
Appliances
- Included: Dishwasher, Disposal, Electric Range
- Laundry: Inside
Features
- High Speed Internet, Granite Counters, Breakfast Bar, No Interior Steps, Vaulted Ceiling(s), Kitchen Island, 3/4 Bath Master Bdrm, Full Bth Master Bdrm
- Flooring: Vinyl
- Windows: Double Pane Windows
- Has basement: No
- Has fireplace: No
Interior area
- Total structure area: 1,864
- Total interior livable area: 1,864 sqft
Property
Parking
- Total spaces: 3
- Parking features: Open
- Uncovered spaces: 3
Features
- Stories: 1
- Patio & porch: Covered, Patio
- Spa features: None
- Fencing: Back Yard,Block,Wood
Lot
- Size: 6,965 Square Feet
- Features: Borders Common Area, North/South Exposure, Cul-De-Sac, Gravel/Stone Front, Gravel/Stone Back, Synthetic Grass Back
Details
- Additional structures: Shed(s)
- Parcel number: 13151154
Construction
Type & style
- Home type: SingleFamily
- Architectural style: Ranch
- Property subtype: Single Family Residence
Materials
- Stucco, Wood Frame, Painted
- Roof: Composition
Condition
- Year built: 1972
Utilities & green energy
- Sewer: Public Sewer
- Water: City Water
Community & HOA
Community
- Features: Biking/Walking Path
- Subdivision: VISTA DEL CAMINO 2
HOA
- Has HOA: No
- Services included: No Fees
Location
- Region: Scottsdale
Financial & listing details
- Price per square foot: $370/sqft
- Tax assessed value: $481,600
- Annual tax amount: $833
- Date on market: 5/15/2026
- Cumulative days on market: 118 days
- Listing terms: Cash,Conventional
- Ownership: Fee Simple
- Road surface type: Asphalt
Estimated market value
Not available
Estimated sales range
Not available
Not available
Price history
| Date | Event | Price |
|---|---|---|
| 6/17/2026 | Price change | $690,000-1.4%$370/sqft |
Source:  ARMLS #7027623 Report a problem ARMLS #7027623 Report a problem | ||
| 5/15/2026 | Listed for sale | $700,000+44.3%$376/sqft |
Source: ARMLS #7027623 Report a problem | ||
| 4/27/2021 | Sold | $485,000+0%$260/sqft |
Source: ARMLS #6202672 Report a problem | ||
| 3/29/2021 | Pending sale | $484,800$260/sqft |
Source:  HomeSmart #6202672 Report a problem HomeSmart #6202672 Report a problem | ||
| 3/27/2021 | Price change | $484,8000%$260/sqft |
Source: HomeSmart #6202672 Report a problem | ||
| 3/19/2021 | Listed for sale | $484,900+130.9%$260/sqft |
Source: HomeSmart #6202672 Report a problem | ||
| 2/13/2009 | Sold | $210,000+100%$113/sqft |
Source: Public Record Report a problem | ||
| 5/16/2008 | Sold | $105,000$56/sqft |
Source: Public Record Report a problem | ||
Public tax history
| Year | Property taxes | Tax assessment |
|---|---|---|
| 2025 | $807 +4.2% | $48,160 -3.2% |
| 2024 | $775 +2.2% | $49,750 +300.5% |
| 2023 | $758 +2.2% | $12,423 -55.5% |
| 2022 | $742 -6.8% | $27,930 +1.5% |
| 2021 | $796 +2.7% | $27,520 -0.9% |
| 2020 | $776 +2.2% | $27,760 +15.4% |
| 2019 | $759 | $24,060 -5.3% |
| 2018 | $759 +5.7% | $25,410 +34.4% |
| 2017 | $718 +6.1% | $18,900 +26.3% |
| 2016 | $677 -4.1% | $14,960 +27.3% |
| 2015 | $706 | $11,750 +15.8% |
| 2014 | -- | $10,150 +39.4% |
| 2013 | -- | $7,280 -15.9% |
| 2012 | -- | $8,660 -41.4% |
| 2011 | -- | $14,770 +0.1% |
| 2010 | -- | $14,750 -16% |
| 2009 | -- | $17,560 -3% |
| 2008 | -- | $18,100 +13.1% |
| 2007 | -- | $16,000 +30.1% |
| 2006 | -- | $12,300 |
| 2005 | -- | $12,300 +6% |
| 2004 | -- | $11,600 |
| 2003 | -- | $11,600 +24.7% |
| 2002 | -- | $9,300 |
Find assessor info on the county website
Monthly payment
Est. payment
Payment breakdown
Explore the cost of this home by adjusting the details. Changes won't be saved.Climate risks
Neighborhood: 85257
Nearby schools
Schools provided by the listing agent
- Elementary: Yavapai Elementary School
- Middle: Tonalea Middle School
- High: Coronado High School
- District: Scottsdale Unified District
Source: ARMLS. This data may not be complete. We recommend contacting the local school district to confirm school assignments for this home.


Similar homes
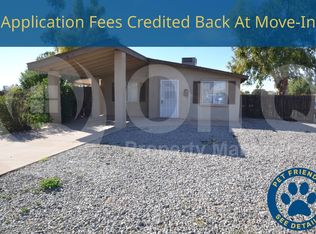
- $708,0003 bd2 ba1.7k sqft851 N 87TH Place, Scottsdale, AZ 85257For Sale
 MLS ID #7049829, Rebecca Kennard, My Home Group Real Estate. ARMLS
 - $729,0003 bd2 ba1.6k sqft8330 E MONTE VISTA Road, Scottsdale, AZ 85257For Sale
 MLS ID #7042073, Ashley B Walters, Realty ONE Group. ARMLS
 - $629,0003 bd2 ba1.4k sqft2518 N 87TH Terrace, Scottsdale, AZ 85257For Sale
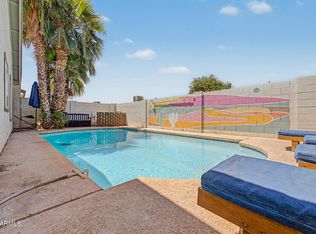 MLS ID #7018188, Chrissy Talt, Howe Realty. ARMLS
 - $685,0003 bd3 ba2k sqft4002 N 86TH Street, Scottsdale, AZ 85251For Sale
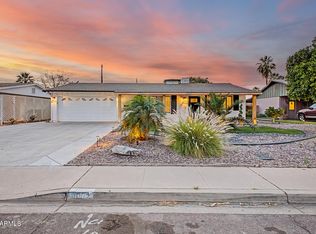 MLS ID #7016045, Laurie Romeo, Keller Williams Realty Sonoran Living. ARMLS
