Step into the perfect blend of modern design and laid-back college-town energy in this beautifully updated home, ideally located in one of Tempe's most vibrant and sought-after areas. With manicured landscaping, a charming, gated courtyard, and spacious carport parking, the curb appeal sets the tone for what's inside. The interior delivers an effortless urban vibe--light, bright, and thoughtfully styled with warm wood flooring, tile in all the right places, contemporary lighting, and a cozy brick fireplace that anchors the main living space. Natural light pours in, highlighting the clean lines and stylish neutral palette throughout. Most of the home's updates have been completed within the past few years, giving it a fresh, modern feel while maintaining its inviting character. At the heart of the home is a stunning, chef-inspired kitchen designed to impress. Featuring sleek, white-veined quartz countertops, a striking, contrasting dark backsplash, crisp white shaker cabinetry, and a bold, dark-toned island, this space is both functional and eye-catching. High-end stainless-steel appliances, including a gorgeous gas range with double ovens and a statement hood, make this kitchen ideal for everything from casual meals to entertaining. Pull up a seat at the oversized island or gather fireside in the dining area for a more intimate feel. Just off the kitchen, a dramatic 3-panel glass slider opens seamlessly to the backyard, creating that sought-after indoor-outdoor lifestyle. A spacious family room offers the perfect place to relax or entertain, while the dark slate entryway adds an extra touch of modern sophistication. The primary suite is a relaxing retreat, complete with a private ensuite featuring dual sinks, a generous walk-in closet, and a sleek, modern glass barn door that provides stylish privacy between the bedroom and bathroom. A large laundry room with ample cabinetry doubles perfectly as a hobby or flex space. Out back, your private oasis awaits--featuring a covered patio for morning coffee or weekend BBQs, a grassy area for games and lounging, and a sparkling fenced diving pool with brand-new decking, that's ready for those hot sunny Arizona days. Located just minutes from Tempe's best dining, shopping, farmers markets, schools, and with easy freeway access, this home offers the ultimate in convenience and lifestyle. Modern, stylish, and full of personality--this is Tempe living at its best.
For sale
Price cut: $10K (6/11)
$649,000
1822 E AUBURN Drive, Tempe, AZ 85283
4beds
2,052sqft
:
Get pre-qualified$3,866/mo
Single Family Residence
Built in 1974
8,028 Square Feet Lot
$-- Zestimate®
$316/sqft
$-- HOA
What's special
Cozy brick fireplaceContemporary lightingSleek white-veined quartz countertopsSpacious carport parkingManicured landscapingCharming gated courtyardNatural light pours in
- 98 days |
- 351 |
- 19 |
Zillow last checked:
Listing updated:
Listed by:
Richard Harless 480-771-1511,
AZ Flat Fee,
Kim Leighton 480-933-1603,
AZ Flat Fee
Source: ARMLS,MLS#: 7020848
Facts & features
Interior
Bedrooms & bathrooms
- Bedrooms: 4
- Bathrooms: 2
- Full bathrooms: 2
Heating
- Electric
Cooling
- Central Air, Ceiling Fan(s)
Appliances
- Included: Dryer, Washer, Reverse Osmosis, Refrigerator, Dishwasher, Disposal, Gas Range
- Laundry: Inside, Engy Star (See Rmks)
Features
- Non-laminate Counter, Quartz Countertops, High Speed Internet, Double Vanity, Eat-in Kitchen, Breakfast Bar, 9+ Flat Ceilings, No Interior Steps, Kitchen Island, Pantry, 3/4 Bath Master Bdrm
- Flooring: Carpet, Tile, Wood
- Windows: Double Pane Windows, Vinyl Frame
- Has basement: No
- Number of fireplaces: 1
- Fireplace features: Wood Burning, Family Room
Interior area
- Total structure area: 2,052
- Total interior livable area: 2,052 sqft
Property
Parking
- Total spaces: 6
- Parking features: Attached Carport
- Carport spaces: 2
- Uncovered spaces: 4
Accessibility
- Accessibility features: Lever Handles, Bath Lever Faucets
Features
- Stories: 1
- Patio & porch: Covered, Patio
- Exterior features: Private Yard, Storage
- Has private pool: Yes
- Pool features: Diving Pool
- Spa features: None
- Fencing: Block
Lot
- Size: 8,028 Square Feet
- Features: North/South Exposure, Sprinklers In Front, Alley, Desert Back, Desert Front, Gravel/Stone Front, Grass Back, Synthetic Grass Frnt, Auto Timer H2O Front
Details
- Parcel number: 30194040
Construction
Type & style
- Home type: SingleFamily
- Architectural style: Ranch
- Property subtype: Single Family Residence
Materials
- Stucco, Painted, Block
- Roof: Composition
Condition
- Year built: 1974
Details
- Builder name: SUGGS
Utilities & green energy
- Electric: 220 Volts in Kitchen
- Sewer: Public Sewer
- Water: City Water
Community & HOA
Community
- Features: Near Bus Stop, Biking/Walking Path
- Subdivision: TEMPE ROYAL PALMS 11
HOA
- Has HOA: No
- Services included: No Fees
Location
- Region: Tempe
Financial & listing details
- Price per square foot: $316/sqft
- Tax assessed value: $445,100
- Annual tax amount: $2,856
- Date on market: 4/29/2026
- Cumulative days on market: 98 days
- Listing terms: Cash,Conventional
- Ownership: Fee Simple
- Electric utility on property: Yes
- Road surface type: Paved
Estimated market value
Not available
Estimated sales range
Not available
Not available
Price history
| Date | Event | Price |
|---|---|---|
| 6/11/2026 | Price change | $649,000-1.5%$316/sqft |
Source:  ARMLS #7020848 Report a problem ARMLS #7020848 Report a problem | ||
| 4/29/2026 | Listed for sale | $659,000+112.6%$321/sqft |
Source: ARMLS #7020848 Report a problem | ||
| 10/14/2016 | Sold | $309,999$151/sqft |
Source: ARMLS #5470663 Report a problem | ||
| 8/20/2016 | Price change | $309,999-1.6%$151/sqft |
Source: JK Realty #5470663 Report a problem | ||
| 8/6/2016 | Price change | $314,999-1.5%$154/sqft |
Source: JK Realty #5470663 Report a problem | ||
| 8/1/2016 | Price change | $319,9000%$156/sqft |
Source: JK Realty #5470663 Report a problem | ||
| 7/28/2016 | Price change | $319,990-1.5%$156/sqft |
Source: JK Realty #5470663 Report a problem | ||
| 7/15/2016 | Listed for sale | $324,900+14%$158/sqft |
Source: JK Realty #5470663 Report a problem | ||
| 8/19/2015 | Sold | $285,000+3.6%$139/sqft |
Source: ARMLS #5279298 Report a problem | ||
| 7/30/2015 | Price change | $275,000-1.8%$134/sqft |
Source: Keller Williams - Scottsdale SW #5279298 Report a problem | ||
| 6/28/2015 | Price change | $279,900-0.6%$136/sqft |
Source: Keller Williams - Scottsdale SW #5279298 Report a problem | ||
| 6/19/2015 | Price change | $281,500-1.6%$137/sqft |
Source: Keller Williams - Scottsdale SW #5279298 Report a problem | ||
| 5/29/2015 | Price change | $285,990-1.4%$139/sqft |
Source: Keller Williams - Scottsdale SW #5279298 Report a problem | ||
| 5/13/2015 | Listed for sale | $290,000-3%$141/sqft |
Source: Keller Williams Arizona Realty #5279298 Report a problem | ||
| 5/22/2008 | Sold | $299,000-10.7%$146/sqft |
Source: Public Record Report a problem | ||
| 2/3/2008 | Price change | $335,000-0.9%$163/sqft |
Source: NCI #2919819 Report a problem | ||
| 11/24/2007 | Price change | $338,000-6.6%$165/sqft |
Source: NCI #2919819 Report a problem | ||
| 8/27/2007 | Listed for sale | $362,000$176/sqft |
Source: NCI #2919819 Report a problem | ||
Public tax history
| Year | Property taxes | Tax assessment |
|---|---|---|
| 2025 | $2,842 +7.7% | $44,510 -5.3% |
| 2024 | $2,640 +1.2% | $47,010 +89.2% |
| 2023 | $2,608 +4.2% | $24,846 -23.4% |
| 2022 | $2,502 +1.4% | $32,420 +7.8% |
| 2021 | $2,467 +2% | $30,080 +11.2% |
| 2020 | $2,420 +2.8% | $27,060 +5.6% |
| 2019 | $2,355 | $25,620 +8.7% |
| 2018 | $2,355 +3.2% | $23,560 +5.8% |
| 2017 | $2,281 +3.9% | $22,260 +2.3% |
| 2016 | $2,196 | $21,750 +9.4% |
| 2015 | $2,196 | $19,880 +20.7% |
| 2014 | -- | $16,470 +13.1% |
| 2013 | -- | $14,560 -9.7% |
| 2012 | -- | $16,120 -10.8% |
| 2011 | -- | $18,080 -8.7% |
| 2010 | -- | $19,810 -16.1% |
| 2009 | -- | $23,610 -7.8% |
| 2008 | -- | $25,600 +12.5% |
| 2007 | -- | $22,750 +53.2% |
| 2006 | -- | $14,850 |
| 2005 | -- | $14,850 +6.8% |
| 2004 | -- | $13,900 |
| 2003 | -- | $13,900 +14.9% |
| 2002 | -- | $12,100 |
Find assessor info on the county website
Monthly payment
Est. payment
Payment breakdown
Explore the cost of this home by adjusting the details. Changes won't be saved.Climate risks
Neighborhood: Optimist Park NW
Nearby schools
GreatSchools rating
- 7/10Fuller Elementary SchoolGrades: K-5Distance: 0.5 mi
- 2/10Fees College Preparatory Middle SchoolGrades: 6-8Distance: 0.4 mi
- 5/10Marcos De Niza High SchoolGrades: 9-12Distance: 0.8 mi
Schools provided by the listing agent
- Elementary: Fuller Elementary School
- Middle: Fees College Preparatory Middle School
- High: Tempe High School
- District: Tempe School District
Source: ARMLS. This data may not be complete. We recommend contacting the local school district to confirm school assignments for this home.
- $622,5004 bd2 ba2.2k sqft1828 E Auburn Dr, Tempe, AZ 85283Off Market

- $586,0003 bd1 ba2.2k sqft1816 E Auburn Dr, Tempe, AZ 85283Off Market

- $456,800-- bd2 ba1.6k sqft1813 E Tulane Dr, Tempe, AZ 85283Off Market
- $605,9004 bd2 ba2.4k sqft1809 E Tulane Dr, Tempe, AZ 85283Off Market
- $508,400-- bd2 ba2.4k sqft1817 E Tulane Dr, Tempe, AZ 85283Off Market
- $517,300-- bd2 ba2k sqft1834 E Auburn Dr, Tempe, AZ 85283Off Market
- $875,0005 bd2 ba2.3k sqft1810 E Auburn Dr, Tempe, AZ 85283Sold
- $523,000-- bd2 ba2.2k sqft1821 E Auburn Dr, Tempe, AZ 85283Off Market
A local agent can set up tours, give advice and negotiate with sellers.
Similar homes
- $670,0004 bd2 ba2.1k sqft5935 S Lakeshore Drive, Tempe, AZ 85283For Sale
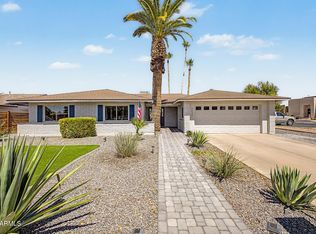 MLS ID #7048434, Christine L Bastian, Berkshire Hathaway HomeServices Arizona Properties. ARMLS
 - $689,0005 bd2 ba2.2k sqft801 E TODD Drive, Tempe, AZ 85283For Sale
 MLS ID #7021518, Halston Hood, Realty ONE Group. ARMLS
 - $500,0003 bd2 ba1.7k sqft1171 E BELL DE MAR Drive, Tempe, AZ 85283For Sale
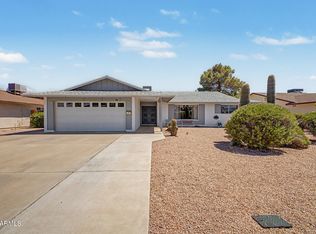 MLS ID #7058072, Michele Robbins, LPT Realty, LLC. ARMLS
 - $584,9003 bd2 ba1.7k sqft6426 S WILSON Street, Tempe, AZ 85283For Sale
 MLS ID #7050243, Michelle D Wolfley, Presidential Realty, LLC. ARMLS
 - $550,0003 bd2 ba1.6k sqft1949 E FREMONT Drive, Tempe, AZ 85282For SaleMLS ID #7060335, James J Dixon, West USA Realty. ARMLS
- $719,0005 bd2 ba2.3k sqft3234 S ALLRED Drive, Tempe, AZ 85282For SaleMLS ID #7043924, Joseph Lee Fraser, HomeSmart. ARMLS
- $545,0004 bd2 ba1.6k sqft1435 N TAMARISK Drive, Chandler, AZ 85224For SaleMLS ID #7056625, Tristan J Faust, West USA Realty. ARMLS
- $540,0003 bd2 ba2.1k sqft638 W PASEO Way, Tempe, AZ 85283For SaleMLS ID #7047247, Tia Coates, HomeSmart. ARMLS
- $499,0003 bd2 ba1.8k sqft3923 S DORSEY Lane, Tempe, AZ 85282For SaleMLS ID #7056569, Charlene Bare, HomeSmart. ARMLS
- $649,0004 bd2 ba1.9k sqft4890 W GERONIMO Street, Chandler, AZ 85226For SaleMLS ID #7058080, Kimberly Lotz, Redfin Corporation. ARMLS
- $649,9004 bd2 ba2k sqft490 E SAN REMO Avenue, Gilbert, AZ 85234For SaleMLS ID #7057131, James Mandavia, eXp Realty. ARMLS
- $540,0004 bd2 ba1.6k sqft635 W LOS LAGOS VISTA Avenue, Mesa, AZ 85210For SaleMLS ID #7059166, Mark Forrest, Presidential Realty, LLC. ARMLS
- $690,0004 bd2 ba1.8k sqft7725 E MCKINLEY Street, Scottsdale, AZ 85257For SaleMLS ID #7027623, James D Dunning, Keller Williams Arizona Realty. ARMLS
- $549,9004 bd2 ba1.8k sqft556 W KIVA Avenue, Mesa, AZ 85210For SaleMLS ID #7052058, William May, Breinholt May Realty & Investments. ARMLS
- $565,0003 bd2 ba2.1k sqft2322 S ROGERS -- #33, Mesa, AZ 85202For SaleMLS ID #7045218, Glenda X David, Revinre. ARMLS
- $599,9004 bd3 ba2.2k sqft3054 E COTTONWOOD Lane, Phoenix, AZ 85048For SaleMLS ID #7061198, Dawn Baugh, Keller Williams Realty Sonoran Living. ARMLS
- $585,0003 bd3 ba1.9k sqft5620 W FRYE Road, Chandler, AZ 85226For SaleMLS ID #7058856, Peggie Jean Herron-Simmons, Realty Marketing Group. ARMLS
- $638,0005 bd3 ba2.7k sqft478 N JACKSON Street, Gilbert, AZ 85233For SaleMLS ID #7014326, Carin S Nguyen, Real Broker. ARMLS
- $639,0003 bd2 ba1.4k sqft2518 N 87TH Terrace, Scottsdale, AZ 85257For SaleMLS ID #7018188, Chrissy Talt, Howe Realty. ARMLS
- $575,0004 bd2 ba2k sqft444 S GIBSON Street, Gilbert, AZ 85296For SaleMLS ID #7051746, Travis C Hinton, Citiea. ARMLS
