Location & NO HOA! Welcome to this beautifully updated 4-bed, 2-bath home in Chandler. This home blends style, comfort, and functionality. Situated on an oversized lot, this property offers exceptional indoor and outdoor living with room for all your toys. Step inside to an open-concept floor plan featuring a spacious living area with a cozy fireplace and a beautifully remodeled kitchen complete with a large island--perfect for entertaining, meal prep, or gathering with family and friends. Thoughtful updates throughout the home create a move-in-ready experience you'll appreciate from day one. Outside, enjoy your own backyard retreat with a sparkling diving pool, an upgraded concrete overlay patio, and durable EIFS synthetic stucco exterior for enhanced curb appeal and low maintenance. Need space for your RV, boat, or trailer? This property delivers with an RV gate and approximately 80 feet of dedicated parking--ideal for one or multiple recreational vehicles.
Major system updates provide added peace of mind, including:
New A/C installed in 2020, 2-ton mini-split system in the garage, Water heater replaced in 2023, Roof replaced in 2017 with annual maintenance.
With an oversized lot, extensive updates, incredible parking options, and resort-style backyard, this home offers a rare combination of features that's hard to find. Don't miss your opportunity to make it yours!
Pending
$545,000
1435 N TAMARISK Drive, Chandler, AZ 85224
4beds
1,660sqft
Single Family Residence
Built in 1984
9,200 Square Feet Lot
$-- Zestimate®
$328/sqft
$-- HOA
What's special
Sparkling diving poolCozy fireplaceOpen-concept floor planRv gateBeautifully remodeled kitchenOversized lotLarge island
- 11 days |
- 1,020 |
- 96 |
Likely to sell faster than
Zillow last checked:
Listing updated:
Listed by:
Tristan J Faust 480-206-6414,
West USA Realty
Source: ARMLS,MLS#: 7056625
Facts & features
Interior
Bedrooms & bathrooms
- Bedrooms: 4
- Bathrooms: 2
- Full bathrooms: 2
Heating
- Mini Split
Cooling
- Central Air
Appliances
- Included: Refrigerator, Dishwasher, Disposal, Electric Range, Electric Oven, Electric Cooktop, Built-In Electric Oven
- Laundry: Inside
Features
- High Speed Internet, Granite Counters, Eat-in Kitchen, Kitchen Island, 3/4 Bath Master Bdrm
- Has basement: No
- Number of fireplaces: 1
Interior area
- Total structure area: 1,660
- Total interior livable area: 1,660 sqft
Video & virtual tour
Property
Parking
- Total spaces: 4
- Parking features: Garage, Open
- Garage spaces: 2
- Uncovered spaces: 2
Features
- Stories: 1
- Has private pool: Yes
- Pool features: Outdoor Pool, Diving Pool, Fenced
- Spa features: None
- Fencing: Back Yard,Block
Lot
- Size: 9,200 Square Feet
- Features: Sprinklers In Rear, Sprinklers In Front, Gravel/Stone Front, Gravel/Stone Back, Grass Front, Grass Back
Details
- Parcel number: 30280429
Construction
Type & style
- Home type: SingleFamily
- Property subtype: Single Family Residence
Materials
- Stucco, Wood Frame
- Roof: Tile
Condition
- Year built: 1984
Utilities & green energy
- Sewer: Public Sewer
- Water: City Water
Community & HOA
Community
- Subdivision: SILVERGATE 3 UNIT 2
HOA
- Has HOA: No
- Services included: No Fees
Location
- Region: Chandler
Financial & listing details
- Price per square foot: $328/sqft
- Tax assessed value: $386,600
- Annual tax amount: $1,429
- Date on market: 8/5/2026
- Cumulative days on market: 11 days
- Listing terms: Cash,Conventional,1031 Exchange,FHA,VA Loan
- Ownership: Fee Simple
Estimated market value
Not available
Estimated sales range
Not available
Not available
Price history
| Date | Event | Price |
|---|---|---|
| 8/13/2026 | Pending sale | $545,000$328/sqft |
Source:  ARMLS #7056625 Report a problem ARMLS #7056625 Report a problem | ||
| 8/5/2026 | Listed for sale | $545,000+159.5%$328/sqft |
Source: ARMLS #7056625 Report a problem | ||
| 3/7/2008 | Sold | $210,000-15.6%$127/sqft |
Source: ARMLS #2840280 Report a problem | ||
| 4/4/2007 | Sold | $248,675+94.3%$150/sqft |
Source: Public Record Report a problem | ||
| 9/21/1999 | Sold | $128,000$77/sqft |
Source: Public Record Report a problem | ||
Public tax history
| Year | Property taxes | Tax assessment |
|---|---|---|
| 2025 | $1,420 +1.3% | $38,660 -7.8% |
| 2024 | $1,401 +2.1% | $41,920 +152% |
| 2023 | $1,372 +3% | $16,638 -38.5% |
| 2022 | $1,332 -4.2% | $27,060 +8.2% |
| 2021 | $1,389 +4% | $25,010 +8.9% |
| 2020 | $1,336 +3.3% | $22,970 +8.2% |
| 2019 | $1,294 | $21,220 +9.2% |
| 2018 | $1,294 +7.3% | $19,430 +7% |
| 2017 | $1,206 +7.1% | $18,160 +5% |
| 2016 | $1,126 -4.4% | $17,300 +12.6% |
| 2015 | $1,177 | $15,370 +29.9% |
| 2014 | -- | $11,830 +21.3% |
| 2013 | -- | $9,750 -11.2% |
| 2012 | -- | $10,980 -11.6% |
| 2011 | -- | $12,420 -18.5% |
| 2010 | -- | $15,230 -24.2% |
| 2009 | -- | $20,080 -12.1% |
| 2008 | -- | $22,850 +12.3% |
| 2007 | -- | $20,350 +60.9% |
| 2006 | -- | $12,650 |
| 2005 | -- | $12,650 +2.4% |
| 2004 | -- | $12,350 |
| 2003 | -- | $12,350 +17.6% |
| 2002 | -- | $10,500 |
Find assessor info on the county website
Monthly payment
Est. payment
Payment breakdown
Explore the cost of this home by adjusting the details. Changes won't be saved.Climate risks
Neighborhood: 85224
Nearby schools
GreatSchools rating
- 9/10Chandler Traditional Academy - GoodmanGrades: PK-6Distance: 0.3 mi
- 2/10John M Andersen Junior High SchoolGrades: 6-8Distance: 0.3 mi
- 6/10Chandler High SchoolGrades: 8-12Distance: 2.5 mi
Schools provided by the listing agent
- Elementary: Chandler Traditional Academy - Goodman
- Middle: John M Andersen Jr High School
- High: Chandler High School
- District: Chandler Unified District #80
Source: ARMLS. This data may not be complete. We recommend contacting the local school district to confirm school assignments for this home.
- $459,9003 bd2 ba1.2k sqft1439 N Tamarisk Dr, Chandler, AZ 85224Sold

- $433,8003 bd2 ba1.3k sqft2196 W Manor St, Chandler, AZ 85224Off Market
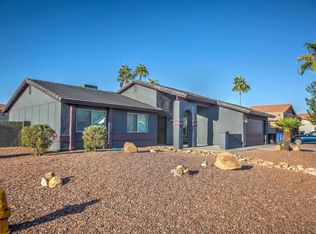
- $422,2003 bd2 ba1.1k sqft2148 W Manor St, Chandler, AZ 85224Off Market
- $549,5004 bd3 ba2k sqft1434 N Los Altos Dr, Chandler, AZ 85224Off Market

- $459,4003 bd2 ba1.2k sqft1438 N Los Altos Dr, Chandler, AZ 85224Off Market
- $486,200-- bd2 ba1.6k sqft2203 W Monroe St, Chandler, AZ 85224Off Market
- $353,5002 bd2 ba937 sqft1443 N Tamarisk Dr, Chandler, AZ 85224Off Market
- $502,2005 bd2 ba2.1k sqft2144 W Manor St, Chandler, AZ 85224Off Market
A local agent can set up tours, give advice and negotiate with sellers.
Similar homes
- $439,9003 bd3 ba1.2k sqft2355 W Park Avenue, Chandler, AZ 85224For Sale
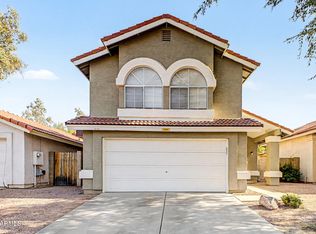 MLS ID #7060267, Autumn V Mortensen, Delex Realty. ARMLS
 - $575,0003 bd2 ba2.3k sqft760 N COMANCHE Drive, Chandler, AZ 85224For Sale
 MLS ID #7025916, Kimberly Lotz, Redfin Corporation. ARMLS
 - $470,0003 bd2 ba1.4k sqft1460 W GAIL Drive, Chandler, AZ 85224For Sale
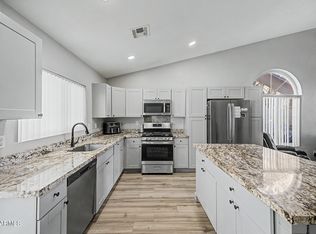 MLS ID #7016418, Jessica Ryan, My Home Group Real Estate. ARMLS
 - $539,9004 bd2 ba1.7k sqft2117 E OXFORD Drive, Tempe, AZ 85283For Sale
 MLS ID #7055676, Kenny Klaus, Real Broker. ARMLS
 - $529,0004 bd2 ba1.6k sqft635 W LOS LAGOS VISTA Avenue, Mesa, AZ 85210For SaleMLS ID #7059166, Mark Forrest, Presidential Realty, LLC. ARMLS
- $565,0004 bd3 ba2.1k sqft1664 W KEATING Avenue, Mesa, AZ 85202For SaleMLS ID #7061118, Shawn Bellamak, Shawn Bellamak Realty. ARMLS
- $575,0003 bd2 ba1.4k sqft4007 E AGAVE Road, Phoenix, AZ 85044For SaleMLS ID #7065608, Scott Vacek, Keller Williams Realty Phoenix. ARMLS
- $585,0003 bd3 ba1.9k sqft5620 W FRYE Road, Chandler, AZ 85226For SaleMLS ID #7058856, Peggie Jean Herron-Simmons, Realty Marketing Group. ARMLS
- $525,0003 bd2 ba1.4k sqft718 E Sesame Street, Tempe, AZ 85283For SaleMLS ID #7060678, Michael Ryan Mell, Close Pros Real Estate and Management. ARMLS
- $650,0004 bd3 ba2k sqft1247 W PINON Avenue, Gilbert, AZ 85233For SaleMLS ID #7066285, Shelley Sakala, Real Broker. ARMLS
- $649,0004 bd2 ba1.9k sqft4890 W GERONIMO Street, Chandler, AZ 85226For SaleMLS ID #7058080, Kimberly Lotz, Redfin Corporation. ARMLS
- $450,0004 bd3 ba2.3k sqft2098 E SPRUCE Drive, Chandler, AZ 85286For SaleMLS ID #7065469, Jeff Sutherlin, eXp Realty. ARMLS
- $575,0004 bd2 ba2k sqft444 S GIBSON Street, Gilbert, AZ 85296For SaleMLS ID #7051746, Travis C Hinton, Citiea. ARMLS
- $565,0003 bd2 ba2.1k sqft2322 S ROGERS -- #33, Mesa, AZ 85202For SaleMLS ID #7045218, Glenda X David, Revinre. ARMLS
- $535,0005 bd2 ba1.7k sqft639 W STRAHAN Drive, Tempe, AZ 85283For SaleMLS ID #7046498, Matthew W. Long, Realty Executives Arizona Territory. ARMLS
- $543,0003 bd3 ba2.1k sqft1912 W OLIVE Way, Chandler, AZ 85248For SaleMLS ID #7020148, Kimberly Green, Keller Williams Realty Sonoran Living. ARMLS
- $485,0004 bd2 ba2k sqft1726 S HENKEL Circle, Mesa, AZ 85202For SaleMLS ID #7048768, Brian D Hoff, Focus One. ARMLS
- $535,0004 bd2 ba1.7k sqft1743 E BRANHAM Lane, Phoenix, AZ 85042For SaleMLS ID #7064153, Lisa M McDermed, West USA Realty. ARMLS
- $574,0004 bd2 ba1.9k sqft1632 E PALMCROFT Drive, Tempe, AZ 85282For SaleMLS ID #7021949, Halston Hood, Realty ONE Group. ARMLS
- $439,0003 bd2 ba1.2k sqft1376 E BINNER Drive, Chandler, AZ 85225For SaleMLS ID #7060831, Rebekah Liperote, Redfin Corporation. ARMLS
