Beautifully upgraded single level 3 bed/2 bath home in a fantastic Chandler neighborhood. New roof (July 2026) open floor plan, remodeled kitchen w/ new cabinets, granite counters, kitchen island & sink overlooking backyard. LVP flooring, new windows throughout, updated bathrooms. Desirable north-south facing lot with low maintenance front yard & grass in the back. HVAC unit 2012. Affordable HOA fees, prime location with easy freeway access, close to shopping, restaurants, & award winning schools.
For sale
$470,000
1460 W GAIL Drive, Chandler, AZ 85224
3beds
1,468sqft
:
Get pre-qualified$2,807/mo
Single Family Residence
Built in 1992
5,776 Square Feet Lot
$-- Zestimate®
$320/sqft
$38/mo HOA
What's special
Grass in the backOpen floor planRemodeled kitchenUpdated bathroomsNew windows throughoutLow maintenance front yardDesirable north-south facing lot
- 94 days |
- 847 |
- 62 |
Zillow last checked:
Listing updated:
Listed by:
Jessica Ryan 480-694-3360,
My Home Group Real Estate
Source: ARMLS,MLS#: 7016418
Facts & features
Interior
Bedrooms & bathrooms
- Bedrooms: 3
- Bathrooms: 2
- Full bathrooms: 2
Heating
- Natural Gas
Cooling
- Central Air, Ceiling Fan(s)
Appliances
- Included: Refrigerator, Dishwasher, Disposal, Gas Range, Gas Oven, Gas Cooktop
Features
- Non-laminate Counter, High Speed Internet, Granite Counters, Double Vanity, Eat-in Kitchen, No Interior Steps, Vaulted Ceiling(s), Separate Shwr & Tub
- Flooring: Tile
- Windows: Double Pane Windows
- Has basement: No
- Has fireplace: No
Interior area
- Total structure area: 1,468
- Total interior livable area: 1,468 sqft
Property
Parking
- Total spaces: 4
- Parking features: Garage Door Opener, Direct Access
- Garage spaces: 2
- Uncovered spaces: 2
Features
- Stories: 1
- Patio & porch: Covered
- Spa features: None
- Fencing: Block
Lot
- Size: 5,776 Square Feet
- Features: North/South Exposure, Gravel/Stone Front, Grass Back, Auto Timer H2O Back
Details
- Parcel number: 30297364
Construction
Type & style
- Home type: SingleFamily
- Architectural style: Ranch
- Property subtype: Single Family Residence
Materials
- Stucco, Wood Frame
- Roof: Tile
Condition
- Year built: 1992
Details
- Builder name: Shea Homes
Utilities & green energy
- Sewer: Public Sewer
- Water: City Water
Community & HOA
Community
- Features: Playground, Biking/Walking Path
- Subdivision: FESTIVAL BY SHEA HOMES
HOA
- Has HOA: Yes
- Services included: Maintenance Grounds
- HOA fee: $38 monthly
- HOA name: Festival HOA
- HOA phone: 480-820-3451
Location
- Region: Chandler
Financial & listing details
- Price per square foot: $320/sqft
- Tax assessed value: $353,100
- Annual tax amount: $1,875
- Date on market: 5/6/2026
- Cumulative days on market: 94 days
- Listing terms: Cash,Conventional,FHA,VA Loan
- Ownership: Fee Simple
Estimated market value
Not available
Estimated sales range
Not available
Not available
Price history
| Date | Event | Price |
|---|---|---|
| 6/16/2026 | Listed for sale | $470,000$320/sqft |
Source:  ARMLS #7016418 Report a problem ARMLS #7016418 Report a problem | ||
| 5/30/2026 | Pending sale | $470,000$320/sqft |
Source: ARMLS #7016418 Report a problem | ||
| 4/19/2026 | Listed for sale | $470,000+25.3%$320/sqft |
Source: ARMLS #7016418 Report a problem | ||
| 7/4/2024 | Listing removed | -- |
Source: Zillow Rentals Report a problem | ||
| 6/25/2024 | Listed for rent | $2,450$2/sqft |
Source: Zillow Rentals Report a problem | ||
| 3/31/2021 | Sold | $375,000+7.1%$255/sqft |
Source: ARMLS #6205468 Report a problem | ||
| 3/16/2021 | Pending sale | $350,000$238/sqft |
Source: ARMLS Broker 259 - My Home Group RE #6205468 Report a problem | ||
| 3/12/2021 | Listed for sale | $350,000+42.9%$238/sqft |
Source: ARMLS #6205468 Report a problem | ||
| 5/31/2007 | Sold | $245,000+70.4%$167/sqft |
Source: Public Record Report a problem | ||
| 9/29/2001 | Sold | $143,800$98/sqft |
Source: ARMLS #1661770 Report a problem | ||
Public tax history
| Year | Property taxes | Tax assessment |
|---|---|---|
| 2025 | $1,865 +1.6% | $35,310 -8.1% |
| 2024 | $1,836 +1.9% | $38,410 +111.1% |
| 2023 | $1,801 +2.7% | $18,191 -26.9% |
| 2022 | $1,753 +15.4% | $24,870 +6% |
| 2021 | $1,519 +4% | $23,470 +8.1% |
| 2020 | $1,461 +3.3% | $21,720 +6.8% |
| 2019 | $1,415 | $20,330 +7.9% |
| 2018 | $1,415 +7.3% | $18,850 +6.7% |
| 2017 | $1,319 +7.1% | $17,660 +3.2% |
| 2016 | $1,231 -5.2% | $17,110 +6.7% |
| 2015 | $1,298 | $16,030 +21.4% |
| 2014 | -- | $13,200 +23.8% |
| 2013 | -- | $10,660 -9.4% |
| 2012 | -- | $11,760 -7.8% |
| 2011 | -- | $12,750 -18.7% |
| 2010 | -- | $15,680 -18.3% |
| 2009 | -- | $19,200 -12.3% |
| 2008 | -- | $21,900 +12.3% |
| 2007 | -- | $19,500 +59.8% |
| 2006 | -- | $12,200 |
| 2005 | -- | $12,200 +3.8% |
| 2004 | -- | $11,750 |
| 2003 | -- | $11,750 +18.1% |
| 2002 | -- | $9,950 |
Find assessor info on the county website
Monthly payment
Est. payment
Payment breakdown
Explore the cost of this home by adjusting the details. Changes won't be saved.Climate risks
Neighborhood: 85224
Nearby schools
GreatSchools rating
- 6/10John M Andersen Elementary SchoolGrades: PK-6Distance: 0.5 mi
- 2/10John M Andersen Junior High SchoolGrades: 6-8Distance: 0.5 mi
- 6/10Chandler High SchoolGrades: 8-12Distance: 1.7 mi
Schools provided by the listing agent
- Elementary: John M Andersen Elementary School
- Middle: John M Andersen Jr High School
- High: Chandler High School
- District: Chandler Unified District #80
Source: ARMLS. This data may not be complete. We recommend contacting the local school district to confirm school assignments for this home.
- $422,2003 bd2 ba1.3k sqft1450 W Gail Dr, Chandler, AZ 85224Off Market

- $519,200-- bd3 ba1.6k sqft1470 W Gail Dr, Chandler, AZ 85224Off Market
- $451,900-- bd3 ba1.6k sqft1440 W Gail Dr, Chandler, AZ 85224Off Market
- $501,9003 bd3 ba1.6k sqft1463 W Orchid Ln, Chandler, AZ 85224Off Market
- $479,800-- bd3 ba1.6k sqft1480 W Gail Dr, Chandler, AZ 85224Off Market
- $433,2003 bd2 ba1.3k sqft1453 W Orchid Ln, Chandler, AZ 85224Off Market
- $479,600-- bd3 ba1.6k sqft1473 W Orchid Ln, Chandler, AZ 85224Off Market
- $430,8003 bd2 ba1.3k sqft1461 W Gail Dr, Chandler, AZ 85224Off Market
A local agent can set up tours, give advice and negotiate with sellers.
Similar homes
- $475,0003 bd2 ba1.5k sqft2653 W KNOX Road, Chandler, AZ 85224For Sale
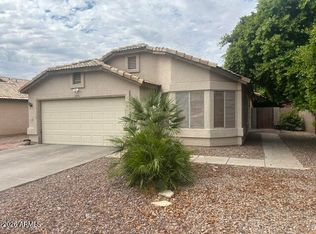 MLS ID #7051157, Louisa M Ward, West USA Realty. ARMLS
 - $475,0003 bd2 ba1.7k sqft1624 N EL DORADO Drive, Chandler, AZ 85224For Sale
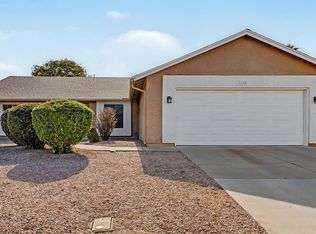 MLS ID #7041372, William Carter, Real Broker. ARMLS
 - $545,0004 bd2 ba1.6k sqft1435 N TAMARISK Drive, Chandler, AZ 85224For Sale
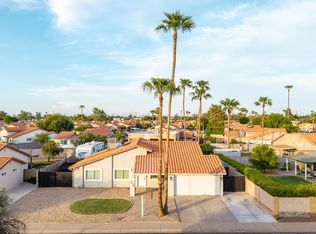 MLS ID #7056625, Tristan J Faust, West USA Realty. ARMLS
 - $439,0003 bd2 ba1.2k sqft1376 E BINNER Drive, Chandler, AZ 85225For Sale
 MLS ID #7060831, Rebekah Liperote, Redfin Corporation. ARMLS
 - $455,0003 bd2 ba1.4k sqft5130 W SARAGOSA Street, Chandler, AZ 85226For SaleMLS ID #7015655, Christian B Wangsgard, Real Broker. ARMLS
- $500,0003 bd2 ba1.7k sqft1171 E BELL DE MAR Drive, Tempe, AZ 85283For SaleMLS ID #7058072, Michele Robbins, LPT Realty, LLC. ARMLS
- $460,0004 bd2 ba1.4k sqft3749 E THORNTON Avenue, Gilbert, AZ 85297For SaleMLS ID #7062476, Miguel A Prado, Real Broker. ARMLS
- $499,0004 bd2 ba2k sqft1726 S HENKEL Circle, Mesa, AZ 85202For SaleMLS ID #7048768, Brian D Hoff, Focus One. ARMLS
- $495,0003 bd2 ba1.5k sqft7139 S Parkside Drive, Tempe, AZ 85283For SaleMLS ID #7047254, Jacqueline Black-Hogue, Better Homes & Gardens Real Estate SJ Fowler. ARMLS
- $485,0003 bd2 ba1.5k sqft4860 E CAPISTRANO Avenue, Phoenix, AZ 85044For SaleMLS ID #7042371, Santosh George Cherian, West USA Realty. ARMLS
- $540,0004 bd2 ba1.6k sqft635 W LOS LAGOS VISTA Avenue, Mesa, AZ 85210For SaleMLS ID #7059166, Mark Forrest, Presidential Realty, LLC. ARMLS
- $465,0004 bd2 ba1.7k sqft2214 E HOLMES Avenue, Mesa, AZ 85204For SaleMLS ID #7046895, W. Russell Shaw, Realty One Group. ARMLS
- $539,9004 bd2 ba1.7k sqft2117 E OXFORD Drive, Tempe, AZ 85283For SaleMLS ID #7055676, Kenny Klaus, Real Broker. ARMLS
- $525,0003 bd2 ba1.4k sqft718 E Sesame Street, Tempe, AZ 85283For SaleMLS ID #7060678, Michael Ryan Mell, Close Pros Real Estate and Management. ARMLS
- $585,0003 bd3 ba1.9k sqft5620 W FRYE Road, Chandler, AZ 85226For SaleMLS ID #7058856, Peggie Jean Herron-Simmons, Realty Marketing Group. ARMLS
- $515,0003 bd2 ba1.4k sqft3283 E BOSTON Street, Gilbert, AZ 85295For SaleMLS ID #7026537, Shanna Day, Keller Williams Realty Phoenix. ARMLS
- $543,0003 bd3 ba2.1k sqft1912 W OLIVE Way, Chandler, AZ 85248For SaleMLS ID #7020148, Kimberly Green, Keller Williams Realty Sonoran Living. ARMLS
- $429,0003 bd2 ba1.3k sqft785 S PALO VERDE Drive, Apache Junction, AZ 85120For SaleMLS ID #7063645, Leslie D Wright, Simply Real Estate. ARMLS
- $524,9993 bd2 ba1.7k sqft1357 E CENTURY Avenue, Gilbert, AZ 85296For SaleMLS ID #7050418, Richard Harless, AZ Flat Fee. ARMLS
- $469,9003 bd2 ba1.5k sqft3509 N DIEGO --, Mesa, AZ 85215For SaleMLS ID #7034333, Jake Carter, Zion Realty, LLC. ARMLS
