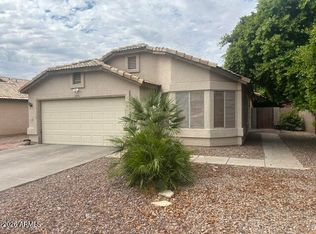
Welcome to this beautifully maintained Chandler home offering 3 bedrooms, 2 bathrooms, & nearly 1800 sqft of comfortable living space...all with the added benefit of no HOA! This move-in ready home features several updates including a newer roof (2024), hot water heater (2025), and kitchen appliances, providing added value and peace of mind. The functional floor plan offers comfortable living spaces with plenty of room to relax and entertain. Step outside and enjoy the extended covered patio, perfect for outdoor gatherings, morning coffee, or relaxing Arizona evenings. The mature, low-maintenance landscaping enhances the home's curb appeal while keeping upkeep to a minimum. Located within the Chandler Unified School District and centrally located to shopping, dining and freeways!
Pending
Price cut: $10K (8/5)
$475,000
1624 N EL DORADO Drive, Chandler, AZ 85224
3beds
1,778sqft
Single Family Residence
Built in 1986
7,971 Square Feet Lot
$-- Zestimate®
$267/sqft
$-- HOA
What's special
Extended covered patioFunctional floor planComfortable living spacesMature low-maintenance landscaping
- 69 days |
- 782 |
- 44 |
Zillow last checked:
Listing updated:
Listed by:
William Carter 602-809-1224,
Real Broker
Source: ARMLS,MLS#: 7041372
Facts & features
Interior
Bedrooms & bathrooms
- Bedrooms: 3
- Bathrooms: 2
- Full bathrooms: 2
Heating
- Electric
Cooling
- Central Air
Appliances
- Included: Dishwasher, Disposal, Electric Oven
- Laundry: Inside
Features
- High Speed Internet, Granite Counters, Eat-in Kitchen, Breakfast Bar, 3/4 Bath Master Bdrm
- Flooring: Carpet, Tile
- Windows: Double Pane Windows
- Has basement: No
- Has fireplace: No
Interior area
- Total structure area: 1,778
- Total interior livable area: 1,778 sqft
Property
Parking
- Total spaces: 4
- Parking features: Garage Door Opener, Direct Access
- Garage spaces: 2
- Uncovered spaces: 2
Features
- Stories: 1
- Patio & porch: Covered, Patio
- Spa features: None
- Fencing: Block
Lot
- Size: 7,971 Square Feet
- Features: Sprinklers In Rear, Sprinklers In Front, Desert Back, Desert Front
Details
- Parcel number: 30293002
Construction
Type & style
- Home type: SingleFamily
- Architectural style: Other
- Property subtype: Single Family Residence
Materials
- Stucco, Wood Frame, Painted
- Roof: Composition
Condition
- Year built: 1986
Utilities & green energy
- Sewer: Public Sewer
- Water: City Water
Community & HOA
Community
- Subdivision: DAVE BROWN UNIT 4 LT 1-199 TR A
HOA
- Has HOA: No
- Services included: No Fees
Location
- Region: Chandler
Financial & listing details
- Price per square foot: $267/sqft
- Tax assessed value: $379,100
- Annual tax amount: $1,511
- Date on market: 6/17/2026
- Cumulative days on market: 69 days
- Listing terms: Cash,Conventional,FHA,VA Loan
- Ownership: Fee Simple
Estimated market value
Not available
Estimated sales range
Not available
Not available
Price history
| Date | Event | Price |
|---|---|---|
| 8/14/2026 | Pending sale | $475,000$267/sqft |
Source:  ARMLS #7041372 Report a problem ARMLS #7041372 Report a problem | ||
| 8/5/2026 | Price change | $475,000-2.1%$267/sqft |
Source: ARMLS #7041372 Report a problem | ||
| 7/17/2026 | Listed for sale | $485,000$273/sqft |
Source: ARMLS #7041372 Report a problem | ||
| 7/11/2026 | Pending sale | $485,000$273/sqft |
Source: ARMLS #7041372 Report a problem | ||
| 7/1/2026 | Price change | $485,000-3%$273/sqft |
Source: ARMLS #7041372 Report a problem | ||
| 6/12/2026 | Listed for sale | $500,000+58.7%$281/sqft |
Source: ARMLS #7041372 Report a problem | ||
| 10/15/2019 | Sold | $315,000+3.3%$177/sqft |
Source: ARMLS #5972289 Report a problem | ||
| 9/6/2019 | Pending sale | $305,000$172/sqft |
Source: Rickel Realty #5972289 Report a problem | ||
| 8/30/2019 | Listed for sale | $305,000+117.9%$172/sqft |
Source: Rickel Realty #5972289 Report a problem | ||
| 3/15/2001 | Sold | $140,000+40.2%$79/sqft |
Source: ARMLS #1588446 Report a problem | ||
| 6/1/1994 | Sold | $99,854$56/sqft |
Source: Public Record Report a problem | ||
Public tax history
| Year | Property taxes | Tax assessment |
|---|---|---|
| 2025 | $1,501 +1.4% | $37,910 -8.1% |
| 2024 | $1,481 +2.1% | $41,260 +134.5% |
| 2023 | $1,451 +3% | $17,594 -34% |
| 2022 | $1,408 -4.2% | $26,650 +7.8% |
| 2021 | $1,469 +4% | $24,720 +8.6% |
| 2020 | $1,413 +3.3% | $22,760 +8.1% |
| 2019 | $1,368 | $21,060 +7.9% |
| 2018 | $1,368 +7.3% | $19,510 +7.2% |
| 2017 | $1,275 +7.1% | $18,200 +3.3% |
| 2016 | $1,191 -3.9% | $17,620 +11.9% |
| 2015 | $1,238 | $15,750 +27.5% |
| 2014 | -- | $12,350 +19.8% |
| 2013 | -- | $10,310 -9.2% |
| 2012 | -- | $11,350 -10.3% |
| 2011 | -- | $12,660 -18.1% |
| 2010 | -- | $15,460 -24.4% |
| 2009 | -- | $20,450 -5.5% |
| 2008 | -- | $21,650 +12.5% |
| 2007 | -- | $19,250 +48.1% |
| 2006 | -- | $13,000 |
| 2005 | -- | $13,000 +2.4% |
| 2004 | -- | $12,700 |
| 2003 | -- | $12,700 +22.7% |
| 2002 | -- | $10,350 |
Find assessor info on the county website
Monthly payment
Est. payment
Payment breakdown
Explore the cost of this home by adjusting the details. Changes won't be saved.Climate risks
Neighborhood: Clearview Manor
Nearby schools
GreatSchools rating
- 9/10Chandler Traditional Academy - GoodmanGrades: PK-6Distance: 0.3 mi
- 2/10John M Andersen Junior High SchoolGrades: 6-8Distance: 0.6 mi
- 6/10Chandler High SchoolGrades: 8-12Distance: 2.8 mi
Schools provided by the listing agent
- Elementary: Chandler Traditional Academy-Humphrey
- Middle: John M Andersen Jr High School
- High: Chandler High School
- District: Chandler Unified District #80
Source: ARMLS. This data may not be complete. We recommend contacting the local school district to confirm school assignments for this home.
- $455,700-- bd2 ba1.7k sqft1628 N El Dorado Dr, Chandler, AZ 85224Off Market
- $442,1003 bd2 ba1.4k sqft2302 W Tanque Verde Dr, Chandler, AZ 85224Off Market
- $467,4003 bd2 ba1.5k sqft2306 W Tanque Verde Dr, Chandler, AZ 85224Off Market
- $435,0003 bd2 ba1.4k sqft1623 N Bullmoose Dr, Chandler, AZ 85224Sold
- $478,6003 bd2 ba1.7k sqft1627 N Bullmoose Dr, Chandler, AZ 85224Off Market
- $420,0003 bd2 ba1.4k sqft1632 N El Dorado Dr, Chandler, AZ 85224Off Market
- $498,3003 bd2 ba1.7k sqft2253 W Rockwell Dr, Chandler, AZ 85224Off Market
- $462,2003 bd2 ba1.8k sqft2310 W Tanque Verde Dr, Chandler, AZ 85224Off Market
A local agent can set up tours, give advice and negotiate with sellers.
Similar homes
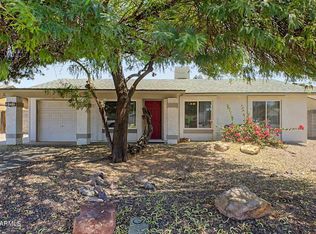
- $475,0003 bd2 ba1.5k sqft2653 W KNOX Road, Chandler, AZ 85224For Sale
 MLS ID #7051157, Louisa M Ward, West USA Realty. ARMLS
 - $479,9903 bd2 ba1.7k sqft620 S KENWOOD Lane, Chandler, AZ 85226For Sale
 MLS ID #7018685, Will Waldren, eXp Realty. ARMLS
 - $445,0003 bd2 ba1.4k sqft3515 W ERIE Street, Chandler, AZ 85226For Sale
 MLS ID #7028345, Danielle R Racke, Red House Realty. ARMLS
 - $575,0003 bd2 ba2.3k sqft760 N COMANCHE Drive, Chandler, AZ 85224For Sale
 MLS ID #7025916, Kimberly Lotz, Redfin Corporation. ARMLS
 - $449,0003 bd2 ba1.4k sqft3047 S ROGERS --, Mesa, AZ 85202For SaleMLS ID #7058289, Mariana Benner, MovingAZ Realty, LLC. ARMLS
- $455,0003 bd2 ba1.4k sqft5130 W SARAGOSA Street, Chandler, AZ 85226For SaleMLS ID #7015655, Christian B Wangsgard, Real Broker. ARMLS
- $499,9004 bd2 ba1.9k sqft701 W LOS LAGOS VISTA Avenue, Mesa, AZ 85210For SaleMLS ID #7065379, Hope A. Salas, Keller Williams Integrity First Realty. ARMLS
- $499,0003 bd2 ba1.7k sqft2162 E Loma Vista Drive, Tempe, AZ 85282For SaleMLS ID #7059360, Tom Henschen, Tom Henschen And Assoc., Inc. ARMLS
- $570,0003 bd2 ba2k sqft841 N CAMBRIDGE Place, Chandler, AZ 85225For SaleMLS ID #7046118, Sandy Giniel, Americas Real Estate Properties. ARMLS
- $539,8004 bd2 ba1.7k sqft2117 E OXFORD Drive, Tempe, AZ 85283For SaleMLS ID #7055676, Kenny Klaus, Real Broker. ARMLS
- $450,0004 bd3 ba2.3k sqft2098 E SPRUCE Drive, Chandler, AZ 85286For SaleMLS ID #7065469, Jeff Sutherlin, eXp Realty. ARMLS
- $525,0003 bd2 ba1.4k sqft718 E Sesame Street, Tempe, AZ 85283For SaleMLS ID #7060678, Michael Ryan Mell, Close Pros Real Estate and Management. ARMLS
- $574,5003 bd3 ba1.9k sqft5620 W FRYE Road, Chandler, AZ 85226For SaleMLS ID #7058856, Peggie Jean Herron-Simmons, Realty Marketing Group. ARMLS
- $385,0003 bd2 ba1.3k sqft1409 E STEPHENS Drive, Tempe, AZ 85283For SaleMLS ID #7057693, Tama Talbot, eXp Realty. ARMLS
- $419,0004 bd3 ba1.7k sqft900 S 94TH Street #1188, Chandler, AZ 85224For SaleMLS ID #7030807, Jason Ng, Keller Williams Arizona Realty. ARMLS
- $599,9004 bd3 ba2.1k sqft432 N VELERO Street, Chandler, AZ 85225For SaleMLS ID #7066216, Rich Giddings, Model Perfect Homes. ARMLS
- $635,0004 bd2 ba1.8k sqft1623 W BROWNING Way W, Chandler, AZ 85286For SaleMLS ID #7067527, Carrie Janeal, Schreiner Realty. ARMLS
- $559,9004 bd3 ba2.1k sqft1664 W KEATING Avenue, Mesa, AZ 85202For SaleMLS ID #7061118, Shawn Bellamak, Shawn Bellamak Realty. ARMLS
- $525,0003 bd2 ba2.1k sqft638 W PASEO Way, Tempe, AZ 85283For SaleMLS ID #7047247, Tia Coates, HomeSmart. ARMLS
- $534,9005 bd2 ba1.7k sqft639 W STRAHAN Drive, Tempe, AZ 85283For SaleMLS ID #7046498, Matthew W. Long, Realty Executives Arizona Territory. ARMLS
