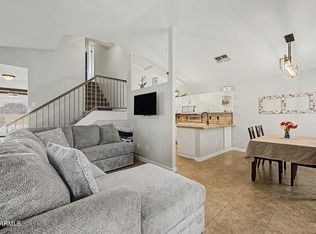
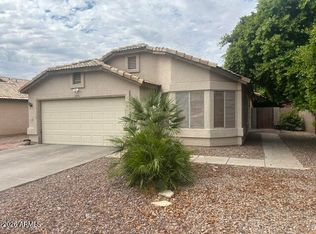
SO MANY UPDATES & UPGRADES: in the last few years, owners have updated ALL windows & doors, added tint screens, New kitchen countertops, backsplash, tile, cabinet refresh, sink & faucet, New kitchen appliances, including streamlined microwave & double oven! Pool resurfaced in 2024 w/ new pump! New roof, Water heater & AC in 2018/2019. Electrical panel updated in 2021. All new closet components installed to maximize space. Light fixtures & ceiling fans all updated. This home has been loved & improved over the years and has a great location next to EVERYTHING you could need. Bonus: Kyrene School District!
For sale
Price cut: $4K (7/30)
$445,000
3515 W ERIE Street, Chandler, AZ 85226
3beds
1,416sqft
:
Get pre-qualified$2,620/mo
Single Family Residence
Built in 1980
6,704 Square Feet Lot
$-- Zestimate®
$314/sqft
$-- HOA
What's special
New kitchen countertopsNew kitchen appliancesAdded tint screensNew roofCabinet refresh
- 68 days |
- 863 |
- 52 |
Zillow last checked:
Listing updated:
Listed by:
Danielle R Racke 602-451-4210,
Red House Realty
Source: ARMLS,MLS#: 7028345
Facts & features
Interior
Bedrooms & bathrooms
- Bedrooms: 3
- Bathrooms: 2
- Full bathrooms: 2
Heating
- Heat Pump, Electric
Cooling
- Central Air
Appliances
- Included: Dryer, Washer, Refrigerator, Built-in Microwave, Dishwasher, Disposal, Electric Oven
- Laundry: Inside
Features
- Quartz Countertops, High Speed Internet, Eat-in Kitchen, 3/4 Bath Master Bdrm
- Flooring: Vinyl, Tile
- Windows: Double Pane Windows
- Has basement: No
- Has fireplace: No
Interior area
- Total structure area: 1,416
- Total interior livable area: 1,416 sqft
Property
Parking
- Total spaces: 2
- Parking features: Garage, Open
- Garage spaces: 1
- Uncovered spaces: 1
Features
- Stories: 1
- Has private pool: Yes
- Pool features: Outdoor Pool
- Spa features: None
- Fencing: Block
Lot
- Size: 6,704 Square Feet
- Features: North/South Exposure, Gravel/Stone Front, Gravel/Stone Back
Details
- Parcel number: 30164068
Construction
Type & style
- Home type: SingleFamily
- Property subtype: Single Family Residence
Materials
- Stucco, Wood Frame, Painted
- Foundation: Slab
- Roof: Composition
Condition
- Year built: 1980
Utilities & green energy
- Sewer: Public Sewer
- Water: City Water
Community & HOA
Community
- Subdivision: PEPPERWOOD CHANDLER UNIT 1
HOA
- Has HOA: No
- Services included: No Fees
Location
- Region: Chandler
Financial & listing details
- Price per square foot: $314/sqft
- Tax assessed value: $332,300
- Annual tax amount: $1,188
- Date on market: 6/2/2026
- Cumulative days on market: 67 days
- Listing terms: Cash,FannieMae (HomePath),Conventional,1031 Exchange,FHA,VA Loan
- Ownership: Fee Simple
Estimated market value
Not available
Estimated sales range
Not available
Not available
Price history
| Date | Event | Price |
|---|---|---|
| 7/30/2026 | Price change | $445,000-0.9%$314/sqft |
Source:  ARMLS #7028345 Report a problem ARMLS #7028345 Report a problem | ||
| 7/22/2026 | Price change | $449,000-0.2%$317/sqft |
Source: ARMLS #7028345 Report a problem | ||
| 6/8/2026 | Price change | $450,000-5.3%$318/sqft |
Source: ARMLS #7028345 Report a problem | ||
| 6/2/2026 | Listed for sale | $475,000+48.5%$335/sqft |
Source: ARMLS #7028345 Report a problem | ||
| 11/12/2020 | Sold | $319,900$226/sqft |
Source: ARMLS #6142849 Report a problem | ||
| 10/18/2020 | Pending sale | $319,900$226/sqft |
Source: DPR Realty LLC #6142849 Report a problem | ||
| 10/7/2020 | Listed for sale | $319,900+64.9%$226/sqft |
Source: DPR Realty LLC #6142849 Report a problem | ||
| 7/31/2015 | Sold | $194,000-1.5%$137/sqft |
Source: ARMLS #5292333 Report a problem | ||
| 6/27/2015 | Pending sale | $197,000$139/sqft |
Source: HomeSmart #5292333 Report a problem | ||
| 6/11/2015 | Listed for sale | $197,000+57.6%$139/sqft |
Source: HomeSmart #5292333 Report a problem | ||
| 3/30/2012 | Listing removed | $125,000$88/sqft |
Source: Homepath #4717058 Report a problem | ||
| 3/23/2012 | Price change | $125,000-12.6%$88/sqft |
Source: Homepath #4717058 Report a problem | ||
| 2/17/2012 | Price change | $143,000-11.8%$101/sqft |
Source: Homepath #4717058 Report a problem | ||
| 1/27/2012 | Listed for sale | -- |
Source: Homepath Report a problem | ||
| 1/4/2012 | Sold | $162,113-14%$114/sqft |
Source: Public Record Report a problem | ||
| 5/18/2005 | Sold | $188,500+37.6%$133/sqft |
Source: Public Record Report a problem | ||
| 5/23/2002 | Sold | $137,000+15.1%$97/sqft |
Source: Public Record Report a problem | ||
| 4/20/2000 | Sold | $119,000+37.2%$84/sqft |
Source: Public Record Report a problem | ||
| 8/10/1994 | Sold | $86,750$61/sqft |
Source: Public Record Report a problem | ||
Public tax history
| Year | Property taxes | Tax assessment |
|---|---|---|
| 2025 | $1,181 +2.5% | $33,230 -6.9% |
| 2024 | $1,152 +1.9% | $35,700 +163.8% |
| 2023 | $1,130 +4.4% | $13,533 -42.8% |
| 2022 | $1,082 -3% | $23,670 +5.9% |
| 2021 | $1,115 +3% | $22,350 +13% |
| 2020 | $1,082 +3.4% | $19,780 +7.2% |
| 2019 | $1,047 | $18,450 +8.8% |
| 2018 | $1,047 +4.9% | $16,960 +8.6% |
| 2017 | $997 +6.2% | $15,620 +13.5% |
| 2016 | $940 +2% | $13,760 +10.4% |
| 2015 | $921 | $12,460 +36.5% |
| 2014 | -- | $9,130 +15.1% |
| 2013 | -- | $7,930 -17.1% |
| 2012 | -- | $9,570 -21.7% |
| 2011 | -- | $12,230 -11.7% |
| 2010 | -- | $13,850 -18% |
| 2009 | -- | $16,880 -16.4% |
| 2008 | -- | $20,200 +12.5% |
| 2007 | -- | $17,950 +59.6% |
| 2006 | -- | $11,250 |
| 2005 | -- | $11,250 +5.6% |
| 2004 | -- | $10,650 |
| 2003 | -- | $10,650 +18.3% |
| 2002 | -- | $9,000 |
Find assessor info on the county website
Monthly payment
Est. payment
Payment breakdown
Explore the cost of this home by adjusting the details. Changes won't be saved.Climate risks
Neighborhood: Pepperwood
Nearby schools
GreatSchools rating
- 8/10Kyrene Traditional - Sureno CampusGrades: PK-8Distance: 0.3 mi
- 8/10Corona Del Sol High SchoolGrades: 9-12Distance: 1.7 mi
- 6/10Kyrene Aprende Middle SchoolGrades: 4-8Distance: 0.9 mi
Schools provided by the listing agent
- Elementary: Kyrene Traditional Academy
- Middle: Kyrene Aprende Middle School
- High: Corona Del Sol High School
- District: Kyrene Elementary District
Source: ARMLS. This data may not be complete. We recommend contacting the local school district to confirm school assignments for this home.
- $398,700-- bd2 ba1.4k sqft3517 W Erie St, Chandler, AZ 85226Off Market
- $442,600-- bd2 ba1.4k sqft3513 W Erie St, Chandler, AZ 85226Off Market
- $432,5003 bd2 ba1.4k sqft3514 W Detroit St, Chandler, AZ 85226Off Market
- $307,900-- bd1 ba912 sqft3519 W Erie St, Chandler, AZ 85226Off Market
- $362,4003 bd2 ba1k sqft3516 W Detroit St, Chandler, AZ 85226Off Market
- $456,5003 bd3 ba1.4k sqft3519 W Tyson St, Chandler, AZ 85226Off Market
- $331,100-- bd1 ba963 sqft3511 W Erie St, Chandler, AZ 85226Off Market
- $430,8003 bd2 ba1.4k sqft3512 W Detroit St, Chandler, AZ 85226Off Market
A local agent can set up tours, give advice and negotiate with sellers.
Similar homes
- $455,0003 bd2 ba1.4k sqft5130 W SARAGOSA Street, Chandler, AZ 85226For Sale
 MLS ID #7015655, Christian B Wangsgard, Real Broker. ARMLS
 - $499,9903 bd2 ba1.7k sqft620 S KENWOOD Lane, Chandler, AZ 85226For Sale
 MLS ID #7018685, Will Waldren, eXp Realty. ARMLS
 - $475,0003 bd2 ba1.5k sqft2653 W KNOX Road, Chandler, AZ 85224For Sale
 MLS ID #7051157, Louisa M Ward, West USA Realty. ARMLS
 - $439,0003 bd2 ba1.2k sqft1376 E BINNER Drive, Chandler, AZ 85225For Sale
 MLS ID #7060831, Rebekah Liperote, Redfin Corporation. ARMLS
 - $545,0004 bd2 ba1.6k sqft1435 N TAMARISK Drive, Chandler, AZ 85224For SaleMLS ID #7056625, Tristan J Faust, West USA Realty. ARMLS
- $475,0003 bd2 ba1.7k sqft1624 N EL DORADO Drive, Chandler, AZ 85224For SaleMLS ID #7041372, William Carter, Real Broker. ARMLS
- $470,0003 bd2 ba1.4k sqft1460 W GAIL Drive, Chandler, AZ 85224For SaleMLS ID #7016418, Jessica Ryan, My Home Group Real Estate. ARMLS
- $585,0003 bd3 ba1.9k sqft5620 W FRYE Road, Chandler, AZ 85226For SaleMLS ID #7058856, Peggie Jean Herron-Simmons, Realty Marketing Group. ARMLS
- $459,9993 bd2 ba1.4k sqft3047 S ROGERS --, Mesa, AZ 85202For SaleMLS ID #7058289, Mariana Benner, MovingAZ Realty, LLC. ARMLS
- $399,0003 bd2 ba1.3k sqft3939 S NEBRASKA Street, Chandler, AZ 85248For SaleMLS ID #7060860, Steven J Jardina, Realty ONE Group. ARMLS
- $500,0003 bd2 ba1.7k sqft1171 E BELL DE MAR Drive, Tempe, AZ 85283For SaleMLS ID #7058072, Michele Robbins, LPT Realty, LLC. ARMLS
- $499,0003 bd2 ba1.8k sqft3923 S DORSEY Lane, Tempe, AZ 85282For SaleMLS ID #7056569, Charlene Bare, HomeSmart. ARMLS
- $415,0004 bd2 ba1.6k sqft6450 S 46TH Way, Phoenix, AZ 85042For SaleMLS ID #7058249, Marvin Aguayo Alvarado, A.Z. & Associates. ARMLS
- $485,0003 bd2 ba1.5k sqft4860 E CAPISTRANO Avenue, Phoenix, AZ 85044For SaleMLS ID #7042371, Santosh George Cherian, West USA Realty. ARMLS
- $525,0003 bd2 ba1.4k sqft718 E Sesame Street, Tempe, AZ 85283For SaleMLS ID #7060678, Michael Ryan Mell, Close Pros Real Estate and Management. ARMLS
- $420,0002 bd2 ba1.6k sqft26417 S TRURO Drive, Sun Lakes, AZ 85248For SaleMLS ID #7026723, Shawn McGinn, Built By Referral Rlty Grp 02. ARMLS
- $399,9003 bd2 ba1.1k sqft4216 E HANO Street, Phoenix, AZ 85044For SaleMLS ID #7051208, Laurie J Robbins, Keller Williams Realty Sonoran Living. ARMLS
- $410,0003 bd2 ba1.1k sqft1623 W 6TH Avenue, Mesa, AZ 85202For SaleMLS ID #7060218, Harmony Werner, HomeSmart. ARMLS
- $500,0003 bd2 ba1.4k sqft7543 E MCKINLEY Street, Scottsdale, AZ 85257For SaleMLS ID #7062196, Denise Adame, eXp Realty. ARMLS
- $450,0003 bd2 ba1.3k sqft914 E 9TH Street, Mesa, AZ 85203For SaleMLS ID #7045506, Ryan Loeding, Real Broker. ARMLS
