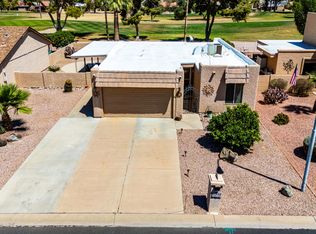
Expanded Shawnee model (Larger Master Bedroom) in the active adult community of Sun Lakes featuring upgrades and comfortable living spaces throughout. This move-in ready home offers an open floor plan with abundant natural light, updated flooring, refreshed kitchen with professionally painted cabinets with pull out shelves, granite countertops and appliances, and stylishly updated bathrooms. Spacious primary suite includes a walk-in closet. Enjoy indoor-outdoor living with a covered screened patio , perfect for relaxing or entertaining. 2 car garage with ample storage, and a workshop area in the garage. Located close to golf, restaurants, fitness centers, pools, and all the resort-style amenities Sun Lakes has to offer. Ideal for year-round living or a seasonal retreat
For sale
$429,900
26417 S TRURO Drive, Sun Lakes, AZ 85248
2beds
1,620sqft
:
Get pre-qualified$2,711/mo
Single Family Residence
Built in 1982
7,022 Square Feet Lot
$-- Zestimate®
$265/sqft
$122/mo HOA
What's special
Updated flooringStylishly updated bathroomsWalk-in closetGranite countertopsSpacious primary suite
- 78 days |
- 218 |
- 9 |
Zillow last checked:
Listing updated:
Listed by:
Shawn McGinn 480-326-1604,
Built By Referral Rlty Grp 02
Source: ARMLS,MLS#: 7026723
Facts & features
Interior
Bedrooms & bathrooms
- Bedrooms: 2
- Bathrooms: 2
- Full bathrooms: 2
Heating
- Electric
Cooling
- Central Air, Ceiling Fan(s)
Appliances
- Included: Dryer, Washer, Refrigerator, Built-in Microwave, Dishwasher, Disposal, Electric Range, Electric Cooktop
- Laundry: Inside
Features
- High Speed Internet, Granite Counters, Double Vanity, Eat-in Kitchen, No Interior Steps, Pantry, 3/4 Bath Master Bdrm
- Flooring: Carpet, Vinyl, Tile
- Windows: Solar Screens, Double Pane Windows
- Has basement: No
- Has fireplace: No
Interior area
- Total structure area: 1,620
- Total interior livable area: 1,620 sqft
Property
Parking
- Total spaces: 2
- Parking features: Garage Door Opener, Direct Access
- Garage spaces: 2
Accessibility
- Accessibility features: Bath Grab Bars
Features
- Stories: 1
- Patio & porch: Covered
- Spa features: None
- Fencing: Block
Lot
- Size: 7,022 Square Feet
- Features: Gravel/Stone Front, Gravel/Stone Back
Details
- Parcel number: 30366044
- Special conditions: Age Restricted (See Remarks),Owner/Agent
Construction
Type & style
- Home type: SingleFamily
- Architectural style: Ranch
- Property subtype: Single Family Residence
Materials
- Stucco, Wood Frame, Painted
- Roof: Tile
Condition
- Year built: 1982
Details
- Builder name: ROBSON
Utilities & green energy
- Sewer: Private Sewer
- Water: Pvt Water Company
Community & HOA
Community
- Features: Pool, Golf, Pickleball, Lake, Community Spa, Community Spa Htd, Tennis Court(s), Biking/Walking Path, Fitness Center
- Security: Security Guard
- Senior community: Yes
- Subdivision: SUN LAKES UNIT 14
HOA
- Has HOA: Yes
- Services included: Maintenance Grounds
- HOA fee: $1,466 annually
- HOA name: Sun Lake
- HOA phone: 480-895-3550
Location
- Region: Sun Lakes
Financial & listing details
- Price per square foot: $265/sqft
- Tax assessed value: $311,000
- Annual tax amount: $2,115
- Date on market: 5/12/2026
- Cumulative days on market: 78 days
- Listing terms: Cash,Conventional,FHA,VA Loan
- Ownership: Fee Simple
- Road surface type: Asphalt
Estimated market value
Not available
Estimated sales range
Not available
Not available
Price history
| Date | Event | Price |
|---|---|---|
| 5/12/2026 | Listed for sale | $429,900+62.8%$265/sqft |
Source:  ARMLS #7026723 Report a problem ARMLS #7026723 Report a problem | ||
| 6/25/2020 | Sold | $264,000-0.4%$163/sqft |
Source: ARMLS #6078442 Report a problem | ||
| 6/3/2020 | Pending sale | $265,000$164/sqft |
Source: Jamal Abdallah #6078442 Report a problem | ||
| 5/29/2020 | Price change | $265,000-3.6%$164/sqft |
Source: Jamal Abdallah #6078442 Report a problem | ||
| 5/21/2020 | Listed for sale | $275,000$170/sqft |
Source: Jamal Abdallah #6078442 Report a problem | ||
| 5/16/2020 | Pending sale | $275,000$170/sqft |
Source: Jamal Abdallah #6078442 Report a problem | ||
| 5/16/2020 | Price change | $275,000+0.7%$170/sqft |
Source: Jamal Abdallah #6078442 Report a problem | ||
| 5/15/2020 | Listed for sale | $273,000$169/sqft |
Source: Jamal Abdallah #6078442 Report a problem | ||
Public tax history
| Year | Property taxes | Tax assessment |
|---|---|---|
| 2025 | $1,336 +0.8% | $31,100 -6.8% |
| 2024 | $1,325 +1.8% | $33,360 +83.3% |
| 2023 | $1,302 -30.4% | $18,197 -19.4% |
| 2022 | $1,870 -0.8% | $22,580 +5.9% |
| 2021 | $1,885 +3.8% | $21,320 +10.9% |
| 2020 | $1,816 +3.5% | $19,230 +10% |
| 2019 | $1,754 | $17,480 +10.3% |
| 2018 | $1,754 +6.6% | $15,850 +8.5% |
| 2017 | $1,645 +7.8% | $14,610 +0.6% |
| 2016 | $1,526 -0.2% | $14,520 +9.5% |
| 2015 | $1,529 | $13,260 +13% |
| 2014 | -- | $11,730 +7.4% |
| 2013 | -- | $10,920 -5.9% |
| 2012 | -- | $11,600 -6.5% |
| 2011 | -- | $12,400 -15.7% |
| 2010 | -- | $14,710 -7.9% |
| 2009 | -- | $15,970 -22.3% |
| 2008 | -- | $20,550 +12.6% |
| 2007 | -- | $18,250 +70.6% |
| 2006 | -- | $10,700 |
| 2005 | -- | $10,700 +9.7% |
| 2004 | -- | $9,750 |
| 2003 | -- | $9,750 -7.1% |
| 2002 | -- | $10,500 |
Find assessor info on the county website
Monthly payment
Est. payment
Payment breakdown
Explore the cost of this home by adjusting the details. Changes won't be saved.Climate risks
Neighborhood: Sun Lakes
Nearby schools
GreatSchools rating
- 9/10Anna Marie Jacobson  Elementary SchoolGrades: PK-6Distance: 3.7 mi
- 9/10Hamilton High SchoolGrades: 8-12Distance: 3.7 mi
- 7/10Bogle Junior High SchoolGrades: 7-8Distance: 3.9 mi
- $434,0003 bd2 ba1.9k sqft26413 S Truro Dr, Sun Lakes, AZ 85248Off Market
- $416,5002 bd2 ba1.9k sqft26421 S Truro Dr, Sun Lakes, AZ 85248Off Market

- $503,5003 bd2 ba1.8k sqft26418 S Brentwood Dr, Sun Lakes, AZ 85248Off Market

- $413,200-- bd2 ba1.8k sqft26414 S Brentwood Dr, Sun Lakes, AZ 85248Off Market
- $425,2003 bd2 ba1.8k sqft26409 S Truro Dr, Sun Lakes, AZ 85248Off Market
- $440,1003 bd2 ba1.9k sqft26425 S Truro Dr, Sun Lakes, AZ 85248Off Market
- $347,7002 bd2 ba1.2k sqft26422 S Brentwood Dr, Sun Lakes, AZ 85248Off Market
- $438,8002 bd2 ba1.9k sqft26422 S Truro Dr, Sun Lakes, AZ 85248Off Market
A local agent can set up tours, give advice and negotiate with sellers.
Similar homes
- $415,0002 bd2 ba1.2k sqft26433 S TRURO Drive, Sun Lakes, AZ 85248For Sale
 MLS ID #7021781, Suzy Steinmann, Realty ONE Group. ARMLS
 - $395,0002 bd2 ba1.8k sqft9576 E FAIRWAY Boulevard, Sun Lakes, AZ 85248For Sale
 MLS ID #6831731, Carey Kolb, Keller Williams Integrity First Realty. ARMLS
 - $395,0002 bd2 ba1.6k sqft26423 S SNEAD Drive, Sun Lakes, AZ 85248For Sale
 MLS ID #7047466, Francine Nolan, Cactus Mountain Properties, LLC. ARMLS
 - $382,0002 bd2 ba1.4k sqft9474 E SUN LAKES Boulevard N, Sun Lakes, AZ 85248For Sale
 MLS ID #7008781, Shawn McGinn, Built By Referral Rlty Grp 02. ARMLS
 - $365,0002 bd2 ba1.5k sqft25629 S ONTARIO Drive, Sun Lakes, AZ 85248For SaleMLS ID #7043316, Tina L Martinez, My Home Group Real Estate. ARMLS
- $559,0002 bd2 ba1.8k sqft25662 S BRENTWOOD Drive, Sun Lakes, AZ 85248For SaleMLS ID #7045899, Francine Nolan, Cactus Mountain Properties, LLC. ARMLS
- $449,0002 bd2 ba1.7k sqft6836 S TAMARRON Way, Chandler, AZ 85249For SaleMLS ID #7038345, Carol Gruber, Realty ONE Group. ARMLS
- $540,0002 bd2 ba2.2k sqft9011 E NACOMA Drive, Sun Lakes, AZ 85248For SaleMLS ID #7052401, Charlotte Young, Realty ONE Group. ARMLS
- $525,0002 bd2 ba2.2k sqft24013 S STARCREST Drive, Sun Lakes, AZ 85248For SaleMLS ID #7015506, Charlotte Young, Realty ONE Group. ARMLS
- $325,0002 bd2 ba1.2k sqft8914 E COPPER VALLEY Lane, Sun Lakes, AZ 85248For SaleMLS ID #7032776, Shawn McGinn, Built By Referral Rlty Grp 02. ARMLS
- $599,5003 bd3 ba2.3k sqft10902 E BELLFLOWER Drive, Sun Lakes, AZ 85248For SaleMLS ID #7040358, Brian Kulpaca, ProSmart Realty. ARMLS
- $369,9002 bd2 ba1k sqft6310 S CYPRESS POINT Drive, Chandler, AZ 85249For SaleMLS ID #7044917, Jennifer Mirigliani, Realty ONE Group. ARMLS
- $449,0003 bd2 ba1.4k sqft3515 W ERIE Street, Chandler, AZ 85226For SaleMLS ID #7028345, Danielle R Racke, Red House Realty. ARMLS
- $359,0002 bd2 ba1.7k sqft6972 S CHAMPIONSHIP Drive, Chandler, AZ 85249For SaleMLS ID #6952440, Royal Henry, Cactus Mountain Properties, LLC. ARMLS
- $430,0002 bd2 ba1.1k sqft4711 E PIEDMONT Road, Phoenix, AZ 85044For SaleMLS ID #7049418, Santosh George Cherian, West USA Realty. ARMLS
- $323,0002 bd2 ba974 sqft6552 S SAWGRASS Drive, Chandler, AZ 85249For SaleMLS ID #7009063, Sandra L Barrett, HomeSmart. ARMLS
- $325,0002 bd2 ba1k sqft1462 E TORREY PINES Lane, Chandler, AZ 85249For SaleMLS ID #7039131, Kayli Morgan, Redfin Corporation. ARMLS
- $485,0003 bd2 ba1.7k sqft1624 N EL DORADO Drive, Chandler, AZ 85224For SaleMLS ID #7041372, William Carter, Real Broker. ARMLS
- $385,0003 bd2 ba1.3k sqft1409 E STEPHENS Drive, Tempe, AZ 85283For SaleMLS ID #7057693, Tama Talbot, eXp Realty. ARMLS
- $429,0004 bd3 ba1.7k sqft900 S 94TH Street #1188, Chandler, AZ 85224For SaleMLS ID #7030807, Jason Ng, Keller Williams Arizona Realty. ARMLS
