Enjoy resort-style living in this beautifully situated 1,400 sq ft home in Sun Lakes Country Club community. Perfectly positioned on the 7th hole just steps from the green, this property offers stunning golf course views and a serene, private setting. Inside, you'll find a thoughtfully designed layout with spacious living areas, abundant natural light, and seamless indoor-outdoor flow--ideal for both relaxing and entertaining. The home features comfortable bedrooms, a well-appointed kitchen, and inviting living spaces. Step outside to your patio and take in fairway views, morning sunrises, and peaceful evenings overlooking the course. Located in the vibrant Sun Lakes Country Club, residents enjoy access to premier amenities including golf, pools, fitness centers, dining and fun activities.
For sale
$382,000
9474 E SUN LAKES Boulevard N, Sun Lakes, AZ 85248
2beds
1,400sqft
:
Get pre-qualified$2,313/mo
Single Family Residence
Built in 1978
7,148 Square Feet Lot
$375,300 Zestimate®
$273/sqft
$13/mo HOA
What's special
Inviting living spacesWell-appointed kitchenMorning sunrisesAbundant natural lightStunning golf course viewsSeamless indoor-outdoor flowSerene private setting
- 128 days |
- 308 |
- 9 |
Zillow last checked:
Listing updated:
Listed by:
Shawn McGinn 480-326-1604,
Built By Referral Rlty Grp 02
Source: ARMLS,MLS#: 7008781
Facts & features
Interior
Bedrooms & bathrooms
- Bedrooms: 2
- Bathrooms: 2
- Full bathrooms: 2
Heating
- Forced Air, Electric
Cooling
- Central Air, Ceiling Fan(s)
Appliances
- Included: Dryer, Washer, Refrigerator, Dishwasher, Disposal, Electric Range, Electric Oven, Electric Cooktop
- Laundry: Inside
Features
- High Speed Internet, Breakfast Bar, No Interior Steps, 3/4 Bath Master Bdrm, Laminate Counters
- Flooring: Carpet, Tile
- Windows: Double Pane Windows
- Has basement: No
- Has fireplace: No
Interior area
- Total structure area: 1,400
- Total interior livable area: 1,400 sqft
Property
Parking
- Total spaces: 5
- Parking features: Attached, Garage Door Opener
- Attached garage spaces: 2
- Uncovered spaces: 3
Features
- Stories: 1
- Patio & porch: Covered, Patio
- Has spa: Yes
- Spa features: Heated
- Fencing: Back Yard,Other
- Has view: Yes
- View description: Golf Course, Panoramic
Lot
- Size: 7,148 Square Feet
- Features: Borders Common Area, East/West Exposure, Desert Back, Desert Front, On Golf Course, Auto Timer H2O Front, Auto Timer H2O Back
Details
- Parcel number: 30365207
- Special conditions: Age Restricted (See Remarks)
Construction
Type & style
- Home type: SingleFamily
- Architectural style: Territorial/Santa Fe
- Property subtype: Single Family Residence
Materials
- Stucco, Wood Frame, Painted
- Roof: Reflective Coating,Foam
Condition
- Year built: 1978
Details
- Builder name: ROBSON
Utilities & green energy
- Electric: 220 Volts in Kitchen
- Sewer: Private Sewer
- Water: Pvt Water Company
Community & HOA
Community
- Features: Pool, Golf, Pickleball, Lake, Community Spa, Community Spa Htd, Tennis Court(s), Biking/Walking Path, Fitness Center
- Security: Security Guard
- Senior community: Yes
- Subdivision: SUN LAKES 6
HOA
- Has HOA: Yes
- Services included: Maintenance Grounds
- HOA fee: $154 annually
- HOA name: SLHOA1
- HOA phone: 480-895-9270
Location
- Region: Sun Lakes
Financial & listing details
- Price per square foot: $273/sqft
- Tax assessed value: $269,800
- Annual tax amount: $1,942
- Date on market: 4/5/2026
- Cumulative days on market: 200 days
- Listing terms: Cash,Conventional,FHA,VA Loan
- Ownership: Fee Simple
- Electric utility on property: Yes
- Road surface type: Asphalt
Estimated market value
$375,300
$357,000 - $394,000
$1,990/mo
Price history
| Date | Event | Price |
|---|---|---|
| 7/25/2026 | Listed for sale | $382,000$273/sqft |
Source:  ARMLS #7008781 Report a problem ARMLS #7008781 Report a problem | ||
| 5/15/2026 | Contingent | $382,000$273/sqft |
Source: ARMLS #7008781 Report a problem | ||
| 4/6/2026 | Listed for sale | $382,000-1.4%$273/sqft |
Source: ARMLS #7008781 Report a problem | ||
| 4/1/2026 | Listing removed | $387,500$277/sqft |
Source: ARMLS #6970812 Report a problem | ||
| 3/2/2026 | Price change | $387,500-0.9%$277/sqft |
Source: ARMLS #6970812 Report a problem | ||
| 2/25/2026 | Price change | $391,000+1.2%$279/sqft |
Source: ARMLS #6970812 Report a problem | ||
| 2/18/2026 | Price change | $386,500-0.3%$276/sqft |
Source: ARMLS #6970812 Report a problem | ||
| 2/9/2026 | Price change | $387,500-1.9%$277/sqft |
Source: ARMLS #6970812 Report a problem | ||
| 1/19/2026 | Listed for sale | $395,000+146.9%$282/sqft |
Source: ARMLS #6970812 Report a problem | ||
| 11/24/2009 | Sold | $160,000-30.4%$114/sqft |
Source: ARMLS #4041389 Report a problem | ||
| 3/11/2008 | Listing removed | $229,900$164/sqft |
Source: Visual Tour #2752240 Report a problem | ||
| 3/1/2008 | Price change | $229,900-8%$164/sqft |
Source: Visual Tour #2752240 Report a problem | ||
| 1/18/2008 | Listed for sale | $249,900+27.5%$179/sqft |
Source: Visual Tour #2752240 Report a problem | ||
| 5/31/2006 | Sold | $196,000$140/sqft |
Source: Public Record Report a problem | ||
Public tax history
| Year | Property taxes | Tax assessment |
|---|---|---|
| 2025 | $1,311 +1.2% | $26,980 -5.3% |
| 2024 | $1,296 +1.7% | $28,480 +96.8% |
| 2023 | $1,275 -26.4% | $14,474 -27.3% |
| 2022 | $1,733 +0.4% | $19,910 +4.9% |
| 2021 | $1,726 +3.4% | $18,980 +14.2% |
| 2020 | $1,669 +3.3% | $16,620 +13.2% |
| 2019 | $1,616 | $14,680 +13.2% |
| 2018 | $1,616 +5.8% | $12,970 +9.3% |
| 2017 | $1,527 +8.6% | $11,870 +2.7% |
| 2016 | $1,406 +0.5% | $11,560 +7.4% |
| 2015 | $1,398 | $10,760 +15.3% |
| 2014 | -- | $9,330 +2.9% |
| 2013 | -- | $9,070 -10.9% |
| 2012 | -- | $10,180 -7.6% |
| 2011 | -- | $11,020 -8.2% |
| 2010 | -- | $12,010 -17.9% |
| 2009 | -- | $14,620 -10% |
| 2008 | -- | $16,250 +12.5% |
| 2007 | -- | $14,450 +55.4% |
| 2006 | -- | $9,300 |
| 2005 | -- | $9,300 -12.7% |
| 2004 | -- | $10,650 |
| 2003 | -- | $10,650 -3.6% |
| 2002 | -- | $11,050 |
Find assessor info on the county website
Monthly payment
Est. payment
Payment breakdown
Explore the cost of this home by adjusting the details. Changes won't be saved.Climate risks
Neighborhood: Sun Lakes
Nearby schools
GreatSchools rating
- 9/10Anna Marie Jacobson  Elementary SchoolGrades: PK-6Distance: 3.4 mi
- 7/10Bogle Junior High SchoolGrades: 7-8Distance: 3.6 mi
- 9/10Hamilton High SchoolGrades: 8-12Distance: 3.6 mi
- $345,800-- bd2 ba1.4k sqft9470 E Sun Lakes Blvd N, Sun Lakes, AZ 85248Off Market
- $393,600-- bd2 ba1.6k sqft9478 E Sun Lakes Blvd N, Sun Lakes, AZ 85248Off Market
- $308,6002 bd2 ba1.1k sqft9466 E Sun Lakes Blvd N, Sun Lakes, AZ 85248Off Market

- $408,200-- bd2 ba1.6k sqft9482 E Sun Lakes Blvd N, Sun Lakes, AZ 85248Off Market
- $302,300-- bd2 ba1.1k sqft9473 E Sun Lakes Blvd N, Sun Lakes, AZ 85248Off Market
- $323,4002 bd2 ba1.2k sqft9469 E Sun Lakes Blvd N, Sun Lakes, AZ 85248Off Market
- $383,0002 bd2 ba1.4k sqft9462 E Sun Lakes Blvd N, Sun Lakes, AZ 85248Off Market
- $373,4002 bd2 ba1.8k sqft9477 E Sun Lakes Blvd N, Sun Lakes, AZ 85248Off Market
A local agent can set up tours, give advice and negotiate with sellers.
Similar homes
- $365,0002 bd2 ba1.5k sqft25629 S ONTARIO Drive, Sun Lakes, AZ 85248For Sale
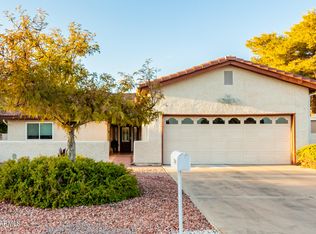 MLS ID #7043316, Tina L Martinez, My Home Group Real Estate. ARMLS
 - $--3 bd2 ba1.6k sqft25225 S Glenburn Dr, Sun Lakes, AZ 85248Auction
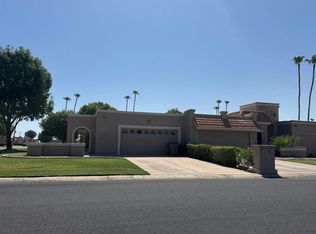 Auction.com 2
 - $395,0002 bd2 ba1.8k sqft9576 E FAIRWAY Boulevard, Sun Lakes, AZ 85248For Sale
 MLS ID #6831731, Carey Kolb, Keller Williams Integrity First Realty. ARMLS
 - $395,0002 bd2 ba1.6k sqft26423 S SNEAD Drive, Sun Lakes, AZ 85248For Sale
 MLS ID #7047466, Francine Nolan, Cactus Mountain Properties, LLC. ARMLS
 - $420,0002 bd2 ba1.6k sqft26417 S TRURO Drive, Sun Lakes, AZ 85248For SaleMLS ID #7026723, Shawn McGinn, Built By Referral Rlty Grp 02. ARMLS
- $439,9952 bd2 ba1.8k sqft25821 S NEW TOWN Drive, Sun Lakes, AZ 85248For SaleMLS ID #7043906, Bruce B Goetz, Cactus Mountain Properties, LLC. ARMLS
- $365,0002 bd2 ba1.6k sqft9850 E MINNESOTA Avenue, Sun Lakes, AZ 85248For SaleMLS ID #7047001, Melissa Toops, Redfin Corporation. ARMLS
- $325,0002 bd2 ba1.2k sqft8914 E COPPER VALLEY Lane, Sun Lakes, AZ 85248For SaleMLS ID #7032776, Shawn McGinn, Built By Referral Rlty Grp 02. ARMLS
- $334,0003 bd2 ba1.9k sqft9046 E COUNTRY CLUB Drive, Sun Lakes, AZ 85248For SaleMLS ID #7018971, Carey Kolb, Keller Williams Integrity First Realty. ARMLS
- $349,0002 bd2 ba1.1k sqft3004 E FIRESTONE Drive, Chandler, AZ 85249For SaleMLS ID #7019521, Erick Michael Auxier, West USA Realty. ARMLS
- $435,0004 bd2 ba1.7k sqft6836 S TAMARRON Way, Chandler, AZ 85249For SaleMLS ID #7038345, Carol Gruber, Realty ONE Group. ARMLS
- $323,0002 bd2 ba974 sqft6552 S SAWGRASS Drive, Chandler, AZ 85249For SaleMLS ID #7009063, Sandra L Barrett, HomeSmart. ARMLS
- $285,0002 bd2 ba1k sqft1862 E PEACH TREE Drive, Chandler, AZ 85249For SaleMLS ID #7050353, Carey Kolb, Keller Williams Integrity First Realty. ARMLS
- $389,0003 bd2 ba1.4k sqft510 S 72ND Street, Mesa, AZ 85208For SaleMLS ID #7062756, Casey Taylor, Delex Realty. ARMLS
- $399,9002 bd2 ba1.2k sqft2218 LEISURE WORLD -- #., Mesa, AZ 85206For SaleMLS ID #7052578, Scott Mack, RE/MAX Classic. ARMLS
- $275,0002 bd2 ba1.3k sqft1640 E AUGUSTA Avenue, Chandler, AZ 85249For SaleMLS ID #7007117, Royal Henry, Cactus Mountain Properties, LLC. ARMLS
- $459,9003 bd2 ba1.8k sqft656 W Ivanhoe Street, Chandler, AZ 85225For SaleMLS ID #7031677, RC Hard, Superlative Realty. ARMLS
- $394,9002 bd1 ba1.2k sqft425 S ROSEMONT --, Mesa, AZ 85206For SaleMLS ID #7054402, Sarah A Nash, ProSmart Realty. ARMLS
- $382,0002 bd2 ba1.8k sqft970 S 80TH Street, Mesa, AZ 85208For SaleMLS ID #6978680, Brent Heiden, Iannelli and Associates. ARMLS
- $394,9004 bd2 ba1.5k sqft1811 S 39TH Street #1, Mesa, AZ 85206For SaleMLS ID #7037066, Sharon Kotsonas, HomeSmart. ARMLS
