Rare Gem: Fully Remodeled and Fully Furnished Golf Course Living (No HOA!)
This isn't just a house; it's a turnkey lifestyle. Located on a massive 1/3-acre lot overlooking the greens, this 5-bedroom home was meticulously updated in 2020 with dual-pane windows, one new HVAC unit, and designer finishes. The open floorplan flows beautifully with tile in all the right places and plush upgraded carpet in the bedrooms. From the quartz kitchen to the oversized master suite, every detail has been handled. Incredible Bonus: All furniture is included! Enjoy the freedom of no HOA and the luxury of a move-in-ready oasis.
For sale
Price cut: $20K (8/14)
$669,000
801 E TODD Drive, Tempe, AZ 85283
5beds
2,268sqft
Single Family Residence
Built in 1975
0.34 Acres Lot
$-- Zestimate®
$295/sqft
$-- HOA
What's special
Open floorplanDesigner finishesOversized master suiteQuartz kitchenDual-pane windowsNew hvac
- 132 days
- 1,822
- 144
Zillow last checked:
Listing updated:
Listed by:
Halston Hood 602-803-3744,
Realty ONE Group,
Havin Hood 602-908-2903,
Realty ONE Group
Source: ARMLS,MLS#: 7021518
Facts & features
Interior
Bedrooms & bathrooms
- Bedrooms: 5
- Bathrooms: 2
- Full bathrooms: 2
Heating
- Electric
Cooling
- Central Air, Ceiling Fan(s)
Appliances
- Included: Dryer, Washer, Refrigerator, Built-in Microwave, Dishwasher, Disposal, Electric Cooktop
- Laundry: Inside
Features
- Non-laminate Counter, Quartz Countertops, High Speed Internet, Double Vanity, Eat-in Kitchen, Breakfast Bar, 9+ Flat Ceilings, Kitchen Island, Pantry, Full Bth Master Bdrm, Separate Shwr & Tub
- Flooring: Carpet, Tile
- Windows: Skylight(s)
- Has basement: No
- Has fireplace: No
Interior area
- Total structure area: 2,268
- Total interior livable area: 2,268 sqft
Property
Parking
- Total spaces: 4
- Parking features: Garage Door Opener, Extended Length Garage, Direct Access
- Garage spaces: 2
- Uncovered spaces: 2
Features
- Stories: 1
- Patio & porch: Covered, Patio
- Has private pool: Yes
- Pool features: Outdoor Pool
- Spa features: None
- Fencing: Block,Wrought Iron
Lot
- Size: 0.34 Acres
- Features: On Golf Course, Gravel/Stone Front, Gravel/Stone Back, Grass Front
Details
- Parcel number: 30147533
Construction
Type & style
- Home type: SingleFamily
- Architectural style: Contemporary
- Property subtype: Single Family Residence
Materials
- Painted, Block
- Roof: Composition
Condition
- Year built: 1975
Utilities & green energy
- Sewer: Public Sewer
- Water: City Water
Community & HOA
Community
- Features: Golf
- Subdivision: TEMPE GARDENS
HOA
- Has HOA: No
- Services included: No Fees
Location
- Region: Tempe
Financial & listing details
- Price per square foot: $295/sqft
- Tax assessed value: $474,200
- Annual tax amount: $2,649
- Date on market: 4/30/2026
- Cumulative days on market: 132 days
- Listing terms: Cash,Conventional,FHA,VA Loan
- Ownership: Fee Simple
Estimated market value
Not available
Estimated sales range
Not available
Not available
Price history
| Date | Event | Price |
|---|---|---|
| 8/14/2026 | Price change | $669,000-2.9%$295/sqft |
Source:  ARMLS #7021518 Report a problem ARMLS #7021518 Report a problem | ||
| 7/9/2026 | Price change | $689,000-1.4%$304/sqft |
Source: ARMLS #7021518 Report a problem | ||
| 4/30/2026 | Listed for sale | $699,000+11%$308/sqft |
Source: ARMLS #7021518 Report a problem | ||
| 9/7/2021 | Sold | $630,000+26%$278/sqft |
Source: ARMLS #6263936 Report a problem | ||
| 6/8/2020 | Sold | $500,000$220/sqft |
Source: ARMLS #6050383 Report a problem | ||
| 3/14/2020 | Listed for sale | $500,000+72.4%$220/sqft |
Source: West USA Realty #6050383 Report a problem | ||
| 9/5/2019 | Sold | $290,000+74.8%$128/sqft |
Source: Public Record Report a problem | ||
| 1/3/2001 | Sold | $165,900$73/sqft |
Source: Public Record Report a problem | ||
Public tax history
| Year | Property taxes | Tax assessment |
|---|---|---|
| 2025 | $2,981 +3.2% | $47,420 -10.7% |
| 2024 | $2,889 -10% | $53,100 +87.2% |
| 2023 | $3,210 +4.4% | $28,361 -19.9% |
| 2022 | $3,075 +16.1% | $35,410 +8.8% |
| 2021 | $2,649 +3.3% | $32,550 +3.9% |
| 2020 | $2,565 +3.5% | $31,320 +10.3% |
| 2019 | $2,479 | $28,400 +4.1% |
| 2018 | $2,479 +4.3% | $27,270 +6.5% |
| 2017 | $2,377 +6.8% | $25,610 +6.4% |
| 2016 | $2,227 +4% | $24,060 +11.1% |
| 2015 | $2,140 | $21,650 +16.3% |
| 2014 | -- | $18,610 +12% |
| 2013 | -- | $16,620 -9.2% |
| 2012 | -- | $18,310 -10.6% |
| 2011 | -- | $20,470 -10.9% |
| 2010 | -- | $22,980 -15.7% |
| 2009 | -- | $27,260 -9% |
| 2008 | -- | $29,950 +12.4% |
| 2007 | -- | $26,650 +44.4% |
| 2006 | -- | $18,450 |
| 2005 | -- | $18,450 |
| 2004 | -- | $18,450 |
| 2003 | -- | $18,450 +21.4% |
| 2002 | -- | $15,200 |
Find assessor info on the county website
Monthly payment
Est. payment
Payment breakdown
Explore the cost of this home by adjusting the details. Changes won't be saved.Climate risks
Neighborhood: 85283
Nearby schools
Schools provided by the listing agent
- Elementary: Kyrene del Norte School
- Middle: Kyrene Middle School
- High: Marcos De Niza High School
- District: Kyrene Elementary District
Source: ARMLS. This data may not be complete. We recommend contacting the local school district to confirm school assignments for this home.

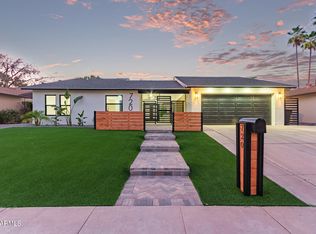
Similar homes
- $650,0004 bd2 ba2.1k sqft5935 S Lakeshore Drive, Tempe, AZ 85283For Sale
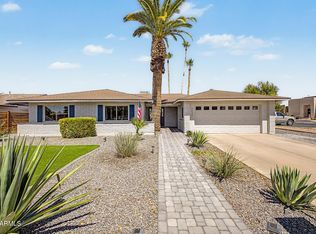 MLS ID #7048434, Christine L Bastian, Berkshire Hathaway HomeServices Arizona Properties. ARMLS
 - $639,0004 bd2 ba2k sqft1822 E AUBURN Drive, Tempe, AZ 85283For Sale
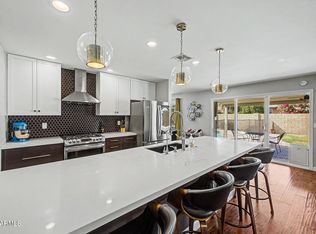 MLS ID #7020848, Richard Harless, AZ Flat Fee. ARMLS
 - $679,0005 bd2 ba2.3k sqft3234 S ALLRED Drive, Tempe, AZ 85282For Sale
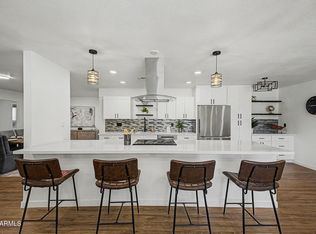 MLS ID #7043924, Joseph Lee Fraser, HomeSmart. ARMLS
 - $579,9003 bd2 ba1.7k sqft6426 S WILSON Street, Tempe, AZ 85283For Sale
 MLS ID #7050243, Michelle D Wolfley, Presidential Realty, LLC. ARMLS
