If you're looking for a home that truly checks every box, THIS IS IT! Location, lifestyle, and convenience come together in this turnkey, low-maintenance home. Perfectly positioned directly across from the heart of the Rhythm community, you'll enjoy easy access to the resort-style pool, splash pad, spa, fitness center, and gathering spaces just steps from your front door. Inside, the thoughtfully designed floor plan offers open-concept living, spacious bedrooms, and modern finishes. Conveniently located near shopping, dining, entertainment, freeway access, and Sky Harbor Airport, this home delivers the ideal blend of comfort, convenience, and community. Whether you're entertaining, working from home, or simply relaxing, this home is everything you've been dreaming of!
For sale
$679,000
1356 N ZANE Drive, Chandler, AZ 85226
4beds
2,324sqft
Single Family Residence
Built in 2018
3,150 Square Feet Lot
$-- Zestimate®
$292/sqft
$156/mo HOA
What's special
- 61 days |
- 859 |
- 29 |
Zillow last checked:
Listing updated:
Listed by:
Andrea A Stepien 716-913-4144,
Realty ONE Group,
Monica Astorga 480-748-0194,
Realty ONE Group
Source: ARMLS,MLS#: 7051761
Facts & features
Interior
Bedrooms & bathrooms
- Bedrooms: 4
- Bathrooms: 3
- Full bathrooms: 3
Heating
- Electric
Cooling
- Central Air
Appliances
- Included: Dryer, Washer, Refrigerator, Built-in Microwave, Dishwasher, Gas Range, Gas Oven
- Laundry: Upper Level, Inside
Features
- Non-laminate Counter, Granite Counters, Double Vanity, Upstairs, Eat-in Kitchen, Breakfast Bar, Kitchen Island, Pantry, 3/4 Bath Master Bdrm
- Flooring: Carpet, Tile
- Has basement: No
- Has fireplace: No
Interior area
- Total structure area: 2,324
- Total interior livable area: 2,324 sqft
Property
Parking
- Total spaces: 2
- Parking features: Garage Door Opener, Direct Access, Common
- Garage spaces: 2
Features
- Stories: 2
- Patio & porch: Patio
- Exterior features: Balcony, Private Yard
- Has spa: Yes
- Spa features: Heated
- Fencing: Block
Lot
- Size: 3,150 Square Feet
- Features: Gravel/Stone Front, Gravel/Stone Back, Synthetic Grass Back
Details
- Parcel number: 30166685
Construction
Type & style
- Home type: SingleFamily
- Architectural style: Contemporary
- Property subtype: Single Family Residence
Materials
- Stucco, Wood Frame, Painted
- Roof: Tile
Condition
- Year built: 2018
Details
- Builder name: Mattamy Homes
Utilities & green energy
- Sewer: Public Sewer
- Water: City Water
Community & HOA
Community
- Features: Pool, Gated, Community Spa, Community Spa Htd, Near Bus Stop, Playground, Biking/Walking Path, Fitness Center
- Subdivision: RHYTHM
HOA
- Has HOA: Yes
- Services included: Maintenance Grounds, Front Yard Maint
- HOA fee: $156 monthly
- HOA name: Trestle Management
- HOA phone: 480-422-0888
Location
- Region: Chandler
Financial & listing details
- Price per square foot: $292/sqft
- Tax assessed value: $510,500
- Annual tax amount: $2,596
- Date on market: 6/17/2026
- Cumulative days on market: 39 days
- Listing terms: Cash,Conventional,FHA,VA Loan
- Ownership: Fee Simple
- Road surface type: Asphalt
Estimated market value
Not available
Estimated sales range
Not available
Not available
Price history
| Date | Event | Price |
|---|---|---|
| 7/9/2026 | Listed for sale | $679,000+33.7%$292/sqft |
Source:  ARMLS #7051761 Report a problem ARMLS #7051761 Report a problem | ||
| 6/29/2020 | Sold | $508,000-2.1%$219/sqft |
Source: ARMLS #6077554 Report a problem | ||
| 5/15/2020 | Listed for sale | $519,000+22%$223/sqft |
Source: eXp Realty #6077554 Report a problem | ||
| 6/15/2018 | Sold | $425,499$183/sqft |
Source: Public Record Report a problem | ||
Public tax history
| Year | Property taxes | Tax assessment |
|---|---|---|
| 2025 | $2,580 +2.5% | $51,050 -10.3% |
| 2024 | $2,517 -3.4% | $56,930 +82.4% |
| 2023 | $2,606 +4.4% | $31,209 -22.7% |
| 2022 | $2,495 -3% | $40,370 +3.1% |
| 2021 | $2,571 -13% | $39,160 +8.9% |
| 2020 | $2,955 +3285.8% | $35,970 +0.9% |
| 2019 | $87 | $35,660 +961.3% |
| 2018 | $87 +4.4% | $3,360 +198.7% |
| 2017 | $84 | $1,125 |
Find assessor info on the county website
Monthly payment
Est. payment
Payment breakdown
Explore the cost of this home by adjusting the details. Changes won't be saved.Climate risks
Neighborhood: 85226
Nearby schools
GreatSchools rating
- 6/10Kyrene Del Pueblo Middle SchoolGrades: 4-8Distance: 3 mi
- 5/10Mountain Pointe High SchoolGrades: 9-12Distance: 1.5 mi
Schools provided by the listing agent
- Elementary: Kyrene de las Manitas School
- Middle: Kyrene del Pueblo Middle School
- High: Mountain Pointe High School
- District: Kyrene Elementary District
Source: ARMLS. This data may not be complete. We recommend contacting the local school district to confirm school assignments for this home.
- $571,300-- bd3 ba2k sqft1364 N Zane Dr, Chandler, AZ 85226Off Market
- $705,0004 bd4 ba2.7k sqft1372 N Zane Dr, Chandler, AZ 85226Sold
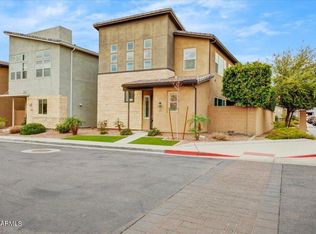
- $580,6003 bd3 ba2k sqft1340 N Zane Dr, Chandler, AZ 85226Off Market

- $654,300-- bd3 ba2.3k sqft7120 W Kent Dr, Chandler, AZ 85226Off Market
- $685,6004 bd4 ba2.8k sqft7121 W Post Rd, Chandler, AZ 85226Off Market
- $616,7004 bd3 ba2.3k sqft7126 W Kent Dr, Chandler, AZ 85226Off Market
- $575,4003 bd2 ba2k sqft7127 W Post Rd, Chandler, AZ 85226Off Market
- $562,8003 bd3 ba2k sqft1326 N Zane Dr, Chandler, AZ 85226Off Market
A local agent can set up tours, give advice and negotiate with sellers.
Similar homes
- $649,0004 bd2 ba1.9k sqft4890 W GERONIMO Street, Chandler, AZ 85226For Sale
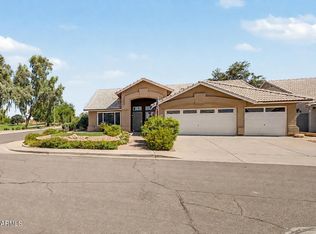 MLS ID #7058080, Kimberly Lotz, Redfin Corporation. ARMLS
 - $669,0005 bd2 ba2.2k sqft801 E TODD Drive, Tempe, AZ 85283For Sale
 MLS ID #7021518, Halston Hood, Realty ONE Group. ARMLS
 - $679,9003 bd3 ba2.2k sqft6325 S 24TH Place, Phoenix, AZ 85042For Sale
 MLS ID #7065070, Sandy Ranger, HomeSmart. ARMLS
 - $650,0004 bd3 ba2k sqft1247 W PINON Avenue, Gilbert, AZ 85233For Sale
 MLS ID #7066285, Shelley Sakala, Real Broker. ARMLS
 - $670,0003 bd2 ba2.1k sqft265 E LIBERTY Lane, Gilbert, AZ 85296For SaleMLS ID #7063468, Karen I Herrera, RE/MAX Premier. ARMLS
- $774,9004 bd2 ba2.3k sqft1830 W WISTERIA Drive, Chandler, AZ 85248For SaleMLS ID #7057845, Stephen Horn, Real Broker. ARMLS
- $690,0003 bd3 ba2k sqft450 E TORREY PINES Place, Chandler, AZ 85249For SaleMLS ID #7047055, Danielle Bronson, Redfin Corporation. ARMLS
- $750,0004 bd2 ba2.2k sqft6530 S BOGLE Avenue, Chandler, AZ 85249For SaleMLS ID #7040314, Valerie Hickson, West USA Realty. ARMLS
- $750,0003 bd3 ba2.6k sqft2228 W ALLEN Street, Phoenix, AZ 85041For SaleMLS ID #7057686, Sergio Abarca, Compass. ARMLS
- $650,0005 bd3 ba2.9k sqft1815 W COTTONWOOD Lane, Phoenix, AZ 85045For SaleMLS ID #7063857, Gregory Dragonetti, Realty ONE Group. ARMLS
- $669,0003 bd2 ba2.2k sqft1624 W NIGHTHAWK Way, Phoenix, AZ 85045For SaleMLS ID #7033518, Randy E Fitch, Locality Real Estate. ARMLS
- $659,0004 bd3 ba2.7k sqft5224 W SWEET PEA Terrace, Laveen, AZ 85339For SaleMLS ID #6999553, Rubina Halley-Ibrahim, HomeSmart Premier. ARMLS
- $715,0004 bd3 ba2.8k sqft6973 S RUBY Drive, Chandler, AZ 85249For SaleMLS ID #7059111, Michelle L Minik, Realty of America LLC. ARMLS
- $635,0002 bd2 ba1.4k sqft2511 W QUEEN CREEK Road #426, Chandler, AZ 85248For SaleMLS ID #7065993, Rebecca Reed, Gentry Real Estate. ARMLS
- $775,0004 bd4 ba2.7k sqft2168 E MEAD Place, Chandler, AZ 85249For SaleMLS ID #7049280, Celeste LaRocque-Wolfe, Realty ONE Group. ARMLS
- $589,9003 bd2 ba2.3k sqft1122 E MONTE Way, Phoenix, AZ 85042For SaleMLS ID #7058196, Rick Metcalfe, Canam Realty Group. ARMLS
- $699,9004 bd4 ba2.8k sqft7641 W ODEUM Lane, Phoenix, AZ 85043For SaleMLS ID #7059627, Richard Harless, AZ Flat Fee. ARMLS
- $645,0005 bd3 ba2.7k sqft18915 E KINGBIRD Drive, Queen Creek, AZ 85142For SaleMLS ID #7063066, Raquel Lopez, HomeSmart Lifestyles. ARMLS
- $524,1004 bd4 ba2k sqft1949 S BEDFORD Place, Chandler, AZ 85286For SaleMLS ID #7052572, Jessica Leimback, Agave Homes & Investments. ARMLS
- $670,0003 bd2 ba2k sqft5727 S HEMET Street, Gilbert, AZ 85298For SaleMLS ID #7060879, Simon Hoffmann, My Home Group Real Estate. ARMLS
