Welcome to this stunning two-story single-family home in the sought-after Chandler Unified School District! Boasting 4 spacious bedrooms and 3.5 bathrooms, this residence offers comfortable, low-maintenance living with HOA-maintained landscaping in both the front and back of home, as well as beautifully cared-for community spaces. Enjoy resort-style amenities including a heated community pool and spa, a playground, and a lush greenbelt. The home's inviting open-concept living area is perfect for gatherings, while the expansive kitchen is ideal for both everyday meals and entertaining. All four bedrooms are conveniently located upstairs, including a guest suite with its own en suite bathroom.7 Additional features include an annually maintained HVAC system, garage rack storage, durable epoxy garage flooring, and a homeowner-owned reverse osmosis and water softener system. For your convenience, the washer, dryer, kitchen refrigerator, and an extra refrigerator are all included.
With easy freeway access and top-rated schools nearby, this move-in-ready home provides the perfect blend of comfort, convenience, and community. Don't miss this exceptional opportunity!
For sale
Price cut: $5.9K (8/6)
$529,000
1949 S BEDFORD Place, Chandler, AZ 85286
4beds
2,037sqft
:
Get pre-qualified$3,332/mo
Single Family Residence
Built in 2020
3,041 Square Feet Lot
$-- Zestimate®
$260/sqft
$181/mo HOA
What's special
Beautifully cared-for community spacesLush greenbeltExpansive kitchen
- 24 days |
- 1,298 |
- 86 |
Likely to sell faster than
Zillow last checked:
Listing updated:
Listed by:
Jessica Leimback 480-678-0365,
Agave Homes & Investments
Source: ARMLS,MLS#: 7052572
Facts & features
Interior
Bedrooms & bathrooms
- Bedrooms: 4
- Bathrooms: 4
- Full bathrooms: 3
- 1/2 bathrooms: 1
Heating
- ENERGY STAR Qualified Equipment, Natural Gas
Cooling
- HVAC SEER Rating, Central Air, ENERGY STAR Qualified Equipment, Programmable Thmstat
Appliances
- Included: Dryer, Washer, Water Softener Owned, Reverse Osmosis, Refrigerator, Built-in Microwave, Dishwasher, Disposal, Gas Range, Gas Oven
- Laundry: Upper Level, Inside, Engy Star (See Rmks)
Features
- Pantry, Quartz Countertops, High Speed Internet, Smart Home, Double Vanity, Upstairs, Eat-in Kitchen, Breakfast Bar, 9+ Flat Ceilings, Full Bth Master Bdrm
- Flooring: Carpet, Tile
- Windows: Screens, Low Emissivity Windows, ENERGY STAR Qualified Windows, Vinyl Frame
- Has basement: No
- Has fireplace: No
Interior area
- Total structure area: 2,037
- Total interior livable area: 2,037 sqft
Video & virtual tour
Property
Parking
- Total spaces: 4
- Parking features: Garage Door Opener
- Garage spaces: 2
- Uncovered spaces: 2
Features
- Stories: 2
- Has spa: Yes
- Spa features: None, Heated
- Fencing: Block
Lot
- Size: 3,041 Square Feet
- Features: East/West Exposure, Sprinklers In Front, Desert Front, Gravel/Stone Back, Synthetic Grass Back
Details
- Parcel number: 30331525
Construction
Type & style
- Home type: SingleFamily
- Architectural style: Spanish
- Property subtype: Single Family Residence
Materials
- Stucco, Wood Frame, Blown Cellulose, Painted
- Roof: Tile
Condition
- Year built: 2020
Details
- Builder name: Lennar
- Warranty included: Yes
Utilities & green energy
- Sewer: Public Sewer
- Water: City Water
Green energy
- Energy efficient items: Fresh Air Mechanical
- Water conservation: Tankless Ht Wtr Heat
Community & HOA
Community
- Features: Pool, Gated, Community Spa Htd, Playground
- Subdivision: HORIZON
HOA
- Has HOA: Yes
- Services included: Maintenance Grounds, Street Maint, Front Yard Maint
- HOA fee: $181 monthly
- HOA name: Real Manage
Location
- Region: Chandler
Financial & listing details
- Price per square foot: $260/sqft
- Tax assessed value: $451,800
- Annual tax amount: $1,743
- Date on market: 7/17/2026
- Cumulative days on market: 24 days
- Listing terms: Cash,Conventional,1031 Exchange,FHA,VA Loan
- Ownership: Fee Simple
Estimated market value
Not available
Estimated sales range
Not available
Not available
Price history
| Date | Event | Price |
|---|---|---|
| 8/6/2026 | Price change | $529,000-1.1%$260/sqft |
Source:  ARMLS #7052572 Report a problem ARMLS #7052572 Report a problem | ||
| 7/17/2026 | Listed for sale | $534,900+48.8%$263/sqft |
Source: ARMLS #7052572 Report a problem | ||
| 9/29/2020 | Sold | $359,450$176/sqft |
Source: Public Record Report a problem | ||
Public tax history
| Year | Property taxes | Tax assessment |
|---|---|---|
| 2025 | $1,732 +1.4% | $45,180 -7.8% |
| 2024 | $1,709 +2.1% | $49,000 +141.5% |
| 2023 | $1,673 +3% | $20,294 -35.5% |
| 2022 | $1,624 +1414.4% | $31,460 +16.2% |
| 2021 | $107 +7672.5% | $27,070 +1540.6% |
| 2020 | $1 | $1,650 +13650% |
| 2019 | -- | $12 |
Find assessor info on the county website
Monthly payment
Est. payment
Payment breakdown
Explore the cost of this home by adjusting the details. Changes won't be saved.Climate risks
Neighborhood: 85286
Nearby schools
GreatSchools rating
- 7/10Chandler Traditional Academy-HumphreyGrades: PK-8Distance: 2.1 mi
- 10/10Perry High SchoolGrades: 8-12Distance: 4.3 mi
- 8/10Santan Junior High SchoolGrades: 7-8Distance: 2.9 mi
Schools provided by the listing agent
- Elementary: Chandler Traditional Academy - Humphrey
- Middle: Santan Junior High School
- High: Perry High School
- District: Chandler Unified District #80
Source: ARMLS. This data may not be complete. We recommend contacting the local school district to confirm school assignments for this home.
- $535,0003 bd3 ba1.7k sqft1943 S Bedford Pl, Chandler, AZ 85286Sold
- $501,0003 bd3 ba1.9k sqft1955 S Bedford Pl, Chandler, AZ 85286Off Market
- $523,6004 bd3 ba2k sqft1961 S Bedford Pl, Chandler, AZ 85286Off Market
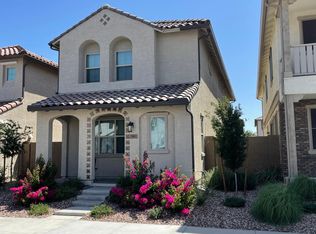
- $523,100-- bd4 ba2k sqft1935 S Bedford Pl, Chandler, AZ 85286Off Market
- $533,6004 bd4 ba2k sqft1967 S Bedford Pl, Chandler, AZ 85286Off Market
- $500,5003 bd3 ba1.7k sqft1929 S Bedford Pl, Chandler, AZ 85286Off Market
- $534,1004 bd4 ba2k sqft1973 S Bedford Pl, Chandler, AZ 85286For Sale
- $536,3004 bd2 ba2.5k sqft1181 E Marlin Dr, Chandler, AZ 85286Off Market
A local agent can set up tours, give advice and negotiate with sellers.
Similar homes
- $559,9003 bd3 ba2.2k sqft2920 S Washington Street, Chandler, AZ 85286For Sale
 MLS ID #7039931, Jason R. Harrell, AZ Pro Realty. ARMLS
 - $559,9003 bd3 ba2.2k sqft2924 S Washington Street, Chandler, AZ 85286For Sale
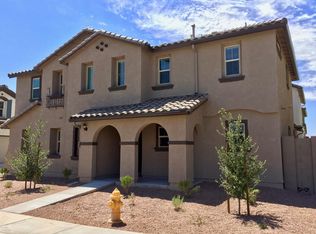 MLS ID #7039948, Jason R. Harrell, AZ Pro Realty. ARMLS
 - $480,0003 bd2 ba1.3k sqft1351 W LARK Drive, Chandler, AZ 85286For Sale
 MLS ID #7039687, Georgia Thacker, Kachina Investments. ARMLS
 - $749,9904 bd3 ba2.6k sqft2417 E Iris Drive, Chandler, AZ 85286For Sale
 MLS ID #7053999, Abha K Garg, Fathom Realty Elite. ARMLS
 - $579,0003 bd2 ba1.7k sqft146 E BERNIE Lane, Gilbert, AZ 85295For SaleMLS ID #7059710, J Marty Flowers, Realty ONE Group. ARMLS
- $475,0002 bd2 ba1.6k sqft3220 E GLENEAGLE Drive, Chandler, AZ 85249For SaleMLS ID #7063491, Erick Michael Auxier, West USA Realty. ARMLS
- $530,0003 bd2 ba1.2k sqft2584 E DEL RIO Court, Gilbert, AZ 85295For SaleMLS ID #7049796, Cindy Wiener, Acquisition Sciences Ltd.. ARMLS
- $605,0004 bd3 ba2.2k sqft3535 E WALNUT Road, Gilbert, AZ 85298For SaleMLS ID #7042326, Rebecca Martin, Fathom Realty Elite. ARMLS
- $485,0004 bd3 ba2.5k sqft3944 E LESLIE Drive E, Gilbert, AZ 85296For SaleMLS ID #7049968, Kristen Van Arsdale, Berkshire Hathaway HomeServices Arizona Properties. ARMLS
- $--4 bd3 ba2k sqft1734 W Minton St, Phoenix, AZ 85041AuctionAuction.com 2
- $714,0004 bd3 ba2.6k sqft1371 N CONCORD Avenue, Chandler, AZ 85225For SaleMLS ID #7046744, Tara Jones, Opendoor Brokerage, LLC. ARMLS
- $660,0004 bd3 ba2.5k sqft19745 E RAVEN Drive, Queen Creek, AZ 85142For SaleMLS ID #7062502, Tara Jones, Opendoor Brokerage, LLC. ARMLS
- $419,0003 bd2 ba1.8k sqft900 S CANAL Drive #206, Chandler, AZ 85225For SaleMLS ID #7008867, Karen L Gallagher, Realty ONE Group. ARMLS
- $455,0003 bd3 ba1.9k sqft3707 E Perkinsville Street, Gilbert, AZ 85295For SaleMLS ID #7044951, Joanne Traynor, HomeSmart. ARMLS
- $450,0004 bd3 ba1.8k sqft3828 S VINEYARD Avenue, Gilbert, AZ 85297For SaleMLS ID #7032664, Robert Mitchell, Showtime Realty Professionals, LLC. ARMLS
- $524,9004 bd3 ba2.5k sqft1533 W CARMEN Street, Phoenix, AZ 85041For SaleMLS ID #7022483, Biman Saha, Air One Realty LLC. ARMLS
- $579,0004 bd3 ba2.5k sqft2844 W ROOSEVELT Drive, San Tan Valley, AZ 85144For SaleMLS ID #7044571, Cassandra Barcelo, Realty85. ARMLS
- $--3 bd3 ba1.8k sqft21124 E Avenida Del Valle, Queen Creek, AZ 85142AuctionAuction.com 2
- $539,0003 bd2 ba1.8k sqft6041 E PRESTON Street, Mesa, AZ 85215For SaleMLS ID #7049613, Marti Ann Sauers, Watermark Arizona Properties. ARMLS
- $420,0003 bd2 ba1.5k sqft1797 E Gleneagle Drive, Chandler, AZ 85249For SaleMLS ID #7013057, Shelly Nemeth, Delex Realty. ARMLS
