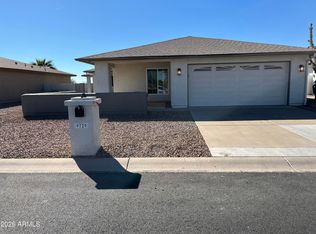
Located within a vibrant 55+ community offering a wide array of amenities, this beautifully maintained home sits on an expansive lot with an attractive paver driveway. The home features two spacious primary suites, each with walk-in closets, as well as ceiling fans in every room for added comfort. Wood flooring, installed approx. 10 years ago, adds warmth and character throughout the home. The outdoor space is equally impressive, showcasing a private, gated pool with solar heating and cool decking, complemented by a covered patio ideal for relaxation or entertaining. Hot water heater replaced 4 years ago, energy-efficient windows installed 4 years ago, and the AC was replaced just 4 months ago, providing peace of mind. Move in ready - Furnished Option Available
For sale
$420,000
1797 E Gleneagle Drive, Chandler, AZ 85249
3beds
1,566sqft
Single Family Residence
Built in 1998
7,253 Square Feet Lot
$-- Zestimate®
$268/sqft
$118/mo HOA
What's special
Two spacious primary suitesCool deckingExpansive lotWalk-in closetsEnergy-efficient windowsAttractive paver driveway
- 126 days |
- 964 |
- 27 |
Likely to sell faster than
Zillow last checked:
Listing updated:
Listed by:
Shelly Nemeth 480-703-8860,
Delex Realty
Source: ARMLS,MLS#: 7013057
Facts & features
Interior
Bedrooms & bathrooms
- Bedrooms: 3
- Bathrooms: 2
- Full bathrooms: 2
Heating
- Electric
Cooling
- Central Air
Appliances
- Included: Dryer, Washer, Water Softener Owned, Reverse Osmosis, Refrigerator, Built-in Microwave, Dishwasher, Disposal, Electric Range
- Laundry: In Garage
Features
- Granite Counters, Eat-in Kitchen, Breakfast Bar, 9+ Flat Ceilings, No Interior Steps, Vaulted Ceiling(s), Pantry, Full Bth Master Bdrm
- Flooring: Laminate, Tile
- Windows: Double Pane Windows
- Has basement: No
- Has fireplace: No
Interior area
- Total structure area: 1,566
- Total interior livable area: 1,566 sqft
Property
Parking
- Total spaces: 2
- Parking features: Attached, Gated, Garage Door Opener
- Attached garage spaces: 2
Accessibility
- Accessibility features: Zero-Grade Entry
Features
- Stories: 1
- Patio & porch: Covered
- Has private pool: Yes
- Pool features: Solar Pool Equipment, Outdoor Pool, Play Pool, Fenced
- Spa features: None
- Fencing: Block
- Has view: Yes
- View description: Desert
Lot
- Size: 7,253 Square Feet
- Features: North/South Exposure, Desert Back, Desert Front
Details
- Parcel number: 30373783
- Special conditions: Age Restricted (See Remarks)
Construction
Type & style
- Home type: SingleFamily
- Architectural style: Ranch
- Property subtype: Single Family Residence
Materials
- Stucco, Wood Frame
- Roof: Tile
Condition
- Year built: 1998
Utilities & green energy
- Sewer: Public Sewer
- Water: City Water
- Utilities for property: Phone Connected
Community & HOA
Community
- Features: Pool, Racquetball, Golf, Pickleball, Lake, Gated, Community Spa Htd, Community Media Room, Coin-Op Laundry, Guarded Entry, Tennis Court(s), Biking/Walking Path
- Senior community: Yes
- Subdivision: Sunbird
HOA
- Has HOA: Yes
- Services included: Maintenance Grounds
- HOA fee: $710 semi-annually
- HOA name: Sunbird
- HOA phone: 480-802-4901
Location
- Region: Chandler
Financial & listing details
- Price per square foot: $268/sqft
- Tax assessed value: $368,200
- Annual tax amount: $1,894
- Date on market: 4/12/2026
- Cumulative days on market: 127 days
- Listing terms: Cash,FannieMae (HomePath),Conventional,1031 Exchange,FHA,VA Loan
- Ownership: Fee Simple
Estimated market value
Not available
Estimated sales range
Not available
Not available
Price history
| Date | Event | Price |
|---|---|---|
| 4/13/2026 | Listed for sale | $420,000+178.4%$268/sqft |
Source:  ARMLS #7013057 Report a problem ARMLS #7013057 Report a problem | ||
| 3/20/1998 | Sold | $150,851$96/sqft |
Source: Public Record Report a problem | ||
Public tax history
| Year | Property taxes | Tax assessment |
|---|---|---|
| 2025 | $1,848 +1.4% | $36,820 -9.5% |
| 2024 | $1,823 +2.1% | $40,670 +87.8% |
| 2023 | $1,786 +1% | $21,657 -16.5% |
| 2022 | $1,767 -3.7% | $25,950 +8.5% |
| 2021 | $1,836 +3.9% | $23,920 +7.2% |
| 2020 | $1,767 +3.4% | $22,310 +13.8% |
| 2019 | $1,709 | $19,600 +8.2% |
| 2018 | $1,709 +7.2% | $18,110 +4.6% |
| 2017 | $1,595 +7.3% | $17,320 -5.7% |
| 2016 | $1,486 -0.5% | $18,360 +10.2% |
| 2015 | $1,493 | $16,660 +19.3% |
| 2014 | -- | $13,960 +2.6% |
| 2013 | -- | $13,600 -0.1% |
| 2012 | -- | $13,620 -0.9% |
| 2011 | -- | $13,750 -11.1% |
| 2010 | -- | $15,460 -15.6% |
| 2009 | -- | $18,310 -13.2% |
| 2008 | -- | $21,100 +12.5% |
| 2007 | -- | $18,750 +43.1% |
| 2006 | -- | $13,100 +5.2% |
| 2005 | -- | $12,450 -2% |
| 2004 | -- | $12,700 |
| 2003 | -- | $12,700 +1.2% |
| 2002 | -- | $12,550 |
Find assessor info on the county website
Monthly payment
Est. payment
Payment breakdown
Explore the cost of this home by adjusting the details. Changes won't be saved.Climate risks
Neighborhood: Sunbird
Nearby schools
GreatSchools rating
- 7/10Jane D. Hull Elementary SchoolGrades: PK-6Distance: 0.7 mi
- 8/10Santan Junior High SchoolGrades: 7-8Distance: 2.2 mi
- 9/10Basha High SchoolGrades: PK,6-12Distance: 3 mi
Schools provided by the listing agent
- Elementary: Jane D. Hull Elementary
- Middle: Santan Junior High School
- High: Basha High School
- District: Chandler Unified District #80
Source: ARMLS. This data may not be complete. We recommend contacting the local school district to confirm school assignments for this home.
- $353,8002 bd2 ba1.2k sqft1813 E Gleneagle Dr, Chandler, AZ 85249Off Market

- $386,000-- bd2 ba1.4k sqft1781 E Gleneagle Dr, Chandler, AZ 85249Off Market
- $433,500-- bd2 ba1.5k sqft1829 E Gleneagle Dr, Chandler, AZ 85249Off Market
- $436,100-- bd2 ba1.5k sqft1812 E Gleneagle Dr, Chandler, AZ 85249Off Market
- $450,0002 bd2 ba1.6k sqft1765 E Gleneagle Dr, Chandler, AZ 85249Sold
- $376,4002 bd2 ba1.2k sqft1796 E Gleneagle Dr, Chandler, AZ 85249Off Market
- $411,100-- bd2 ba1.6k sqft1780 E Gleneagle Dr, Chandler, AZ 85249Off Market
- $396,7002 bd2 ba1.2k sqft1845 E Gleneagle Dr, Chandler, AZ 85249Off Market
A local agent can set up tours, give advice and negotiate with sellers.
Similar homes
- $445,0002 bd2 ba1.6k sqft26602 S CLOVERLAND Drive, Sun Lakes, AZ 85248For Sale
 MLS ID #7021053, Sasha Austin, Built By Referral Rlty Grp 02. ARMLS
 - $395,5002 bd2 ba1.7k sqft26214 S GLENBURN Drive, Sun Lakes, AZ 85248For Sale
 MLS ID #7027278, William R Gosiak, Cactus Mountain Properties, LLC. ARMLS
 - $459,9002 bd2 ba1.7k sqft9729 E NAVAJO Place, Sun Lakes, AZ 85248For Sale
 MLS ID #6984561, Bruce B Goetz, Cactus Mountain Properties, LLC. ARMLS
 - $460,0003 bd2 ba1.3k sqft1041 W SARAGOSA Street, Chandler, AZ 85224For Sale
 MLS ID #7064706, Jonathan Russo, ACE MULLIGAN HOMES. ARMLS
 - $495,9002 bd2 ba1.9k sqft26213 S EASTLAKE Drive, Sun Lakes, AZ 85248For SaleMLS ID #7061845, Bruce B Goetz, Cactus Mountain Properties, LLC. ARMLS
- $420,0003 bd2 ba1.6k sqft1510 E DOLPHIN Avenue, Mesa, AZ 85204For SaleMLS ID #7057896, Beth Jo Zeitzer, R.O.I. Properties. ARMLS
- $442,5003 bd2 ba1.3k sqft6400 E FOX HOLLOW Lane, San Tan Valley, AZ 85140For SaleMLS ID #7052324, Dolores Zarate, eXp Realty. ARMLS
- $415,9003 bd3 ba1.5k sqft2674 S SETON Avenue, Gilbert, AZ 85295For SaleMLS ID #6999489, Ana Benavides, eXp Realty. ARMLS
- $533,0003 bd2 ba2.2k sqft26220 S GLENBURN Drive, Sun Lakes, AZ 85248For SaleMLS ID #7038347, Heintje Tjahja, HomeSmart. ARMLS
- $339,0002 bd2 ba1.1k sqft9419 E SUN LAKES Boulevard N, Sun Lakes, AZ 85248For SaleMLS ID #7048522, Patrick Conry, DeLex Realty. ARMLS
- $319,0002 bd2 ba1.4k sqft9349 E PARKSIDE Drive, Sun Lakes, AZ 85248For SaleMLS ID #7023072, Shawn McGinn, Built By Referral Rlty Grp 02. ARMLS
- $419,9003 bd3 ba1.5k sqft4063 E MILKY Way, Gilbert, AZ 85295For SaleMLS ID #7036058, levi L Biggs, E & G Real Estate Services. ARMLS
- $210,0002 bd2 ba921 sqft1936 E AUGUSTA Avenue, Chandler, AZ 85249For SaleMLS ID #7023735, Dianne Janfruchte, Barrett Real Estate. ARMLS
- $249,0002 bd2 ba921 sqft1680 E AUGUSTA Avenue, Chandler, AZ 85249For SaleMLS ID #6991696, Tana Nichols, Mashburn Real Estate Services. ARMLS
- $515,0003 bd2 ba1.6k sqft2791 E CARLA VISTA Drive, Chandler, AZ 85225For SaleMLS ID #7007158, Andrea Maher, The Agency. ARMLS
- $449,0003 bd2 ba1.2k sqft742 N HARMONY Avenue, Gilbert, AZ 85234For SaleMLS ID #7054746, G Tanner Larsen, Presidential Realty, LLC. ARMLS
- $419,9003 bd2 ba1.9k sqft1117 E GWEN Street, Phoenix, AZ 85042For SaleMLS ID #7032529, Guadalupe C Jorgensen, Valley Views RE. ARMLS
- $479,0003 bd2 ba1.4k sqft1225 S SIERRA Street, Gilbert, AZ 85296For SaleMLS ID #7037098, Yolanda Martinez, Delex Realty. ARMLS
- $435,0003 bd3 ba1.9k sqft2896 W RAINBOW Drive, San Tan Valley, AZ 85144For SaleMLS ID #6991764, Bianca R Martorana, ProSmart Realty. ARMLS
- $420,0002 bd2 ba1.3k sqft8258 E KILAREA Avenue, Mesa, AZ 85209For SaleMLS ID #7042186, Brian Christopher C McKernan, ProSmart Realty. ARMLS
