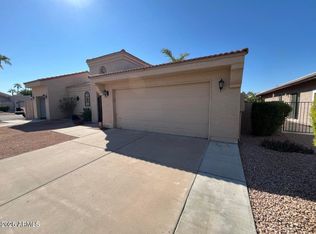
Experience refined desert living in this beautifully updated home nestled on a corner lot in the highly sought-after Sun Lakes community. This spacious home offers 2 bedrooms, 2 bathrooms, plus a versatile bonus room--perfect for a home office, hobby space, or guest retreat. Step inside to discover stylish wood laminate flooring and an updated kitchen designed for both functionality and entertaining. The thoughtful layout flows effortlessly into an expansive wraparound backyard patio, ideal for relaxing evenings or hosting gatherings while enjoying Arizona's indoor-outdoor lifestyle. Practical upgrades provide peace of mind, including a newer roof (approx 5 years old) and a recently updated A/C system (2 years old). Car enthusiasts and golf lovers alike will appreciate separate garages!
For sale
Price cut: $5K (7/5)
$445,000
26602 S CLOVERLAND Drive, Sun Lakes, AZ 85248
2beds
1,610sqft
:
Get pre-qualified$2,927/mo
Single Family Residence
Built in 1987
6,700 Square Feet Lot
$-- Zestimate®
$276/sqft
$307/mo HOA
What's special
- 97 days |
- 172 |
- 3 |
Zillow last checked:
Listing updated:
Listed by:
Sasha Austin 480-621-9350,
Built By Referral Rlty Grp 02
Source: ARMLS,MLS#: 7021053
Facts & features
Interior
Bedrooms & bathrooms
- Bedrooms: 2
- Bathrooms: 2
- Full bathrooms: 2
Heating
- Hot Water, Electric, Ceiling
Cooling
- Central Air, Ceiling Fan(s)
Appliances
- Included: Refrigerator, Dishwasher, Electric Range, Electric Cooktop, Built-In Electric Oven
- Laundry: Inside
Features
- Double Vanity, Eat-in Kitchen, Breakfast Bar, 3/4 Bath Master Bdrm, Full Bth Master Bdrm
- Flooring: Carpet, Laminate
- Windows: Double Pane Windows
- Has basement: No
- Has fireplace: No
Interior area
- Total structure area: 1,610
- Total interior livable area: 1,610 sqft
Property
Parking
- Total spaces: 4.5
- Parking features: Attached, Garage Door Opener, Golf Cart Garage
- Attached garage spaces: 2.5
- Carport spaces: 2
- Covered spaces: 4.5
Features
- Stories: 1
- Patio & porch: Covered, Patio
- Spa features: None
- Fencing: Front Yard,Back Yard,Block
- Has view: Yes
- View description: City
Lot
- Size: 6,700 Square Feet
- Features: East/West Exposure, Corner Lot, Desert Back, Desert Front
Details
- Parcel number: 30359812A
- Special conditions: Age Restricted (See Remarks),Owner Occupancy Req
Construction
Type & style
- Home type: SingleFamily
- Architectural style: Ranch
- Property subtype: Single Family Residence
Materials
- Stucco, Wood Frame, Painted
- Roof: Reflective Coating
Condition
- Year built: 1987
Details
- Builder name: Robson
Utilities & green energy
- Sewer: Public Sewer
- Water: Pvt Water Company
Community & HOA
Community
- Features: Pool, Golf, Pickleball, Community Spa, Community Spa Htd, Tennis Court(s), Biking/Walking Path, Fitness Center
- Senior community: Yes
- Subdivision: SUN LAKES UNIT 22
HOA
- Has HOA: Yes
- Services included: Maintenance Grounds
- HOA fee: $1,842 semi-annually
- HOA name: Sun Lakes HOA2
- HOA phone: 480-895-3550
Location
- Region: Sun Lakes
Financial & listing details
- Price per square foot: $276/sqft
- Tax assessed value: $331,300
- Annual tax amount: $1,971
- Date on market: 5/6/2026
- Cumulative days on market: 95 days
- Listing terms: Cash,Conventional,FHA,VA Loan
- Ownership: Fee Simple
- Road surface type: Asphalt
Estimated market value
Not available
Estimated sales range
Not available
Not available
Price history
| Date | Event | Price |
|---|---|---|
| 7/5/2026 | Price change | $445,000-1.1%$276/sqft |
Source:  ARMLS #7021053 Report a problem ARMLS #7021053 Report a problem | ||
| 5/8/2026 | Listed for sale | $450,000-1.1%$280/sqft |
Source: ARMLS #7021053 Report a problem | ||
| 3/31/2022 | Sold | $455,000+1.1%$283/sqft |
Source: ARMLS #6356181 Report a problem | ||
| 2/21/2022 | Pending sale | $449,900$279/sqft |
Source: ARMLS #6356181 Report a problem | ||
| 2/17/2022 | Listed for sale | $449,900-5.3%$279/sqft |
Source: ARMLS #6356181 Report a problem | ||
| 2/12/2022 | Listing removed | -- |
Source: Owner Report a problem | ||
| 2/10/2022 | Listed for sale | $475,000+239.5%$295/sqft |
Source: Owner Report a problem | ||
| 12/14/2012 | Sold | $139,900$87/sqft |
Source: ARMLS #4835098 Report a problem | ||
| 10/17/2012 | Listed for sale | $139,900$87/sqft |
Source: United Broker's Group #4835098 Report a problem | ||
Public tax history
| Year | Property taxes | Tax assessment |
|---|---|---|
| 2025 | $1,258 +0.8% | $33,130 -6.7% |
| 2024 | $1,248 +1.8% | $35,520 +107.2% |
| 2023 | $1,226 -29.6% | $17,142 -30.2% |
| 2022 | $1,741 -13.5% | $24,550 +7% |
| 2021 | $2,013 +3.8% | $22,950 +8.9% |
| 2020 | $1,941 +3.2% | $21,080 +20% |
| 2019 | $1,880 | $17,560 +8.3% |
| 2018 | $1,880 +6.1% | $16,210 +7.6% |
| 2017 | $1,772 +8.3% | $15,060 +2.9% |
| 2016 | $1,635 +1% | $14,630 +10.3% |
| 2015 | $1,619 | $13,260 +20% |
| 2014 | -- | $11,050 -0.6% |
| 2013 | -- | $11,120 -7.5% |
| 2012 | -- | $12,020 -4% |
| 2011 | -- | $12,520 -16.6% |
| 2010 | -- | $15,020 -16.9% |
| 2009 | -- | $18,080 -4.8% |
| 2008 | -- | $19,000 +12.4% |
| 2007 | -- | $16,900 +53.6% |
| 2006 | -- | $11,000 |
| 2005 | -- | $11,000 +1.4% |
| 2004 | -- | $10,850 |
| 2003 | -- | $10,850 |
| 2002 | -- | $10,850 |
Find assessor info on the county website
Monthly payment
Est. payment
Payment breakdown
Explore the cost of this home by adjusting the details. Changes won't be saved.Climate risks
Neighborhood: Sun Lakes
Nearby schools
GreatSchools rating
- 9/10Anna Marie Jacobson  Elementary SchoolGrades: PK-6Distance: 3.9 mi
- 9/10Hamilton High SchoolGrades: 8-12Distance: 3.4 mi
- 7/10Bogle Junior High SchoolGrades: 7-8Distance: 4.1 mi
Schools provided by the listing agent
- High: Hamilton High School
Source: ARMLS. This data may not be complete. We recommend contacting the local school district to confirm school assignments for this home.
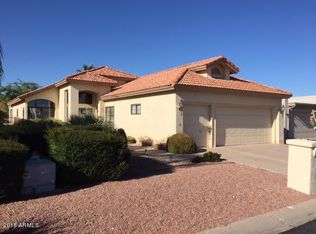
- $417,8002 bd2 ba1.8k sqft26606 S Cloverland Dr, Sun Lakes, AZ 85248Off Market
- $361,2002 bd1 ba1.2k sqft26610 S Cloverland Dr, Sun Lakes, AZ 85248Off Market
- $363,7002 bd2 ba1.2k sqft26601 S Hollygreen Dr, Sun Lakes, AZ 85248Off Market
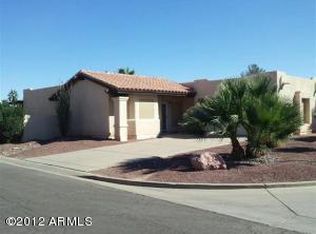
- $445,600-- bd2 ba1.9k sqft26605 S Hollygreen Dr, Sun Lakes, AZ 85248Off Market
- $334,5002 bd2 ba1.2k sqft10546 E Bellflower Dr, Sun Lakes, AZ 85248Off Market
- $459,200-- bd2 ba1.5k sqft10542 E Bellflower Dr, Sun Lakes, AZ 85248Off Market
- $459,200-- bd2 ba1.7k sqft10552 E Bellflower Dr, Sun Lakes, AZ 85248Off Market
- $385,700-- bd2 ba1.5k sqft26614 S Cloverland Dr, Sun Lakes, AZ 85248Off Market
A local agent can set up tours, give advice and negotiate with sellers.
Similar homes
- $495,9002 bd2 ba1.9k sqft26213 S EASTLAKE Drive, Sun Lakes, AZ 85248For Sale
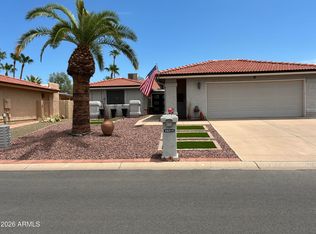 MLS ID #7061845, Bruce B Goetz, Cactus Mountain Properties, LLC. ARMLS
 - $459,9002 bd2 ba1.7k sqft9729 E NAVAJO Place, Sun Lakes, AZ 85248For Sale
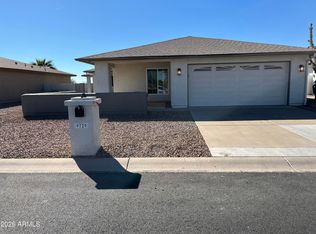 MLS ID #6984561, Bruce B Goetz, Cactus Mountain Properties, LLC. ARMLS
 - $395,5002 bd2 ba1.7k sqft26214 S GLENBURN Drive, Sun Lakes, AZ 85248For Sale
 MLS ID #7027278, Robert M Romanick, Cactus Mountain Properties, LLC. ARMLS
 - $579,5003 bd4 ba2k sqft10429 E SAN TAN Boulevard, Sun Lakes, AZ 85248For Sale
 MLS ID #7028745, Rudolph M Soltesz, PRO-formance Realty Concepts. ARMLS
 - $533,0003 bd2 ba2.2k sqft26220 S GLENBURN Drive, Sun Lakes, AZ 85248For SaleMLS ID #7038347, Heintje Tjahja, HomeSmart. ARMLS
- $420,0003 bd2 ba1.5k sqft1797 E Gleneagle Drive, Chandler, AZ 85249For SaleMLS ID #7013057, Shelly Nemeth, Delex Realty. ARMLS
- $339,0002 bd2 ba1.1k sqft9419 E SUN LAKES Boulevard N, Sun Lakes, AZ 85248For SaleMLS ID #7048522, Patrick Conry, DeLex Realty. ARMLS
- $319,0002 bd2 ba1.4k sqft9349 E PARKSIDE Drive, Sun Lakes, AZ 85248For SaleMLS ID #7023072, Shawn McGinn, Built By Referral Rlty Grp 02. ARMLS
- $440,0003 bd2 ba1.5k sqft1769 E OAKLAND Street, Chandler, AZ 85225For SaleMLS ID #7057851, Kimberley Wimberley, Kimberley Wimberley Real Estate. ARMLS
- $330,0002 bd2 ba1k sqft8928 E INDIANA Avenue, Sun Lakes, AZ 85248For SaleMLS ID #6973639, Leslie D Wright, Simply Real Estate. ARMLS
- $460,0004 bd2 ba2k sqft26608 S 193RD Place, Queen Creek, AZ 85142For SaleMLS ID #7061336, Terry J Bond, Century 21 Arizona Foothills. ARMLS
- $399,9002 bd1 ba864 sqft26325 S Lime Drive, Queen Creek, AZ 85142For SaleMLS ID #7055369, Grant A Tayrien, A.T. Meridian Real Estate. ARMLS
- $420,0003 bd2 ba1.6k sqft1510 E DOLPHIN Avenue, Mesa, AZ 85204For SaleMLS ID #7057896, Beth Jo Zeitzer, R.O.I. Properties. ARMLS
- $410,0002 bd2 ba1k sqft948 S BANNING Street, Gilbert, AZ 85296For SaleMLS ID #7062497, Jeffrey Thomas, Infinity Wealth Real Estate. ARMLS
- $449,0003 bd2 ba1.2k sqft742 N HARMONY Avenue, Gilbert, AZ 85234For SaleMLS ID #7054746, G Tanner Larsen, Presidential Realty, LLC. ARMLS
- $445,0004 bd2 ba1.9k sqft821 N SPUR Circle, Mesa, AZ 85203For SaleMLS ID #7057627, Jared A English, Congress Realty, Inc.. ARMLS
- $478,0003 bd2 ba1.2k sqft1521 W NOPAL Avenue, Mesa, AZ 85202For SaleMLS ID #7029208, Sheri M Jackson, West USA Choice. ARMLS
- $429,9003 bd2 ba1.5k sqft634 N SANTA ANNA --, Mesa, AZ 85201For SaleMLS ID #7057306, Pamela C Gabos, Play Realty. ARMLS
- $469,0003 bd2 ba1.6k sqft1357 S HALL Street, Mesa, AZ 85204For SaleMLS ID #7012771, Liz Echeverria, HomeSmart. ARMLS
- $519,9993 bd3 ba1.3k sqft501 N DELAWARE Street, Chandler, AZ 85225For SaleMLS ID #7033547, Ramon J Nunez, Valley Views RE. ARMLS
