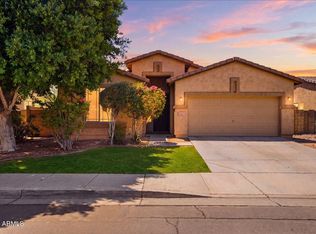
LOCATION ! LOCATION! LOCATION! - RAY & COOPER area-NO HOA, CORNER LOT, 3/2 - ONE STORY home. Large OPEN great room style- living room, dining and kitchen. Primary bedroom and other bedrooms are all separated from each other. Flooring partially upgraded in 2024,2025,2026. AC replaced 2020. LARGE shade tree in front yard and one in backyard. Ceiling fans, laundry room inside. Washer, Dryer & Fridge can all convey to a new buyer. Two GARDEN BEDS - Storage Shed stays as well. Near the park on Carla. CENTRALLY located near Grocery Stores, and businesses. Easy access to 202, 101 and 60. 2-inch wood faux blinds and curtains can all stay as well.
For sale
Price cut: $10K (8/8)
$440,000
1769 E OAKLAND Street, Chandler, AZ 85225
3beds
1,508sqft
:
Get pre-qualified$2,592/mo
Single Family Residence
Built in 1996
5,990 Square Feet Lot
$-- Zestimate®
$292/sqft
$-- HOA
What's special
Two garden bedsCorner lotLaundry room insideCeiling fans
- 17 days |
- 877 |
- 44 |
Likely to sell faster than
Zillow last checked:
Listing updated:
Listed by:
Kimberley Wimberley 512-203-2816,
Kimberley Wimberley Real Estate
Source: ARMLS,MLS#: 7057851
Facts & features
Interior
Bedrooms & bathrooms
- Bedrooms: 3
- Bathrooms: 2
- Full bathrooms: 2
Heating
- Natural Gas
Cooling
- Central Air, Ceiling Fan(s), Programmable Thmstat
Appliances
- Included: Dryer, Washer, Refrigerator, Dishwasher, Disposal, Electric Range
- Laundry: Inside
Features
- High Speed Internet, No Interior Steps, Pantry, Full Bth Master Bdrm, Laminate Counters
- Flooring: Carpet, Vinyl, Tile
- Windows: Screens, Double Pane Windows
- Has basement: No
- Has fireplace: No
Interior area
- Total structure area: 1,508
- Total interior livable area: 1,508 sqft
Property
Parking
- Total spaces: 4
- Parking features: Garage Door Opener
- Garage spaces: 2
- Uncovered spaces: 2
Features
- Stories: 1
- Patio & porch: Covered
- Spa features: None
- Fencing: Back Yard,Block
Lot
- Size: 5,990 Square Feet
- Features: Sprinklers In Rear, Sprinklers In Front, Corner Lot, Gravel/Stone Front, Grass Back
Details
- Additional structures: Shed(s)
- Parcel number: 31007044
Construction
Type & style
- Home type: SingleFamily
- Property subtype: Single Family Residence
Materials
- Stucco, Wood Frame, Painted
- Foundation: Slab
- Roof: Tile
Condition
- Year built: 1996
Utilities & green energy
- Sewer: Public Sewer
- Water: City Water
Community & HOA
Community
- Features: Playground
- Security: Security System Owned
- Subdivision: PARCEL B AT TRADITION EAST
HOA
- Has HOA: No
- Services included: No Fees
Location
- Region: Chandler
Financial & listing details
- Price per square foot: $292/sqft
- Tax assessed value: $360,600
- Annual tax amount: $1,482
- Date on market: 7/24/2026
- Cumulative days on market: 17 days
- Listing terms: Cash,Conventional,1031 Exchange,FHA,VA Loan
- Ownership: Fee Simple
- Road surface type: Asphalt
Estimated market value
Not available
Estimated sales range
Not available
Not available
Price history
| Date | Event | Price |
|---|---|---|
| 8/8/2026 | Price change | $440,000-2.2%$292/sqft |
Source:  ARMLS #7057851 Report a problem ARMLS #7057851 Report a problem | ||
| 7/23/2026 | Listed for sale | $450,000+203%$298/sqft |
Source: ARMLS #7057851 Report a problem | ||
| 11/24/2003 | Sold | $148,500+14.2%$98/sqft |
Source: ARMLS #2054626 Report a problem | ||
| 4/17/2003 | Sold | $130,000+23.8%$86/sqft |
Source: Public Record Report a problem | ||
| 6/18/1996 | Sold | $104,991$70/sqft |
Source: Public Record Report a problem | ||
Public tax history
| Year | Property taxes | Tax assessment |
|---|---|---|
| 2025 | $1,472 +1.3% | $36,060 -7.1% |
| 2024 | $1,453 +2.1% | $38,800 +124.9% |
| 2023 | $1,423 +3% | $17,253 -29.9% |
| 2022 | $1,381 -4.2% | $24,600 +6.5% |
| 2021 | $1,441 +4% | $23,100 +7.8% |
| 2020 | $1,386 +3.3% | $21,430 +7.7% |
| 2019 | $1,342 | $19,900 +11.4% |
| 2018 | $1,342 +7.3% | $17,870 +8.5% |
| 2017 | $1,251 +7.1% | $16,470 +5.9% |
| 2016 | $1,167 -2.2% | $15,550 +1.9% |
| 2015 | $1,194 | $15,260 +31.4% |
| 2014 | -- | $11,610 +14.8% |
| 2013 | -- | $10,110 -9.3% |
| 2012 | -- | $11,150 -9.7% |
| 2011 | -- | $12,350 -18.3% |
| 2010 | -- | $15,110 -14.2% |
| 2009 | -- | $17,610 -15.1% |
| 2008 | -- | $20,750 +5.1% |
| 2007 | -- | $19,750 +59.9% |
| 2006 | -- | $12,350 |
| 2005 | -- | $12,350 +14.4% |
| 2004 | -- | $10,800 |
| 2003 | -- | $10,800 +11.9% |
| 2002 | -- | $9,650 |
Find assessor info on the county website
Monthly payment
Est. payment
Payment breakdown
Explore the cost of this home by adjusting the details. Changes won't be saved.Climate risks
Neighborhood: The Traditions
Nearby schools
GreatSchools rating
- 6/10Sanborn Elementary SchoolGrades: PK-6Distance: 0.6 mi
- 3/10Willis Junior High SchoolGrades: 7-8Distance: 1.2 mi
- 6/10Chandler High SchoolGrades: 8-12Distance: 1.9 mi
Schools provided by the listing agent
- Elementary: Sanborn Elementary School
- Middle: Willis Junior High School
- High: Chandler High School
- District: Chandler Unified District #80
Source: ARMLS. This data may not be complete. We recommend contacting the local school district to confirm school assignments for this home.
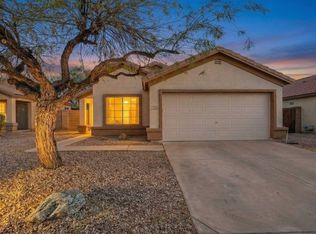
- $415,0003 bd2 ba1.3k sqft1779 E Oakland St, Chandler, AZ 85225Sold
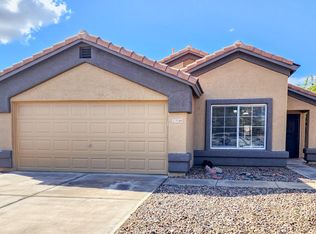
- $447,4003 bd2 ba1.3k sqft1789 E Oakland St, Chandler, AZ 85225Off Market
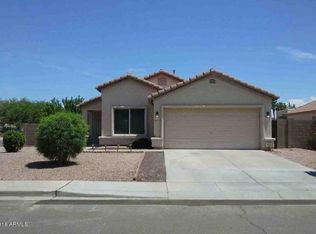
- $419,9003 bd2 ba1.3k sqft1768 E Carla Vista Dr, Chandler, AZ 85225Off Market
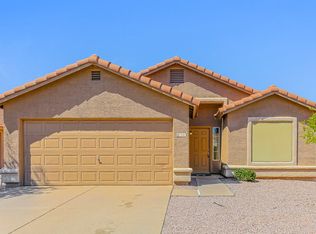
- $443,3003 bd2 ba1.5k sqft510 N Danyell Dr, Chandler, AZ 85225Off Market
- $425,100-- bd2 ba1.3k sqft518 N Danyell Dr, Chandler, AZ 85225Off Market
- $451,4003 bd2 ba1.5k sqft1799 E Oakland St, Chandler, AZ 85225Off Market
- $418,4003 bd2 ba1.3k sqft502 N Danyell Dr, Chandler, AZ 85225Off Market
- $395,7003 bd2 ba1.1k sqft1770 E Oakland St, Chandler, AZ 85225Off Market
A local agent can set up tours, give advice and negotiate with sellers.
Similar homes
- $409,9003 bd2 ba1.6k sqft748 W DEL RIO Street, Chandler, AZ 85225For Sale
 MLS ID #7048293, Artemio Zuniga-Santamaria, HomeSmart. ARMLS
 - $520,0003 bd2 ba1.6k sqft2791 E CARLA VISTA Drive, Chandler, AZ 85225For Sale
 MLS ID #7007158, Andrea Maher, The Agency. ARMLS
 - $430,0002 bd2 ba1.6k sqft2302 N Lema Drive, Mesa, AZ 85215For Sale
 MLS ID #7064626, Carla L Strand, Go Realty Group. ARMLS
 - $420,0003 bd2 ba1.6k sqft1510 E DOLPHIN Avenue, Mesa, AZ 85204For Sale
 MLS ID #7057896, Beth Jo Zeitzer, R.O.I. Properties. ARMLS
 - $449,0003 bd2 ba1.2k sqft742 N HARMONY Avenue, Gilbert, AZ 85234For SaleMLS ID #7054746, G Tanner Larsen, Presidential Realty, LLC. ARMLS
- $420,0003 bd2 ba1.5k sqft1797 E Gleneagle Drive, Chandler, AZ 85249For SaleMLS ID #7013057, Shelly Nemeth, Delex Realty. ARMLS
- $445,0004 bd2 ba1.9k sqft821 N SPUR Circle, Mesa, AZ 85203For SaleMLS ID #7057627, Jared A English, Congress Realty, Inc.. ARMLS
- $460,0003 bd3 ba1.6k sqft919 S PHEASANT Drive, Gilbert, AZ 85296For SaleMLS ID #7039242, Raul Saenz, HomeSmart. ARMLS
- $445,0002 bd2 ba1.6k sqft26602 S CLOVERLAND Drive, Sun Lakes, AZ 85248For SaleMLS ID #7021053, Sasha Austin, Built By Referral Rlty Grp 02. ARMLS
- $475,0003 bd2 ba1.4k sqft3149 S Rogers --, Mesa, AZ 85202For SaleMLS ID #7047836, Daniel Demers, Sell Your Home Services. ARMLS
- $419,9003 bd3 ba1.5k sqft4063 E MILKY Way, Gilbert, AZ 85295For SaleMLS ID #7036058, levi L Biggs, E & G Real Estate Services. ARMLS
- $429,9003 bd2 ba1.5k sqft634 N SANTA ANNA --, Mesa, AZ 85201For SaleMLS ID #7057306, Pamela C Gabos, Play Realty. ARMLS
- $450,0004 bd2 ba1.5k sqft2054 N LOS ALAMOS --, Mesa, AZ 85213For SaleMLS ID #7058704, John Miller, Delex Realty. ARMLS
- $490,0003 bd2 ba1.5k sqft2527 N SILVERADO --, Mesa, AZ 85215For SaleMLS ID #7063611, Gaspar Gonzalez, West USA Realty. ARMLS
- $549,9503 bd3 ba1.8k sqft1111 S TIAGO Drive, Gilbert, AZ 85233For SaleMLS ID #7035271, Stephanie Spade, My Home Group Real Estate. ARMLS
- $427,0002 bd2 ba1.6k sqft4202 E BROADWAY Road #17, Mesa, AZ 85206For SaleMLS ID #7047106, Linda Pope, West USA Realty. ARMLS
- $395,5002 bd2 ba1.7k sqft26214 S GLENBURN Drive, Sun Lakes, AZ 85248For SaleMLS ID #7027278, Robert M Romanick, Cactus Mountain Properties, LLC. ARMLS
- $450,0003 bd3 ba2.1k sqft6843 E POSADA Circle, Mesa, AZ 85212For SaleMLS ID #7038280, Robert Fino, Gentry Real Estate. ARMLS
- $495,0004 bd2 ba1.5k sqft1523 W PLANA Avenue, Mesa, AZ 85202For SaleMLS ID #7050426, Elexis Hatch, Russ Lyon Sotheby's International Realty. ARMLS
- $499,0004 bd3 ba1.8k sqft4016 E GAIL Court, Gilbert, AZ 85296For SaleMLS ID #7047674, Raul Saenz, HomeSmart. ARMLS
