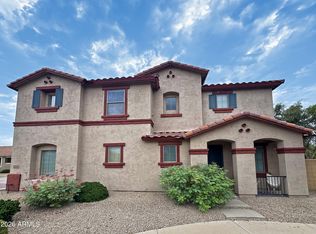
Beautiful stunning end-unit home in the desirable Copper Ranch community! This 3 bedroom, 2.5 bathroom gem features 2022 A/C unit w/ smart thermostat, flooring, nearly all carpet free & ceiling fans for a modern touch. Completed Furnished with washer, dryer, refrigerator this is truly a move-in ready home. Concrete walkway & porch is perfect for outdoor enjoyment. The back porch light is equipped with a WiFi outlet allowing for easy control via app & WiFi-enabled remote entry to the garage, which also includes a keypad. The 2 car garage offers plenty of storage & parking space, access to community amenities such as a park w/ walking paths, basketball court, pool, spa & picnic tables. Don't miss your chance to own this move-in ready furnished home.
For sale
Price cut: $10K (10/7)
$450,000
919 S PHEASANT Drive, Gilbert, AZ 85296
3beds
1,661sqft
Single Family Residence
Built in 2011
3,400 Square Feet Lot
$-- Zestimate®
$271/sqft
$152/mo HOA
What's special
- 129 days
- 164
- 6
Zillow last checked:
Listing updated:
Listed by:
Raul Saenz 480-233-7907,
HomeSmart
Source: ARMLS,MLS#: 7039242
Facts & features
Interior
Bedrooms & bathrooms
- Bedrooms: 3
- Bathrooms: 3
- Full bathrooms: 2
- 1/2 bathrooms: 1
Heating
- Electric
Cooling
- Central Air, Ceiling Fan(s)
Appliances
- Included: Dryer, Washer, Refrigerator, Built-in Microwave, Dishwasher, Disposal
- Laundry: Inside, Engy Star (See Rmks)
Features
- Upstairs, 9+ Flat Ceilings, Pantry, Full Bth Master Bdrm, Separate Shwr & Tub
- Flooring: Carpet, Laminate, Tile
- Windows: Double Pane Windows
- Has basement: No
- Has fireplace: No
Interior area
- Total structure area: 1,661
- Total interior livable area: 1,661 sqft
Property
Parking
- Total spaces: 2
- Parking features: Garage Door Opener, Direct Access, Shared Driveway
- Garage spaces: 2
Features
- Stories: 2
- Patio & porch: Covered
- Spa features: None
- Fencing: Block
Lot
- Size: 3,400 Square Feet
- Features: North/South Exposure, Gravel/Stone Front, Synthetic Grass Back
Details
- Parcel number: 31407267
Construction
Type & style
- Home type: SingleFamily
- Property subtype: Single Family Residence
Materials
- Stucco, Wood Frame, Painted
- Roof: Tile
Condition
- Year built: 2011
Details
- Builder name: KB HOMES
Utilities & green energy
- Sewer: Public Sewer
Community & HOA
Community
- Features: Pool, Community Spa Htd, Playground, Biking/Walking Path
- Subdivision: COPPER RANCH AMD
HOA
- Has HOA: Yes
- Services included: Maintenance Grounds, Street Maint, Front Yard Maint
- HOA fee: $152 monthly
- HOA name: Copper Ranch
- HOA phone: 480-422-0888
Location
- Region: Gilbert
Financial & listing details
- Price per square foot: $271/sqft
- Tax assessed value: $365,000
- Annual tax amount: $1,513
- Date on market: 6/9/2026
- Cumulative days on market: 129 days
- Listing terms: VA Loan,Cash,Conventional,FHA
- Ownership: Fee Simple
Estimated market value
Not available
Estimated sales range
Not available
Not available
Price history
| Date | Event | Price |
|---|---|---|
| 10/7/2026 | Price change | $450,000-2.2%$271/sqft |
Source:  ARMLS #7039242 Report a problem ARMLS #7039242 Report a problem | ||
| 7/29/2026 | Price change | $460,000-2.1%$277/sqft |
Source: ARMLS #7039242 Report a problem | ||
| 6/9/2026 | Listed for sale | $470,000+8.9%$283/sqft |
Source: ARMLS #7039242 Report a problem | ||
| 4/10/2025 | Sold | $431,500+0.4%$260/sqft |
Source: ARMLS #6830958 Report a problem | ||
| 3/31/2025 | Pending sale | $429,900$259/sqft |
Source: ARMLS #6830958 Report a problem | ||
| 3/6/2025 | Listed for sale | $429,900+125.1%$259/sqft |
Source: ARMLS #6830958 Report a problem | ||
| 6/21/2013 | Sold | $191,000+36.4%$115/sqft |
Source: ARMLS #4892145 Report a problem | ||
| 6/13/2011 | Sold | $139,990$84/sqft |
Source: Public Record Report a problem | ||
Public tax history
| Year | Property taxes | Tax assessment |
|---|---|---|
| 2025 | $1,468 -6.5% | $36,500 -0.8% |
| 2024 | $1,570 -0.6% | $36,780 +99.9% |
| 2023 | $1,579 +1.8% | $18,396 -23.7% |
| 2022 | $1,551 -4.5% | $24,100 +11.2% |
| 2021 | $1,625 +3% | $21,680 +4.6% |
| 2020 | $1,577 +3.8% | $20,720 +13.1% |
| 2019 | $1,520 | $18,320 +7.3% |
| 2018 | $1,520 +3.8% | $17,070 +6.9% |
| 2017 | $1,464 +13% | $15,970 -1.3% |
| 2016 | $1,296 -2.4% | $16,180 +0.1% |
| 2015 | $1,328 | $16,160 +21.8% |
| 2014 | -- | $13,270 +23.1% |
| 2013 | -- | $10,780 +87.2% |
| 2009 | -- | $5,760 |
Find assessor info on the county website
Monthly payment
Est. payment
Payment breakdown
Explore the cost of this home by adjusting the details. Changes won't be saved.Climate risks
Neighborhood: Copper Ranch
Nearby schools
Schools provided by the listing agent
- Elementary: Gateway Pointe Elementary
- Middle: Cooley Middle School
- High: Williams Field High School
- District: Higley Unified School District
Source: ARMLS. This data may not be complete. We recommend contacting the local school district to confirm school assignments for this home.

Similar homes
- $419,9953 bd3 ba1.6k sqft1032 E Cantebria Drive, Gilbert, AZ 85296For Sale
 MLS ID #7089550, Levi Bourland, eXp Realty. ARMLS
 - $390,0003 bd3 ba1.5k sqft4063 E MILKY Way, Gilbert, AZ 85295For Sale
 MLS ID #7087265, Tom Daniel, Barrett Real Estate. ARMLS
 - $548,9003 bd2 ba1.9k sqft2544 E Calle Del Norte Drive, Gilbert, AZ 85296For Sale
 MLS ID #7045975, Brenda Cooney, Real Broker. ARMLS
 - $439,0003 bd2 ba1.2k sqft742 N HARMONY Avenue, Gilbert, AZ 85234For Sale
 MLS ID #7086582, Ashley G Pasko, Presidential Realty, LLC. ARMLS
