This Mesa home is ready for its new owners! With NO HOA, you'll love this bright 3-bed, 2-bath single-story home with lots of natural light, and an eat-in breakfast nook. The kitchen was updated in 2022 with quartz counters, and the bathroom was remodeled in 2025. The spacious backyard where you'll find a covered patio and low-maintenance desert landscaping (2025). Need room for your toys? An RV gate on one side and extended parking on the other give you space for an RV, boat, trailer, or extra vehicles. The big-ticket items are done: roof 2022, water heater 2022, and water softener 2026. Close to the neighborhood park, freeway access, restaurants, shopping, and schools. Located within the Gilbert school district. You'll love the space, freedom, and location!
For sale
Price increase: $24.1K (9/27)
$449,000
2548 E INVERNESS Avenue, Mesa, AZ 85204
3beds
1,238sqft
Single Family Residence
Built in 1979
7,069 Square Feet Lot
$-- Zestimate®
$363/sqft
$-- HOA
What's special
Covered patioRv gateLots of natural lightLow-maintenance desert landscapingSpacious backyardEat-in breakfast nook
- 15 days
- 332
- 28
Zillow last checked:
Listing updated:
Listed by:
Karsten Kass Colin 602-908-0635,
Real Broker,
Hannah Proffitt 618-406-8639,
Real Broker
Source: ARMLS,MLS#: 7083963
Facts & features
Interior
Bedrooms & bathrooms
- Bedrooms: 3
- Bathrooms: 2
- Full bathrooms: 2
Heating
- Forced Air
Cooling
- Central Air, Ceiling Fan(s)
Appliances
- Included: Dryer, Washer, Water Softener Owned, Reverse Osmosis, Refrigerator, Built-in Microwave, Dishwasher, Built-In Electric Oven
- Laundry: In Garage
Features
- Quartz Countertops, Master Downstairs, Eat-in Kitchen, 3/4 Bath Master Bdrm
- Flooring: Carpet, Vinyl, Tile
- Windows: Screens, Double Pane Windows
- Has basement: No
- Has fireplace: No
Interior area
- Total structure area: 1,238
- Total interior livable area: 1,238 sqft
Property
Parking
- Total spaces: 6
- Parking features: Off Street, Attached, Garage Door Opener, Direct Access
- Attached garage spaces: 2
- Uncovered spaces: 4
Accessibility
- Accessibility features: Zero-Grade Entry
Features
- Stories: 1
- Patio & porch: Covered
- Exterior features: Playground, Storage
- Spa features: None
- Fencing: Block
Lot
- Size: 7,069 Square Feet
- Features: North/South Exposure, Dirt Back, Gravel/Stone Front, Gravel/Stone Back, Synthetic Grass Frnt
Details
- Additional structures: Shed(s)
- Parcel number: 14063084
Construction
Type & style
- Home type: SingleFamily
- Architectural style: Ranch
- Property subtype: Single Family Residence
Materials
- Brick Veneer, Brick
- Foundation: Block
- Roof: Composition
Condition
- Year built: 1979
Utilities & green energy
- Sewer: Public Sewer
Green energy
- Water conservation: Low-Flow Fixtures
Community & HOA
Community
- Subdivision: OLD WEST ESTATES NO. 3
HOA
- Has HOA: No
- Services included: No Fees
Location
- Region: Mesa
Financial & listing details
- Price per square foot: $363/sqft
- Tax assessed value: $315,700
- Annual tax amount: $779
- Date on market: 9/27/2026
- Cumulative days on market: 13 days
- Listing terms: VA Loan,Cash,Conventional,FHA
- Ownership: Fee Simple
- Road surface type: Asphalt
Estimated market value
Not available
Estimated sales range
Not available
Not available
Price history
| Date | Event | Price |
|---|---|---|
| 9/27/2026 | Price change | $449,000+5.7%$363/sqft |
Source:  ARMLS #7083963 Report a problem ARMLS #7083963 Report a problem | ||
| 5/8/2026 | Price change | $424,900-3.2%$343/sqft |
Source: Owner Report a problem | ||
| 5/5/2026 | Listed for sale | $439,000+102.8%$355/sqft |
Source: Owner Report a problem | ||
| 12/5/2017 | Sold | $216,500-0.2%$175/sqft |
Source: ARMLS #5652096 Report a problem | ||
| 11/6/2017 | Pending sale | $217,000$175/sqft |
Source: Opendoor #5652096 Report a problem | ||
| 9/28/2017 | Price change | $217,000-0.5%$175/sqft |
Source: Opendoor #5652096 Report a problem | ||
| 9/21/2017 | Listed for sale | $218,000$176/sqft |
Source: Opendoor #5652096 Report a problem | ||
| 9/16/2017 | Pending sale | $218,000$176/sqft |
Source: Opendoor #5652096 Report a problem | ||
| 8/26/2017 | Listed for sale | $218,000+102%$176/sqft |
Source: Opendoor Homes #5652096 Report a problem | ||
| 12/31/2008 | Sold | $107,900+2.9%$87/sqft |
Source: ARMLS #4079365 Report a problem | ||
| 12/11/2008 | Listed for sale | $104,900-17.7%$85/sqft |
Source: foreclosure.com Report a problem | ||
| 8/8/2008 | Sold | $127,500-27.1%$103/sqft |
Source: Public Record Report a problem | ||
| 5/31/2005 | Sold | $175,000+36.7%$141/sqft |
Source: Public Record Report a problem | ||
| 2/17/2004 | Sold | $128,000+63.4%$103/sqft |
Source: Public Record Report a problem | ||
| 9/20/1994 | Sold | $78,350$63/sqft |
Source: Public Record Report a problem | ||
Public tax history
| Year | Property taxes | Tax assessment |
|---|---|---|
| 2025 | $774 +4% | $31,570 -5.1% |
| 2024 | $744 -1% | $33,260 +248.1% |
| 2023 | $752 +1.8% | $9,556 -52.1% |
| 2022 | $738 -6% | $19,970 +3.7% |
| 2021 | $785 +7.9% | $19,250 +9.1% |
| 2020 | $728 +5.1% | $17,650 +7.5% |
| 2019 | $692 | $16,420 +13.8% |
| 2018 | $692 +3.3% | $14,430 +6.4% |
| 2017 | $671 +5.2% | $13,560 +3.4% |
| 2016 | $638 -8.3% | $13,110 +25.9% |
| 2015 | $696 | $10,410 +41.2% |
| 2014 | -- | $7,370 +31.6% |
| 2013 | -- | $5,600 -11.1% |
| 2012 | -- | $6,300 -1.6% |
| 2011 | -- | $6,400 -37.9% |
| 2010 | -- | $10,300 -23.2% |
| 2009 | -- | $13,410 -9.4% |
| 2008 | -- | $14,800 +6.1% |
| 2007 | -- | $13,950 +40.9% |
| 2006 | -- | $9,900 |
| 2005 | -- | $9,900 +13.8% |
| 2004 | -- | $8,700 |
| 2003 | -- | $8,700 +9.4% |
| 2002 | -- | $7,950 |
Find assessor info on the county website
Monthly payment
Est. payment
Payment breakdown
Explore the cost of this home by adjusting the details. Changes won't be saved.Climate risks
Neighborhood: 85204
Nearby schools
Schools provided by the listing agent
- Elementary: Harris Elementary School
- Middle: Gilbert Classical Academy 7-12
- High: Gilbert High School
- District: Gilbert Unified District
Source: ARMLS. This data may not be complete. We recommend contacting the local school district to confirm school assignments for this home.

Similar homes
- $449,0003 bd2 ba1.2k sqft742 N HARMONY Avenue, Gilbert, AZ 85234For Sale
 MLS ID #7086582, Ashley G Pasko, Presidential Realty, LLC. ARMLS
 - $429,9003 bd2 ba1.3k sqft1457 N BIRCH Street, Gilbert, AZ 85233For Sale
 MLS ID #7088573, Janeen L Johnson, Gary Call Real Estate. ARMLS
 - $419,9953 bd3 ba1.6k sqft1032 E Cantebria Drive, Gilbert, AZ 85296For Sale
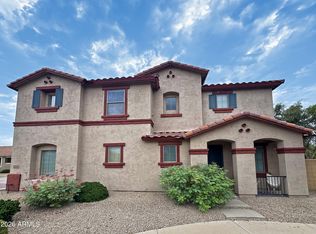 MLS ID #7089550, Levi Bourland, eXp Realty. ARMLS
 - $427,0002 bd2 ba1.6k sqft4202 E BROADWAY Road #17, Mesa, AZ 85206For Sale
 MLS ID #7047106, Linda Pope, West USA Realty. ARMLS
