Welcome home to your Arizona dream!
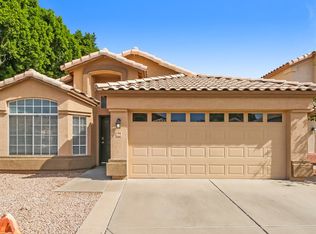
Nestled on an X-large corner lot in one of Gilbert's most desirable neighborhoods, this charming 3-bed, 2-bath single-level home is ready for you to make it your own! Flooring Credit Available
Bright, open living with vaulted ceilings and natural light streaming in every day! No interior steps. The kitchen has granite countertops & flows to dining area, perfect for entertaining!
The oversized primary private retreat has a soaking tub, updated tile shower, granite counters on double vanity sinks & a walk-in closet.
The covered patio overlooks a generous backyard -- ideal for relaxing, barbecues, or creating your outdoor oasis.
Quiet streets, sought-after location, and the lifestyle you've been looking for.
AZ Licensed RE Agent - related to seller
For sale
$429,900
1457 N BIRCH Street, Gilbert, AZ 85233
3beds
1,349sqft
Single Family Residence
Built in 1991
4,970 Square Feet Lot
$-- Zestimate®
$319/sqft
$37/mo HOA
What's special
Bright open livingX-large corner lotWalk-in closetSoaking tubOversized primary private retreatVaulted ceilingsUpdated tile shower
- 8 days
- 427
- 19
Likely to sell faster than
Zillow last checked:
Listing updated:
Listed by:
Janeen L Johnson 928-606-7673,
Gary Call Real Estate
Source: ARMLS,MLS#: 7088573
Facts & features
Interior
Bedrooms & bathrooms
- Bedrooms: 3
- Bathrooms: 2
- Full bathrooms: 2
Primary bedroom
- Description: X-Large Primary BDRM
- Level: Main
- Area: 168
- Dimensions: 12.00 x 14.00
Bedroom 2
- Level: Main
- Area: 90
- Dimensions: 10.00 x 9.00
Bedroom 3
- Level: Main
- Area: 100
- Dimensions: 10.00 x 10.00
Dining room
- Level: Main
- Area: 99
- Dimensions: 11.00 x 9.00
Great room
- Level: Main
- Area: 276
- Dimensions: 23.00 x 12.00
Heating
- Forced Air, Electric
Cooling
- Central Air, Ceiling Fan(s)
Appliances
- Included: Dryer, Washer, Water Softener Owned, Refrigerator, Dishwasher, Electric Range, Electric Oven, Electric Cooktop
- Laundry: Inside
Features
- High Speed Internet, Granite Counters, Double Vanity, Eat-in Kitchen, Vaulted Ceiling(s), Pantry, Full Bth Master Bdrm
- Flooring: Carpet, Linoleum, Tile
- Windows: Double Pane Windows
- Has basement: No
- Has fireplace: No
Interior area
- Total structure area: 1,349
- Total interior livable area: 1,349 sqft
Property
Parking
- Total spaces: 3
- Parking features: Attached, Garage Door Opener
- Attached garage spaces: 2
- Uncovered spaces: 1
Features
- Stories: 1
- Patio & porch: Covered
- Spa features: None
- Fencing: Back Yard,Block
- Has view: Yes
- View description: Trees/Woods
Lot
- Size: 4,970 Square Feet
- Features: Corner Lot, Grass Front, Grass Back, Auto Timer H2O Front, Auto Timer H2O Back
Details
- Parcel number: 30213960
Construction
Type & style
- Home type: SingleFamily
- Architectural style: Ranch
- Property subtype: Single Family Residence
Materials
- Stucco, Wood Frame
- Foundation: Slab
- Roof: Tile
Condition
- Year built: 1991
Utilities & green energy
- Sewer: Public Sewer
- Utilities for property: Phone Available
Community & HOA
Community
- Subdivision: TOWNSHIP 2 1-67 71-123 126-131_137-141 TR I-P R
HOA
- Has HOA: Yes
- Services included: Maintenance Grounds
- HOA fee: $112 quarterly
- HOA name: Township Comm. Assoc
- HOA phone: 480-422-0888
Location
- Region: Gilbert
Financial & listing details
- Price per square foot: $319/sqft
- Tax assessed value: $347,000
- Annual tax amount: $1,210
- Date on market: 10/2/2026
- Cumulative days on market: 8 days
- Listing terms: VA Loan,Cash,Conventional,FHA
- Ownership: Fee Simple
- Road surface type: Asphalt
Estimated market value
Not available
Estimated sales range
Not available
Not available
Price history
| Date | Event | Price |
|---|---|---|
| 10/2/2026 | Listed for sale | $429,900+407%$319/sqft |
Source:  ARMLS #7088573 Report a problem ARMLS #7088573 Report a problem | ||
| 9/30/1994 | Sold | $84,800$63/sqft |
Source: Public Record Report a problem | ||
Public tax history
| Year | Property taxes | Tax assessment |
|---|---|---|
| 2025 | $1,197 +4% | $34,700 -3.6% |
| 2024 | $1,151 -0.9% | $35,980 +147.5% |
| 2023 | $1,161 +2.1% | $14,539 -36.6% |
| 2022 | $1,137 -3.8% | $22,920 +8.1% |
| 2021 | $1,182 +8.8% | $21,210 +8.6% |
| 2020 | $1,087 +3.1% | $19,530 +7.9% |
| 2019 | $1,053 | $18,100 +9% |
| 2018 | $1,053 +3.7% | $16,600 +10.2% |
| 2017 | $1,016 +6% | $15,060 -3.5% |
| 2016 | $958 -4.2% | $15,610 +20.4% |
| 2015 | $1,000 | $12,970 +30% |
| 2014 | -- | $9,980 +17.1% |
| 2013 | -- | $8,520 -12.7% |
| 2012 | -- | $9,760 -15.7% |
| 2011 | -- | $11,580 -19.9% |
| 2010 | -- | $14,450 -15.7% |
| 2009 | -- | $17,150 -12.7% |
| 2008 | -- | $19,650 +5.6% |
| 2007 | -- | $18,600 +68.3% |
| 2006 | -- | $11,050 |
| 2005 | -- | $11,050 +6.3% |
| 2004 | -- | $10,400 |
| 2003 | -- | $10,400 +13% |
| 2002 | -- | $9,200 |
Find assessor info on the county website
Monthly payment
Est. payment
Payment breakdown
Explore the cost of this home by adjusting the details. Changes won't be saved.Climate risks
Neighborhood: 85233
Nearby schools
Schools provided by the listing agent
- Elementary: Oak Tree Elementary
- Middle: Mesquite Jr High School
- High: Mesquite High School
- District: Gilbert Unified District
Source: ARMLS. This data may not be complete. We recommend contacting the local school district to confirm school assignments for this home.
Similar homes
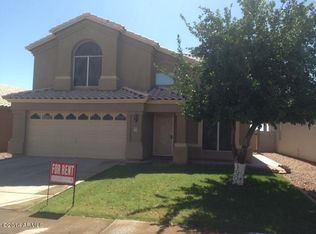
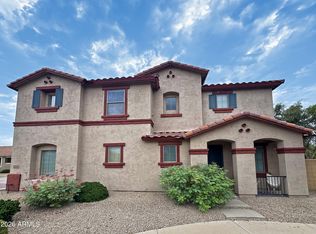
- $419,9953 bd3 ba1.6k sqft1032 E Cantebria Drive, Gilbert, AZ 85296For Sale
 MLS ID #7089550, Levi Bourland, eXp Realty. ARMLS
 - $449,0003 bd2 ba1.2k sqft742 N HARMONY Avenue, Gilbert, AZ 85234For Sale
 MLS ID #7086582, Ashley G Pasko, Presidential Realty, LLC. ARMLS
 - $485,0003 bd2 ba1.8k sqft329 W BRISA Drive, Gilbert, AZ 85233For Sale
 MLS ID #7021802, Alice Ying Lin, The Housing Professionals. ARMLS
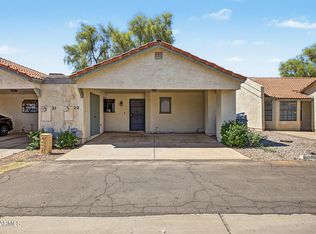
 - $320,0002 bd2 ba1k sqft1500 N SUNVIEW Parkway #20, Gilbert, AZ 85234For Sale
 MLS ID #7084417, Tracey Benson, First Sonoran Property Management. ARMLS
