Price Improvement!!Amazing Home w/over $50k in updates & upgrades including granite counters, Subway Tile backsplash, luxury Vinyl flooring, 5 year new carpet, updated light fixtures, French Door to Backyard, bath shower surrounds, whole home water softener, RO system, Smart home Nest thermostat & doorbells, smart lock front door, amazon key garage door opener +,Washer & Dryer incl! Office/Den next to powder room. Huge Loft upstairs plus upstairs laundry conveniently located next to all 3 bedrooms & 2 more baths. All updates within the last 5 years! Oversized garage w/extra storage area. Low Maintenance Backyard w/premium turf, Doggie Door. Amazing community with parks, walks, pool & playground. Seller related to Agent.
For sale
Price cut: $10K (6/28)
$455,000
6843 E POSADA Circle, Mesa, AZ 85212
3beds
2,180sqft
:
Get pre-qualified$2,843/mo
Single Family Residence
Built in 2016
3,164 Square Feet Lot
$-- Zestimate®
$209/sqft
$132/mo HOA
What's special
Huge loft upstairsUpdated light fixturesRo systemDoggie doorWhole home water softenerSubway tile backsplashGranite counters
- 58 days |
- 156 |
- 4 |
Zillow last checked:
Listing updated:
Listed by:
Robert Fino 949-214-8471,
Gentry Real Estate
Source: ARMLS,MLS#: 7038280
Facts & features
Interior
Bedrooms & bathrooms
- Bedrooms: 3
- Bathrooms: 3
- Full bathrooms: 2
- 1/2 bathrooms: 1
Heating
- Electric
Cooling
- Central Air
Appliances
- Included: Dryer, Washer, Water Softener Owned, Reverse Osmosis, Built-in Microwave, Dishwasher, Disposal, Electric Range, Built-In Electric Oven, Water Purifier
- Laundry: Upper Level
Features
- High Speed Internet, Granite Counters, Double Vanity, Upstairs, Breakfast Bar, 9+ Flat Ceilings, 3/4 Bath Master Bdrm
- Flooring: Other, Carpet, Tile
- Windows: Double Pane Windows
- Has basement: No
- Has fireplace: No
Interior area
- Total structure area: 2,180
- Total interior livable area: 2,180 sqft
Property
Parking
- Total spaces: 4
- Parking features: Attached, Garage Door Opener
- Attached garage spaces: 2
- Carport spaces: 2
- Covered spaces: 4
Features
- Stories: 2
- Patio & porch: Covered
- Exterior features: Playground
- Has spa: Yes
- Spa features: Heated, Private
- Fencing: Back Yard,Block
Lot
- Size: 3,164 Square Feet
- Features: North/South Exposure, Sprinklers In Front, Desert Front, Synthetic Grass Back, Auto Timer H2O Front
Details
- Parcel number: 30417818
Construction
Type & style
- Home type: SingleFamily
- Architectural style: Other
- Property subtype: Single Family Residence
Materials
- Stucco, Wood Frame
- Foundation: Slab, Permanent, Concrete Perimeter, Block
- Roof: Tile
Condition
- Year built: 2016
Details
- Builder name: KB Homes
- Warranty included: Yes
Utilities & green energy
- Sewer: Public Sewer
- Water: City Water
Community & HOA
Community
- Features: Pool, Playground, Biking/Walking Path
- Subdivision: DAHLIA POINTE
HOA
- Has HOA: Yes
- Services included: Maintenance Grounds
- HOA fee: $132 monthly
- HOA name: Dahlia Pointe
- HOA phone: 480-422-0888
Location
- Region: Mesa
Financial & listing details
- Price per square foot: $209/sqft
- Tax assessed value: $412,100
- Annual tax amount: $1,882
- Date on market: 6/6/2026
- Cumulative days on market: 49 days
- Listing terms: Cash,Conventional,1031 Exchange,FHA,VA Loan
- Ownership: Fee Simple
- Road surface type: Asphalt
Estimated market value
Not available
Estimated sales range
Not available
Not available
Price history
| Date | Event | Price |
|---|---|---|
| 6/28/2026 | Price change | $455,000-2.2%$209/sqft |
Source:  ARMLS #7038280 Report a problem ARMLS #7038280 Report a problem | ||
| 6/26/2026 | Price change | $465,000-2.1%$213/sqft |
Source: ARMLS #7038280 Report a problem | ||
| 6/16/2026 | Price change | $475,000-2.1%$218/sqft |
Source: ARMLS #7038280 Report a problem | ||
| 6/6/2026 | Listed for sale | $485,000-3%$222/sqft |
Source: ARMLS #7038280 Report a problem | ||
| 12/1/2023 | Sold | $500,000-2.4%$229/sqft |
Source: ARMLS #6610069 Report a problem | ||
| 10/29/2023 | Pending sale | $512,500$235/sqft |
Source: ARMLS #6610069 Report a problem | ||
| 10/23/2023 | Price change | $512,500-2.4%$235/sqft |
Source: ARMLS #6610069 Report a problem | ||
| 9/26/2023 | Listed for sale | $525,000+70.5%$241/sqft |
Source: ARMLS #6610069 Report a problem | ||
| 1/8/2020 | Sold | $308,000-2.2%$141/sqft |
Source: ARMLS #5956735 Report a problem | ||
| 12/7/2019 | Pending sale | $314,999$144/sqft |
Source: My Home Group Real Estate #5956735 Report a problem | ||
| 10/17/2019 | Price change | $314,999-1.5%$144/sqft |
Source: My Home Group Real Estate #5956735 Report a problem | ||
| 9/13/2019 | Price change | $319,8000%$147/sqft |
Source: My Home Group Real Estate #5956735 Report a problem | ||
| 8/12/2019 | Price change | $319,900-2.3%$147/sqft |
Source: My Home Group Real Estate #5956735 Report a problem | ||
| 7/25/2019 | Listed for sale | $327,500+26.4%$150/sqft |
Source: My Home Group Real Estate #5956735 Report a problem | ||
| 12/8/2016 | Sold | $259,000$119/sqft |
Source: Public Record Report a problem | ||
Public tax history
| Year | Property taxes | Tax assessment |
|---|---|---|
| 2025 | $1,858 +3.8% | $41,210 -7.2% |
| 2024 | $1,789 +20.3% | $44,420 +134.8% |
| 2023 | $1,488 +0.9% | $18,915 -32% |
| 2022 | $1,475 -5.8% | $27,820 +5.5% |
| 2021 | $1,565 +7.9% | $26,380 +10.6% |
| 2020 | $1,451 +5.1% | $23,860 +7.9% |
| 2019 | $1,381 | $22,110 +8.9% |
| 2018 | $1,381 +3.2% | $20,310 +7.9% |
| 2017 | $1,338 | $18,820 +570.9% |
| 2016 | -- | $2,805 |
Find assessor info on the county website
Monthly payment
Est. payment
Payment breakdown
Explore the cost of this home by adjusting the details. Changes won't be saved.Climate risks
Neighborhood: 85212
Nearby schools
GreatSchools rating
- 7/10Boulder Creek Elementary SchoolGrades: PK-6Distance: 1.5 mi
- 9/10Highland Jr High SchoolGrades: 6-8Distance: 0.3 mi
- 7/10Highland High SchoolGrades: 8-12Distance: 0.7 mi
Schools provided by the listing agent
- Elementary: Boulder Creek Elementary
- Middle: Highland Jr High School
- High: Highland High School
- District: Gilbert Unified District
Source: ARMLS. This data may not be complete. We recommend contacting the local school district to confirm school assignments for this home.
- $427,9003 bd3 ba1.9k sqft6841 E Posada Cir, Mesa, AZ 85212Off Market
- $475,900-- bd3 ba2.2k sqft6845 E Posada Cir, Mesa, AZ 85212Off Market

- $425,0003 bd2 ba1.9k sqft6847 E Posada Cir, Mesa, AZ 85212Off Market
- $480,7004 bd3 ba2.1k sqft6833 E Posada Cir, Mesa, AZ 85212Off Market
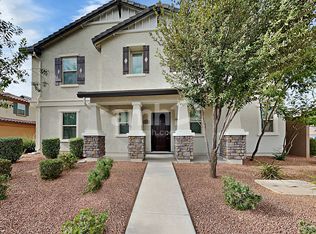
- $446,5003 bd2 ba1.9k sqft6835 E Posada Cir, Mesa, AZ 85212Off Market
- $475,0004 bd2 ba1.7k sqft6839 E Posada Cir, Mesa, AZ 85212Sold
- $483,7004 bd2 ba1.7k sqft6839 E. Posada Cl, Mesa, AZ 85212Off Market
- $430,0003 bd3 ba1.9k sqft6853 E Posada Cir, Mesa, AZ 85212Sold
A local agent can set up tours, give advice and negotiate with sellers.
Similar homes
- $669,0004 bd3 ba2.5k sqft10927 E OCASO Avenue, Mesa, AZ 85212For Sale
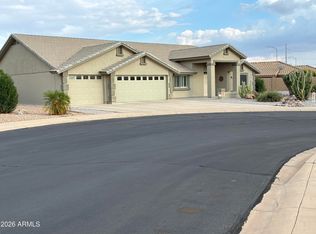 MLS ID #7057111, William Rex Smith, HomeSmart. ARMLS
 - $450,0003 bd2 ba1.5k sqft4151 S PLASMA --, Mesa, AZ 85212For Sale
 MLS ID #6922624, Ryan N Sharp, HomeSmart. ARMLS
 - $495,0003 bd3 ba1.9k sqft11033 E STORIA Avenue, Mesa, AZ 85212For Sale
 MLS ID #7040963, Samantha Davis, Call Realty, Inc.. ARMLS
 - $510,0004 bd3 ba2.3k sqft11524 E QUADE Avenue, Mesa, AZ 85212For Sale
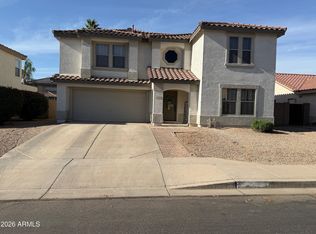 MLS ID #7018508, Douglas Smith, Precision Real Estate. ARMLS
 - $459,0003 bd2 ba1.2k sqft742 N HARMONY Avenue, Gilbert, AZ 85234For SaleMLS ID #7054746, G Tanner Larsen, Presidential Realty, LLC. ARMLS
- $499,0004 bd3 ba2.5k sqft3944 E LESLIE Drive E, Gilbert, AZ 85296For SaleMLS ID #7049968, Kristen Van Arsdale, Berkshire Hathaway HomeServices Arizona Properties. ARMLS
- $441,0003 bd3 ba1.7k sqft2784 E MEGAN Street, Gilbert, AZ 85295For SaleMLS ID #7036932, Tara Jones, Opendoor Brokerage, LLC. ARMLS
- $490,0003 bd3 ba1.9k sqft3299 E TYSON Street, Gilbert, AZ 85295For SaleMLS ID #7041083, Tara Jones, Opendoor Brokerage, LLC. ARMLS
- $423,9003 bd3 ba1.5k sqft4063 E MILKY Way, Gilbert, AZ 85295For SaleMLS ID #7036058, levi L Biggs, E & G Real Estate Services. ARMLS
- $412,0003 bd2 ba1.2k sqft9354 E Naranja Avenue, Mesa, AZ 85209For SaleMLS ID #7040415, Robert Locke, HomeSmart. ARMLS
- $478,0003 bd3 ba2.5k sqft3769 E FLAMINGO Way, Gilbert, AZ 85297For SaleMLS ID #7041157, Tara Jones, Opendoor Brokerage, LLC. ARMLS
- $470,0004 bd3 ba1.8k sqft3828 S VINEYARD Avenue, Gilbert, AZ 85297For SaleMLS ID #7032664, Robert Mitchell, Showtime Realty Professionals, LLC. ARMLS
- $525,0003 bd2 ba1.5k sqft1848 E SARATOGA Street, Gilbert, AZ 85296For SaleMLS ID #7057526, Dillon A Martin, My Home Group Real Estate. ARMLS
- $574,0003 bd2 ba1.8k sqft6041 E PRESTON Street, Mesa, AZ 85215For SaleMLS ID #7049613, Marti Ann Sauers, Watermark Arizona Properties. ARMLS
- $479,9003 bd2 ba1.5k sqft808 N WINTHROP Circle, Mesa, AZ 85213For SaleMLS ID #7030344, Jason R. Harrell, AZ Pro Realty. ARMLS
- $429,0003 bd2 ba1.2k sqft2799 E Terrace Avenue, Gilbert, AZ 85234For SaleMLS ID #7043890, Michelle L. Hinton, Call Realty, Inc.. ARMLS
- $419,0003 bd3 ba2.1k sqft311 N Greenwood -- #1, Mesa, AZ 85207For SaleMLS ID #6957036, Jaime Morales, HomeSmart. ARMLS
- $469,0003 bd2 ba1.6k sqft1357 S HALL Street, Mesa, AZ 85204For SaleMLS ID #7012771, Liz Echeverria, HomeSmart. ARMLS
- $427,0002 bd2 ba1.6k sqft4202 E BROADWAY Road #17, Mesa, AZ 85206For SaleMLS ID #7047106, Linda Pope, West USA Realty. ARMLS
- $445,0004 bd2 ba1.4k sqft5033 E COLBY Street, Mesa, AZ 85205For SaleMLS ID #7049372, Anthony M Campos, LPT Realty, LLC. ARMLS
