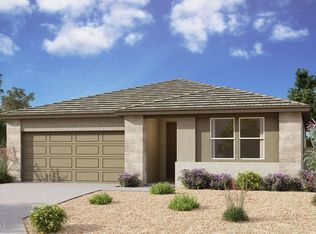
Oversized premium lot with a big backyard surrounded by single story homes for privacy. This 3-Bedroom 2-Bathroom home is located in desirable Eastmark. Tile throughout with carpet in the bedrooms. Large kitchen island with Granite countertops. Recessed lighting in the kitchen. Ceiling fans throughout. Plantation shutters on the windows facing the front of the home.
For sale
$450,000
4151 S PLASMA --, Mesa, AZ 85212
3beds
1,567sqft
Single Family Residence
Built in 2020
7,074 Square Feet Lot
$-- Zestimate®
$287/sqft
$128/mo HOA
What's special
Big backyardRecessed lightingCarpet in the bedroomsLarge kitchen islandPlantation shuttersGranite countertopsCeiling fans
- 393 days
- 233
- 6
Zillow last checked:
Listing updated:
Listed by:
Ryan N Sharp 480-282-0438,
HomeSmart
Source: ARMLS,MLS#: 6922624
Facts & features
Interior
Bedrooms & bathrooms
- Bedrooms: 3
- Bathrooms: 2
- Full bathrooms: 2
Heating
- Natural Gas
Cooling
- Central Air, Ceiling Fan(s), Programmable Thmstat
Appliances
- Included: Refrigerator, Dishwasher, Disposal, Electric Cooktop
- Laundry: Inside, Engy Star (See Rmks)
Features
- Pantry, High Speed Internet, Granite Counters, 9+ Flat Ceilings, 3/4 Bath Master Bdrm
- Flooring: Carpet, Tile
- Windows: Double Pane Windows
- Has basement: No
- Has fireplace: No
Interior area
- Total structure area: 1,567
- Total interior livable area: 1,567 sqft
Property
Parking
- Total spaces: 4
- Parking features: Garage Door Opener
- Garage spaces: 2
- Uncovered spaces: 2
Features
- Stories: 1
- Patio & porch: Covered
- Spa features: None
- Fencing: Block
Lot
- Size: 7,074 Square Feet
- Features: Desert Front, Dirt Back, Irrigation Front
Details
- Parcel number: 31212527
- Special conditions: Owner/Agent
Construction
Type & style
- Home type: SingleFamily
- Architectural style: Contemporary
- Property subtype: Single Family Residence
Materials
- Stucco, Wood Frame
- Roof: Tile
Condition
- Year built: 2020
Details
- Builder name: Ashton Woods
Utilities & green energy
- Sewer: Public Sewer
Community & HOA
Community
- Features: Pool, Lake, Playground, Biking/Walking Path
- Subdivision: EASTMARK DEV UNIT 5/6 SOUTH PARCELS 6-4 THRU 6-6 6
HOA
- Has HOA: Yes
- Services included: Maintenance Grounds
- HOA fee: $128 monthly
- HOA name: Eastmark
- HOA phone: 480-625-4909
Location
- Region: Mesa
Financial & listing details
- Price per square foot: $287/sqft
- Tax assessed value: $424,500
- Annual tax amount: $2,155
- Date on market: 9/19/2025
- Cumulative days on market: 393 days
- Listing terms: VA Loan,Cash,Conventional,FHA
- Ownership: Fee Simple
Estimated market value
Not available
Estimated sales range
Not available
Not available
Price history
| Date | Event | Price |
|---|---|---|
| 11/22/2025 | Price change | $450,000-2%$287/sqft |
Source:  ARMLS #6922624 Report a problem ARMLS #6922624 Report a problem | ||
| 10/24/2025 | Price change | $459,000-1.7%$293/sqft |
Source: ARMLS #6922624 Report a problem | ||
| 9/27/2025 | Price change | $467,000-2.1%$298/sqft |
Source: ARMLS #6922624 Report a problem | ||
| 9/20/2025 | Listed for sale | $477,000+6%$304/sqft |
Source: ARMLS #6922624 Report a problem | ||
| 4/22/2025 | Listing removed | $450,000$287/sqft |
Source: ARMLS #6650303 Report a problem | ||
| 3/11/2025 | Price change | $450,000-2%$287/sqft |
Source: ARMLS #6650303 Report a problem | ||
| 3/9/2025 | Price change | $459,000-1.7%$293/sqft |
Source: ARMLS #6650303 Report a problem | ||
| 11/16/2024 | Price change | $467,000-0.4%$298/sqft |
Source: ARMLS #6650303 Report a problem | ||
| 11/4/2024 | Price change | $469,000-2.1%$299/sqft |
Source: ARMLS #6650303 Report a problem | ||
| 10/27/2024 | Price change | $479,000-2%$306/sqft |
Source: ARMLS #6650303 Report a problem | ||
| 7/16/2024 | Listed for sale | $489,000$312/sqft |
Source: ARMLS #6650303 Report a problem | ||
| 7/15/2024 | Listing removed | $489,000$312/sqft |
Source:  HomeSmart #6650303 Report a problem HomeSmart #6650303 Report a problem | ||
| 6/8/2024 | Price change | $489,000-2.2%$312/sqft |
Source: ARMLS #6650303 Report a problem | ||
| 3/24/2024 | Price change | $499,900-2%$319/sqft |
Source: ARMLS #6650303 Report a problem | ||
| 2/24/2024 | Price change | $509,900-2.9%$325/sqft |
Source: ARMLS #6650303 Report a problem | ||
| 2/10/2024 | Price change | $525,000-1.7%$335/sqft |
Source: ARMLS #6650303 Report a problem | ||
| 2/4/2024 | Price change | $534,000-2.7%$341/sqft |
Source: ARMLS #6650303 Report a problem | ||
| 1/14/2024 | Listed for sale | $549,000+76.1%$350/sqft |
Source: ARMLS #6650303 Report a problem | ||
| 5/20/2020 | Sold | $311,734$199/sqft |
Source: Public Record Report a problem | ||
Public tax history
| Year | Property taxes | Tax assessment |
|---|---|---|
| 2025 | $1,640 +4% | $42,450 -3.4% |
| 2024 | $1,577 -1% | $43,960 +117.1% |
| 2023 | $1,593 -32.7% | $20,251 -28% |
| 2022 | $2,366 +141% | $28,130 +5.7% |
| 2021 | $981 +46.3% | $26,620 +136.3% |
| 2020 | $671 +2275.1% | $11,265 +13.3% |
| 2019 | $28 | $9,945 |
Find assessor info on the county website
Monthly payment
Est. payment
Payment breakdown
Explore the cost of this home by adjusting the details. Changes won't be saved.Climate risks
Neighborhood: 85212
Nearby schools
Schools provided by the listing agent
- Elementary: Meridian
- Middle: Desert Ridge Jr. High
- High: Desert Ridge High
- District: Gilbert Unified District
Source: ARMLS. This data may not be complete. We recommend contacting the local school district to confirm school assignments for this home.

Similar homes
- $475,0003 bd2 ba1.7k sqft10142 E NICHOLS Avenue, Mesa, AZ 85209For Sale
 MLS ID #7080393, Devin Hollis, HomeSmart. ARMLS
 - $460,0002 bd2 ba1.1k sqft2162 S YELLOW WOOD Avenue, Mesa, AZ 85209For Sale
 MLS ID #7089835, Dennis Demke, Edge Realty, LLC. ARMLS
 - $485,0003 bd2 ba1.6k sqft9307 E FOUNTAIN Street, Mesa, AZ 85207For Sale
 MLS ID #7090349, Maria G Herrera, My Home Group Real Estate. ARMLS
 - $365,0003 bd2 ba1.3k sqft4638 S JETTY --, Mesa, AZ 85212For Sale
 MLS ID #7075518, Bobby Akhbari, Catalyst Property Management. ARMLS
