Situated on a large cul-de-sac lot, this Mesa home offers a functional floor plan, generous living areas, and a wood-burning fireplace. The primary bedroom features a walk-in closet and a three-quarter bathroom with a walk-in tiled shower. Additional interior features include ceiling fans, carpeted bedrooms, and an attached two-car garage with built-in cabinetry.
Outdoor amenities include a covered front porch, covered rear patio, separate patio area, RV gate, storage shed, and a detached two-car garage. Offered in its current condition, the property provides an opportunity for the next owner to personalize and make improvements suited to their needs. Conveniently located near parks, shopping, dining, schools, and major commuter routes in an established Mesa neighborhood.
For sale
$420,000
1510 E DOLPHIN Avenue, Mesa, AZ 85204
3beds
1,650sqft
:
Get pre-qualified$2,529/mo
Single Family Residence
Built in 1973
0.32 Acres Lot
$412,100 Zestimate®
$255/sqft
$-- HOA
What's special
Wood-burning fireplaceFunctional floor planRv gateDetached two-car garageCovered front porchLarge cul-de-sac lotCarpeted bedrooms
- 10 days |
- 632 |
- 21 |
Likely to sell faster than
Zillow last checked:
Listing updated:
Listed by:
Beth Jo Zeitzer 602-319-1326,
R.O.I. Properties,
Michael K Butters 602-686-2999,
R.O.I. Properties
Source: ARMLS,MLS#: 7057896
Facts & features
Interior
Bedrooms & bathrooms
- Bedrooms: 3
- Bathrooms: 2
- Full bathrooms: 2
Heating
- Electric
Cooling
- Central Air
Appliances
- Included: Electric Cooktop, Built-In Electric Oven
- Laundry: In Garage
Features
- High Speed Internet, 3/4 Bath Master Bdrm, Laminate Counters
- Flooring: Carpet, Tile
- Has basement: No
- Number of fireplaces: 1
- Fireplace features: Wood Burning
Interior area
- Total structure area: 1,650
- Total interior livable area: 1,650 sqft
Property
Parking
- Total spaces: 6
- Parking features: Attached, Detached Garage, RV Gate, Attch'd Gar Cabinets
- Attached garage spaces: 4
- Uncovered spaces: 2
Features
- Stories: 1
- Patio & porch: Covered, Patio
- Spa features: None
- Fencing: Back Yard,Block
Lot
- Size: 0.32 Acres
- Features: Cul-De-Sac, Dirt Back, Grass Front, Grass Back
Details
- Additional structures: Workshop, Shed(s)
- Parcel number: 13902072
Construction
Type & style
- Home type: SingleFamily
- Property subtype: Single Family Residence
Materials
- Brick Veneer, Painted, Stone, Block
- Roof: Composition
Condition
- Year built: 1973
Utilities & green energy
- Sewer: Public Sewer
- Water: City Water
Community & HOA
Community
- Subdivision: VILLA PARK UNIT 2
HOA
- Has HOA: No
- Services included: No Fees
Location
- Region: Mesa
Financial & listing details
- Price per square foot: $255/sqft
- Tax assessed value: $366,200
- Annual tax amount: $1,066
- Date on market: 7/23/2026
- Cumulative days on market: 10 days
- Listing terms: Cash,Conventional,1031 Exchange,FHA,VA Loan
- Ownership: Fee Simple
Estimated market value
$412,100
$391,000 - $433,000
$2,259/mo
Price history
| Date | Event | Price |
|---|---|---|
| 7/24/2026 | Listed for sale | $420,000+74.3%$255/sqft |
Source:  ARMLS #7057896 Report a problem ARMLS #7057896 Report a problem | ||
| 10/12/2018 | Sold | $240,900-1.6%$146/sqft |
Source: ARMLS #5820040 Report a problem | ||
| 9/14/2018 | Listed for sale | $244,900$148/sqft |
Source: Realty One Group #5820040 Report a problem | ||
Public tax history
| Year | Property taxes | Tax assessment |
|---|---|---|
| 2025 | $1,059 +0.1% | $36,620 -5.3% |
| 2024 | $1,059 -1.2% | $38,650 +232.1% |
| 2023 | $1,071 +1.7% | $11,638 -50.9% |
| 2022 | $1,054 -1.3% | $23,720 +7.3% |
| 2021 | $1,068 +7.9% | $22,100 +3.9% |
| 2020 | $989 +4.7% | $21,270 +11.6% |
| 2019 | $945 | $19,060 +1.9% |
| 2018 | $945 +3.2% | $18,700 +27.4% |
| 2017 | $915 +7.9% | $14,680 +10.3% |
| 2016 | $848 -3.4% | $13,310 +9.3% |
| 2015 | $878 | $12,180 +35% |
| 2014 | -- | $9,020 +32.3% |
| 2013 | -- | $6,820 -9.1% |
| 2012 | -- | $7,500 -1.3% |
| 2011 | -- | $7,600 -30.9% |
| 2010 | -- | $11,000 -34.7% |
| 2009 | -- | $16,850 -7.9% |
| 2008 | -- | $18,300 +15.8% |
| 2007 | -- | $15,800 +34.5% |
| 2006 | -- | $11,750 |
| 2005 | -- | $11,750 +18.7% |
| 2004 | -- | $9,900 |
| 2003 | -- | $9,900 +10.6% |
| 2002 | -- | $8,950 |
Find assessor info on the county website
Monthly payment
Est. payment
Payment breakdown
Explore the cost of this home by adjusting the details. Changes won't be saved.Climate risks
Neighborhood: Reed Park
Nearby schools
GreatSchools rating
- 5/10Lindbergh Elementary SchoolGrades: PK-6Distance: 0.5 mi
- 2/10Taylor Junior High SchoolGrades: 7-9Distance: 2.1 mi
- 6/10Mesa High SchoolGrades: 9-12Distance: 0.4 mi
Schools provided by the listing agent
- Elementary: Brinton Elementary
- Middle: Lindbergh Elementary School
- High: Mesa High School
- District: Mesa Unified District
Source: ARMLS. This data may not be complete. We recommend contacting the local school district to confirm school assignments for this home.
- $420,200-- bd2 ba2k sqft1512 E Dolphin Ave, Mesa, AZ 85204Off Market
- $403,2004 bd2 ba1.8k sqft623 S Barkley, Mesa, AZ 85204Off Market
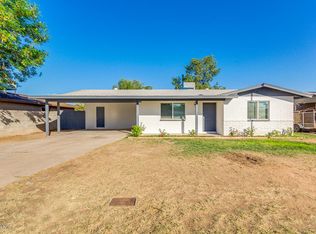
- $369,900-- bd2 ba1.4k sqft1508 E Dolphin Ave, Mesa, AZ 85204Off Market
- $397,4003 bd2 ba1.4k sqft617 S Barkley, Mesa, AZ 85204Off Market
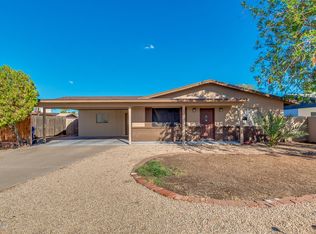
- $370,1003 bd2 ba1.4k sqft631 S Barkley, Mesa, AZ 85204Off Market
- $376,300-- bd2 ba1.9k sqft1503 E 6th Ave, Mesa, AZ 85204Off Market
- $393,2004 bd2 ba1.5k sqft1463 E 6th Ave, Mesa, AZ 85204Off Market
- $498,0005 bd3 ba2k sqft1511 E 6th Ave, Mesa, AZ 85204Sold
A local agent can set up tours, give advice and negotiate with sellers.
Similar homes
- $445,0004 bd2 ba1.9k sqft821 N SPUR Circle, Mesa, AZ 85203For Sale
 MLS ID #7057627, Jared A English, Congress Realty, Inc.. ARMLS
 - $469,0003 bd2 ba1.6k sqft1357 S HALL Street, Mesa, AZ 85204For Sale
 MLS ID #7012771, Liz Echeverria, HomeSmart. ARMLS
 - $435,0003 bd2 ba1.5k sqft634 N SANTA ANNA --, Mesa, AZ 85201For Sale
 MLS ID #7057306, Pamela C Gabos, Play Realty. ARMLS
 - $415,0003 bd2 ba1.4k sqft2020 E RICE Drive, Tempe, AZ 85283For Sale
 MLS ID #7051618, Scott Marlow, eXp Realty. ARMLS
 - $360,0003 bd2 ba1.3k sqft725 E 1ST Street, Mesa, AZ 85203For SaleMLS ID #7039164, Magali Machado, Realty Achievers LLC. ARMLS
- $450,0004 bd2 ba1.5k sqft2054 N LOS ALAMOS --, Mesa, AZ 85213For SaleMLS ID #7058704, John Miller, Delex Realty. ARMLS
- $410,0004 bd3 ba1.5k sqft3134 E McKellips Road #46, Mesa, AZ 85213For SaleMLS ID #7047052, Waldemar Estrada, Waldenwest Realty. ARMLS
- $419,0004 bd2 ba1.5k sqft1531 W NARANJA Avenue, Mesa, AZ 85202For SaleMLS ID #6914391, Nicholas Estrada, 4 U Realty Plus. ARMLS
- $490,0004 bd2 ba1.9k sqft1443 E Pepper Pl Place, Mesa, AZ 85203For SaleMLS ID #6967936, Dawn Eaton, Realty ONE Group. ARMLS
- $427,0002 bd2 ba1.6k sqft4202 E BROADWAY Road #17, Mesa, AZ 85206For SaleMLS ID #7047106, Linda Pope, West USA Realty. ARMLS
- $478,0003 bd2 ba1.2k sqft1521 W NOPAL Avenue, Mesa, AZ 85202For SaleMLS ID #7029208, Sheri M Jackson, West USA Choice. ARMLS
- $449,0003 bd2 ba1.2k sqft742 N HARMONY Avenue, Gilbert, AZ 85234For SaleMLS ID #7054746, G Tanner Larsen, Presidential Realty, LLC. ARMLS
- $384,9003 bd2 ba1.2k sqft8521 E CLOVIS Avenue, Mesa, AZ 85208For SaleMLS ID #7031228, Shadolyn Johnston, Epique Realty. ARMLS
- $439,9003 bd2 ba1.6k sqft1407 W ROSAL Place, Chandler, AZ 85224For SaleMLS ID #7045822, Frank Renner, Frank Renner Realty. ARMLS
- $460,0003 bd2 ba1.3k sqft2807 N DAKOTA Street, Chandler, AZ 85225For SaleMLS ID #7054091, Benjamin J Taylor, My Home Group Real Estate. ARMLS
- $367,0003 bd2 ba1.1k sqft713 N 96TH Street, Mesa, AZ 85207For SaleMLS ID #7045979, Michael J Gosney, 480 Realty & Property Management. ARMLS
- $495,0004 bd2 ba1.5k sqft1523 W PLANA Avenue, Mesa, AZ 85202For SaleMLS ID #7050426, Elexis Hatch, Keller Williams Realty Sonoran Living. ARMLS
- $399,9002 bd1 ba864 sqft26325 S Lime Drive, Queen Creek, AZ 85142For SaleMLS ID #7055369, Grant A Tayrien, A.T. Meridian Real Estate. ARMLS
- $449,9953 bd3 ba1.8k sqft8750 E FAIRFIELD Street, Mesa, AZ 85207For SaleMLS ID #7007281, Benjamin Pieri, Precision Real Estate. ARMLS
- $399,9903 bd2 ba1.2k sqft9354 E Naranja Avenue, Mesa, AZ 85209For SaleMLS ID #7040415, Robert Locke, HomeSmart. ARMLS
