Beautiful 3-bedroom, 2-bath home with a sparkling diving pool and stunning mountain views! This home features a spacious open great room, generously sized bedrooms, and a versatile bonus room off the laundry area that's perfect for a home office, den, or extra storage. Step outside to a huge backyard with a fenced diving pool--ideal for entertaining or relaxing. Conveniently located near freeways, schools, shopping, dining, and more.
For sale
Price cut: $7.9K (7/22)
$367,000
713 N 96TH Street, Mesa, AZ 85207
3beds
1,120sqft
Single Family Residence
Built in 1974
9,093 Square Feet Lot
$364,000 Zestimate®
$328/sqft
$-- HOA
What's special
Sparkling diving poolStunning mountain viewsGenerously sized bedroomsSpacious open great room
- 77 days
- 1,562
- 75
Likely to sell faster than
Zillow last checked:
Listing updated:
Listed by:
Michael J Gosney 602-690-7201,
480 Realty & Property Management
Source: ARMLS,MLS#: 7045979
Facts & features
Interior
Bedrooms & bathrooms
- Bedrooms: 3
- Bathrooms: 2
- Full bathrooms: 2
Heating
- Natural Gas
Cooling
- Central Air, Ceiling Fan(s)
Appliances
- Included: Refrigerator, Electric Range, Electric Oven
- Laundry: Inside
Features
- High Speed Internet, Master Downstairs, Breakfast Bar, 9+ Flat Ceilings, Pantry, Full Bth Master Bdrm
- Flooring: Laminate, Tile
- Has basement: No
- Has fireplace: No
Interior area
- Total structure area: 1,120
- Total interior livable area: 1,120 sqft
Property
Parking
- Total spaces: 4
- Parking features: Attached, RV Access/Parking
- Attached garage spaces: 1
- Uncovered spaces: 3
Features
- Stories: 1
- Patio & porch: Covered, Patio
- Has private pool: Yes
- Pool features: Outdoor Pool, Diving Pool, Fenced
- Spa features: None
- Fencing: Block
- Has view: Yes
- View description: Mountain(s)
Lot
- Size: 9,093 Square Feet
- Features: Gravel/Stone Front
Details
- Parcel number: 22022009
Construction
Type & style
- Home type: SingleFamily
- Property subtype: Single Family Residence
Materials
- Painted, Block
- Roof: Composition
Condition
- Year built: 1974
Utilities & green energy
- Sewer: Public Sewer
- Water: City Water
Community & HOA
Community
- Subdivision: DESERT AIR UNIT 4-A
HOA
- Has HOA: No
- Services included: No Fees
Location
- Region: Mesa
Financial & listing details
- Price per square foot: $328/sqft
- Tax assessed value: $276,100
- Annual tax amount: $874
- Date on market: 6/24/2026
- Cumulative days on market: 77 days
- Listing terms: Cash,Conventional,FHA,VA Loan
- Ownership: Fee Simple
- Road surface type: Asphalt
Estimated market value
$364,000
$346,000 - $382,000
$2,322/mo
Price history
| Date | Event | Price |
|---|---|---|
| 7/22/2026 | Price change | $367,000-2.1%$328/sqft |
Source:  ARMLS #7045979 Report a problem ARMLS #7045979 Report a problem | ||
| 6/24/2026 | Listed for sale | $374,900+248.7%$335/sqft |
Source: ARMLS #7045979 Report a problem | ||
| 5/27/2010 | Sold | $107,500+65.4%$96/sqft |
Source: ARMLS #4370977 Report a problem | ||
| 2/26/2010 | Sold | $65,000+3.3%$58/sqft |
Source: ARMLS #4318824 Report a problem | ||
| 1/16/2010 | Listed for sale | $62,900-68.3%$56/sqft |
Source: Realty West LLC #4318824 Report a problem | ||
| 3/1/2008 | Listing removed | $198,500$177/sqft |
Source: NCI #549 Report a problem | ||
| 2/1/2008 | Listed for sale | $198,500+25.7%$177/sqft |
Source: NCI #549 Report a problem | ||
| 6/10/2005 | Sold | $157,900+61.1%$141/sqft |
Source: Public Record Report a problem | ||
| 6/29/2000 | Sold | $98,000$88/sqft |
Source: Public Record Report a problem | ||
Public tax history
| Year | Property taxes | Tax assessment |
|---|---|---|
| 2025 | $868 +0.1% | $27,610 -10.6% |
| 2024 | $867 -1.3% | $30,870 +251.3% |
| 2023 | $879 +1.8% | $8,788 -57.3% |
| 2022 | $863 +1% | $20,580 +13.6% |
| 2021 | $854 +7.9% | $18,120 +15% |
| 2020 | $792 +2.5% | $15,760 +20.8% |
| 2019 | $772 | $13,050 +10.5% |
| 2018 | $772 +3.6% | $11,810 +11.4% |
| 2017 | $745 +30.9% | $10,600 +21.6% |
| 2016 | $569 +4.6% | $8,720 +16.3% |
| 2015 | $545 | $7,500 +32% |
| 2014 | -- | $5,680 +10.3% |
| 2013 | -- | $5,150 -10.9% |
| 2012 | -- | $5,780 -23% |
| 2011 | -- | $7,510 -17.7% |
| 2010 | -- | $9,130 -34.6% |
| 2009 | -- | $13,960 -11.4% |
| 2008 | -- | $15,750 +16.2% |
| 2007 | -- | $13,550 +63.3% |
| 2006 | -- | $8,300 |
| 2005 | -- | $8,300 +16.9% |
| 2004 | -- | $7,100 |
| 2003 | -- | $7,100 +11.8% |
| 2002 | -- | $6,350 |
Find assessor info on the county website
Monthly payment
Est. payment
Payment breakdown
Explore the cost of this home by adjusting the details. Changes won't be saved.Climate risks
Neighborhood: 85207
Nearby schools
Schools provided by the listing agent
- Elementary: Taft Elementary School
- Middle: Smith Junior High School
- High: Skyline High School
- District: Mesa Unified District
Source: ARMLS. This data may not be complete. We recommend contacting the local school district to confirm school assignments for this home.

Similar homes
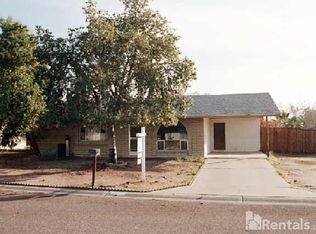
- $385,0003 bd2 ba1.5k sqft103 N 63RD Street, Mesa, AZ 85205For Sale
 MLS ID #7051485, Tara Jones, Opendoor Brokerage, LLC. ARMLS
 - $399,9003 bd2 ba1.4k sqft6720 E ARBOR Avenue, Mesa, AZ 85206For Sale
 MLS ID #7038774, Kelly Winiesdorffer, Desert 2 Mountain Realty. ARMLS
 - $365,0005 bd3 ba1k sqft10301 E Illini Street, Mesa, AZ 85208For Sale
 MLS ID #6942834, Victoria Diaz, Planet Realty. ARMLS
 - $399,9903 bd2 ba1.2k sqft9354 E Naranja Avenue, Mesa, AZ 85209For Sale
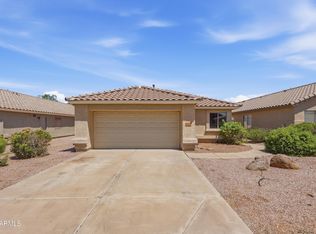 MLS ID #7040415, Robert Locke, HomeSmart. ARMLS
