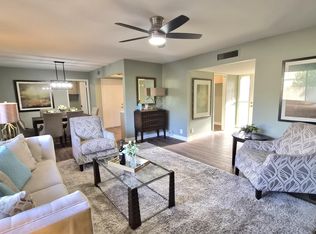
This gorgeous highly upgraded red brick home has it all! Newer upgraded roof, A/C and heat, kitchen, appliances, all windows, sliders, flooring, base boards, inside paint, sinks, faucets, epoxy front and back covered patio flooring and more! Through the entry is a large living room, light and bright overlooking the dining room and kitchen. The kitchen shows lots of raised panel white cabinets, self-closing, Quartz counter tops, stainless steel appliances, recessed lighting, tile flooring and a large pantry. The master bedroom is spacious, and the master bathroom is all remodeled with tiled shower with glass door, Quartz counter tops, faucet and mirror. The same designer flooring runs throughout this home. The second bathroom is done with designer tiled tub shower, Quartz counter tops and more! The laundry room is very spacious and hidden away. This space can be used for a large office or hobby room. Both front and back covered patio show upgraded epoxy flooring, the backyard is large and very private with a high block wall. Newer A/C and Heat, roof and more with nothing left out to do. Close to activities and pool.
For sale
Price increase: $30.5K (7/1)
$420,000
8258 E KILAREA Avenue, Mesa, AZ 85209
2beds
1,303sqft
:
Get pre-qualified$2,605/mo
Single Family Residence
Built in 1987
6,312 Square Feet Lot
$-- Zestimate®
$322/sqft
$76/mo HOA
What's special
Large pantryNewer upgraded roofRecessed lightingQuartz counter topsStainless steel appliances
- 42 days |
- 229 |
- 1 |
Zillow last checked:
Listing updated:
Listed by:
Brian Christopher C McKernan 480-231-7555,
ProSmart Realty
Source: ARMLS,MLS#: 7042186
Facts & features
Interior
Bedrooms & bathrooms
- Bedrooms: 2
- Bathrooms: 2
- Full bathrooms: 2
Heating
- Electric
Cooling
- Central Air, Ceiling Fan(s)
Appliances
- Included: Dryer, Washer, Water Softener Owned, Refrigerator, Built-in Microwave, Dishwasher, Built-In Electric Oven
Features
- High Speed Internet, Pantry, Full Bth Master Bdrm
- Flooring: Tile
- Windows: Double Pane Windows
- Has basement: No
- Has fireplace: No
Interior area
- Total structure area: 1,303
- Total interior livable area: 1,303 sqft
Property
Parking
- Total spaces: 2
- Parking features: Garage Door Opener
- Garage spaces: 2
Features
- Stories: 1
- Patio & porch: Covered
- Spa features: None
- Fencing: Block
Lot
- Size: 6,312 Square Feet
- Features: North/South Exposure, Gravel/Stone Front, Gravel/Stone Back
Details
- Parcel number: 30405302
- Special conditions: Age Restricted (See Remarks)
Construction
Type & style
- Home type: SingleFamily
- Architectural style: Ranch
- Property subtype: Single Family Residence
Materials
- Wood Frame, Painted, Block, Brick
- Roof: Composition
Condition
- Year built: 1987
Details
- Builder name: Farnsworth
Utilities & green energy
- Sewer: Public Sewer
- Water: City Water
Community & HOA
Community
- Features: Pool, Golf, Pickleball, Community Spa, Community Spa Htd, Near Bus Stop, Community Media Room, Tennis Court(s), Fitness Center
- Senior community: Yes
- Subdivision: SUNLAND VILLAGE EAST 1 LOT 1-315 TR A-T U
HOA
- Has HOA: Yes
- Services included: Maintenance Grounds
- HOA fee: $917 annually
- HOA name: SVE HOA
- HOA phone: 480-380-0106
Location
- Region: Mesa
Financial & listing details
- Price per square foot: $322/sqft
- Tax assessed value: $288,000
- Annual tax amount: $1,314
- Date on market: 6/15/2026
- Cumulative days on market: 43 days
- Listing terms: Cash
- Ownership: Fee Simple
Estimated market value
Not available
Estimated sales range
Not available
Not available
Price history
| Date | Event | Price |
|---|---|---|
| 7/1/2026 | Price change | $420,000+7.8%$322/sqft |
Source:  ARMLS #7042186 Report a problem ARMLS #7042186 Report a problem | ||
| 6/15/2026 | Listed for sale | $389,500+137.5%$299/sqft |
Source: ARMLS #7042186 Report a problem | ||
| 4/17/2018 | Sold | $164,000-13.6%$126/sqft |
Source: ARMLS #5735554 Report a problem | ||
| 3/12/2018 | Listed for sale | $189,900+71.1%$146/sqft |
Source: American Realty Brokers #5735554 Report a problem | ||
| 9/27/2002 | Sold | $111,000$85/sqft |
Source: ARMLS #1806332 Report a problem | ||
Public tax history
| Year | Property taxes | Tax assessment |
|---|---|---|
| 2025 | $1,306 +3.8% | $28,800 -4.2% |
| 2024 | $1,258 -27% | $30,060 +66% |
| 2023 | $1,723 +1.7% | $18,104 -11.9% |
| 2022 | $1,695 -3.7% | $20,550 +10% |
| 2021 | $1,761 +6.9% | $18,680 +14.4% |
| 2020 | $1,647 +4.4% | $16,330 +8.4% |
| 2019 | $1,577 | $15,060 +5.5% |
| 2018 | $1,577 +23.9% | $14,270 +2.5% |
| 2017 | $1,273 +5.2% | $13,920 +6.9% |
| 2016 | $1,210 -1.4% | $13,020 +3.2% |
| 2015 | $1,228 | $12,620 +8.1% |
| 2014 | -- | $11,670 +6.8% |
| 2013 | -- | $10,930 -4.2% |
| 2012 | -- | $11,410 -13.2% |
| 2011 | -- | $13,150 +2.5% |
| 2010 | -- | $12,830 -8.5% |
| 2009 | -- | $14,020 -16% |
| 2008 | -- | $16,700 -4.8% |
| 2007 | -- | $17,550 +57.4% |
| 2006 | -- | $11,150 |
| 2005 | -- | $11,150 +8.3% |
| 2004 | -- | $10,300 |
| 2003 | -- | $10,300 +2.5% |
| 2002 | -- | $10,050 |
Find assessor info on the county website
Monthly payment
Est. payment
Payment breakdown
Explore the cost of this home by adjusting the details. Changes won't be saved.Climate risks
Neighborhood: Sunland Village East
Nearby schools
GreatSchools rating
- 7/10Boulder Creek Elementary SchoolGrades: PK-6Distance: 1.2 mi
- 5/10Desert Ridge High SchoolGrades: 8-12Distance: 2.2 mi
- 6/10Desert Ridge Jr. High SchoolGrades: 7-8Distance: 2.6 mi
- $389,0002 bd2 ba1.7k sqft8246 E Kilarea Ave, Mesa, AZ 85209Sold

- $351,400-- bd2 ba1.2k sqft8302 E Kilarea Ave, Mesa, AZ 85209Off Market
- $403,800-- bd2 ba1.5k sqft8234 E Kilarea Ave, Mesa, AZ 85209Off Market
- $349,100-- bd2 ba1.2k sqft8314 E Kilarea Ave, Mesa, AZ 85209Off Market
- $375,900-- bd2 ba1.5k sqft8255 E Kilarea Ave, Mesa, AZ 85209Off Market
- $352,0002 bd2 ba1.2k sqft8247 E Kilarea Ave, Mesa, AZ 85209Sold
- $408,9002 bd2 ba1.5k sqft8301 E Kilarea Ave, Mesa, AZ 85209Off Market
- $358,400-- bd2 ba1.4k sqft8235 E Kilarea Ave, Mesa, AZ 85209Off Market
A local agent can set up tours, give advice and negotiate with sellers.
Similar homes
- $424,9003 bd2 ba1.2k sqft2548 E Inverness Ave, Mesa, AZ 85204For Sale By Owner

- $389,7002 bd2 ba1.5k sqft913 S ROANOKE --, Mesa, AZ 85206For Sale
 MLS ID #7046810, Ryan Burdge, HomeSmart. ARMLS
 - $370,0003 bd3 ba1.3k sqft2024 S Baldwin -- 79 -- #79, Mesa, AZ 85209For Sale
 MLS ID #7049207, Lori Froelich, Berkshire Hathaway HomeServices Arizona Properties. ARMLS
 - $427,0002 bd2 ba1.6k sqft4202 E BROADWAY Road #17, Mesa, AZ 85206For Sale
 MLS ID #7047106, Linda Pope, West USA Realty. ARMLS
 - $479,0002 bd2 ba1.4k sqft2663 S SPRINGWOOD Boulevard #321, Mesa, AZ 85209For SaleMLS ID #6992486, William Rex Smith, HomeSmart. ARMLS
- $419,0002 bd2 ba1.8k sqft403 LEISURE WORLD --, Mesa, AZ 85206For SaleMLS ID #7026264, Nancy Binder, West USA Realty. ARMLS
- $435,0003 bd2 ba1.8k sqft6252 E PORTIA Street, Mesa, AZ 85215For SaleMLS ID #7035618, Roseann P Fox, HomeSmart. ARMLS
- $459,0003 bd2 ba1.2k sqft742 N HARMONY Avenue, Gilbert, AZ 85234For SaleMLS ID #7054746, G Tanner Larsen, Presidential Realty, LLC. ARMLS
- $411,9993 bd2 ba1.2k sqft1639 W 5TH Place, Mesa, AZ 85201For SaleMLS ID #7048245, Mary Ann Mendoza, Delex Realty. ARMLS
- $410,0004 bd3 ba1.5k sqft3134 E McKellips Road #46, Mesa, AZ 85213For SaleMLS ID #7047052, Waldemar Estrada, Waldenwest Realty. ARMLS
- $274,9002 bd2 ba1.2k sqft14 LEISURE WORLD --, Mesa, AZ 85206For SaleMLS ID #7055808, Tim Gates, Platinum Realty Network. ARMLS
- $425,0003 bd2 ba1.3k sqft3566 S SETON Avenue, Gilbert, AZ 85297For SaleMLS ID #7046497, Jamie Namock, HomeSmart. ARMLS
- $309,9002 bd2 ba1.3k sqft340 N 62ND Street N, Mesa, AZ 85205For SaleMLS ID #7042983, Kimberly Carr, Brokers Hub Realty, LLC. ARMLS
- $423,9003 bd3 ba1.5k sqft4063 E MILKY Way, Gilbert, AZ 85295For SaleMLS ID #7036058, levi L Biggs, E & G Real Estate Services. ARMLS
- $450,0003 bd2 ba1.5k sqft4151 S PLASMA --, Mesa, AZ 85212For SaleMLS ID #6922624, Ryan N Sharp, HomeSmart. ARMLS
- $374,9993 bd2 ba1.1k sqft1940 S COCONINO Drive, Apache Junction, AZ 85120For SaleMLS ID #7038522, Susan L Spillers, List With Freedom, Inc.. ARMLS
- $231,0001 bd1 ba984 sqft2064 S FARNSWORTH Drive #76, Mesa, AZ 85209For SaleMLS ID #7041210, Tim Gates, Platinum Realty Network. ARMLS
- $334,9002 bd2 ba1.2k sqft4023 E CLOVIS Circle, Mesa, AZ 85206For SaleMLS ID #6996637, Sandra A Koeppen, RE/MAX Fine Properties. ARMLS
- $489,0003 bd2 ba1.5k sqft9415 E STENO Avenue, Mesa, AZ 85212For SaleMLS ID #7056201, Michael Ragains, Desert Dream Realty. ARMLS
- $420,0003 bd2 ba1.4k sqft21245 E CHERRYWOOD Drive E, Queen Creek, AZ 85142For SaleMLS ID #7023980, Michael Huston, M&B Realty. ARMLS
