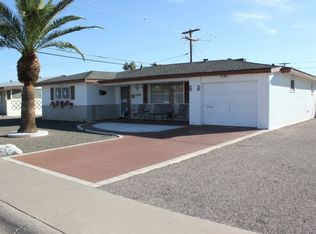
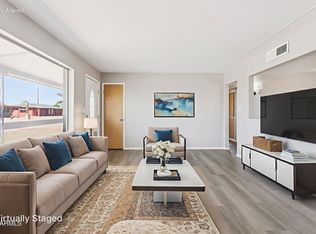
Nicely Remodeled home in 55+ quiet community: Modern GREY & CREAM trim stands out from all the other homes in Dreamland Villa/Velda Rose Besides new paint (2026) inside you will find many updates to the home starting with its laminate wood look flooring (2022) In the kitchen you will see splendid granite countertops and backsplash (2022) Greyish cabinets colors combined with the All same color appliances give this a modern look (2022) Bathrooms you will find new cream vanities to give the modern comfort (2025) Bedrooms you will find ceiling lights fans additional cooling Updates and Options: -New Septic tank (2022) -New lights +Outlets (2022) -Garage door can be added for estimate $800* -Bedroom can be remolded into Master-bedroom.
For sale
$292,999
5517 E BOISE Street, Mesa, AZ 85205
2beds
1,217sqft
Single Family Residence
Built in 1960
8,276 Square Feet Lot
$-- Zestimate®
$241/sqft
$-- HOA
What's special
- 1 day
- 13
- 0
Zillow last checked:
Listing updated:
Listed by:
Jonathan Minerick 888-400-2513,
HomeCoin.com
Source: ARMLS,MLS#: 7077137
Facts & features
Interior
Bedrooms & bathrooms
- Bedrooms: 2
- Bathrooms: 2
- Full bathrooms: 2
Bedroom
- Description: Does not Master Bedroom but can remodel
- Level: First
- Area: 140
- Dimensions: 10.00 x 14.00
Bedroom 2
- Level: First
- Area: 140
- Dimensions: 10.00 x 14.00
Other
- Level: First
- Area: 72
- Dimensions: 12.00 x 6.00
Dining room
- Level: First
- Area: 100
- Dimensions: 10.00 x 10.00
Kitchen
- Level: First
- Area: 112
- Dimensions: 16.00 x 7.00
Living room
- Level: First
- Area: 168
- Dimensions: 14.00 x 12.00
Heating
- Floor Furnace, Wall Furnace
Cooling
- Other
Appliances
- Included: Dryer, Washer, Dishwasher, Electric Oven
Features
- Granite Counters
- Flooring: Carpet, Laminate
- Has basement: No
- Has fireplace: No
Interior area
- Total structure area: 1,217
- Total interior livable area: 1,217 sqft
Property
Parking
- Total spaces: 2
- Parking features: Carport
- Carport spaces: 2
Features
- Stories: 1
- Spa features: None
- Fencing: Chain Link,Concrete Panel
Lot
- Size: 8,276 Square Feet
- Features: Gravel/Stone Front
Details
- Parcel number: 14174052
Construction
Type & style
- Home type: SingleFamily
- Property subtype: Single Family Residence
Materials
- Brick
- Roof: Other
Condition
- Year built: 1960
Details
- Builder name: Farnsworth
Utilities & green energy
- Electric: 220 Volts in Kitchen
- Sewer: Septic Tank
- Water: City Water
Community & HOA
Community
- Features: Coin-Op Laundry, Biking/Walking Path
- Subdivision: DREAMLAND VILLA 2 LOTS 50-58, TR B
HOA
- Has HOA: No
- Services included: Other (See Remarks)
Location
- Region: Mesa
Financial & listing details
- Price per square foot: $241/sqft
- Tax assessed value: $234,300
- Annual tax amount: $1,050
- Date on market: 9/7/2026
- Listing terms: Also for Rent
- Ownership: Fee Simple
- Electric utility on property: Yes
Estimated market value
Not available
Estimated sales range
Not available
Not available
Price history
| Date | Event | Price |
|---|---|---|
| 9/8/2026 | Listed for sale | $292,999-0.3%$241/sqft |
Source:  ARMLS #7077137 Report a problem ARMLS #7077137 Report a problem | ||
| 4/30/2026 | Listing removed | $293,999$242/sqft |
Source: ARMLS #6970022 Report a problem | ||
| 3/5/2026 | Price change | $293,999-2%$242/sqft |
Source: ARMLS #6970022 Report a problem | ||
| 2/8/2026 | Price change | $299,999-3.2%$247/sqft |
Source: ARMLS #6970022 Report a problem | ||
| 1/16/2026 | Listed for sale | $309,999+5.4%$255/sqft |
Source: ARMLS #6970022 Report a problem | ||
| 11/30/2025 | Listing removed | $293,999$242/sqft |
Source: ARMLS #6874725 Report a problem | ||
| 10/20/2025 | Price change | $293,999-2%$242/sqft |
Source: ARMLS #6874725 Report a problem | ||
| 10/11/2025 | Listed for sale | $299,999$247/sqft |
Source: ARMLS #6874725 Report a problem | ||
| 10/2/2025 | Listing removed | $299,999$247/sqft |
Source: ARMLS #6874725 Report a problem | ||
| 8/29/2025 | Price change | $299,999-1.6%$247/sqft |
Source: ARMLS #6874725 Report a problem | ||
| 8/6/2025 | Price change | $304,999-1.6%$251/sqft |
Source: ARMLS #6874725 Report a problem | ||
| 6/4/2025 | Listed for sale | $309,999+4.2%$255/sqft |
Source: ARMLS #6874725 Report a problem | ||
| 2/14/2025 | Listing removed | $297,500$244/sqft |
Source: ARMLS #6765606 Report a problem | ||
| 10/3/2024 | Listed for sale | $297,500-3.7%$244/sqft |
Source: ARMLS #6765606 Report a problem | ||
| 9/24/2024 | Listing removed | $1,600$1/sqft |
Source: Zillow Rentals Report a problem | ||
| 8/15/2024 | Listing removed | $308,999$254/sqft |
Source: ARMLS #6708939 Report a problem | ||
| 7/23/2024 | Price change | $308,999-1%$254/sqft |
Source: ARMLS #6708939 Report a problem | ||
| 7/4/2024 | Listed for rent | $1,600$1/sqft |
Source: Zillow Rentals Report a problem | ||
| 6/20/2024 | Price change | $311,999-1.6%$256/sqft |
Source: ARMLS #6708939 Report a problem | ||
| 6/10/2024 | Price change | $316,999-2.2%$260/sqft |
Source: ARMLS #6708939 Report a problem | ||
| 5/22/2024 | Listed for sale | $323,999+1.3%$266/sqft |
Source: ARMLS #6708939 Report a problem | ||
| 5/10/2024 | Listing removed | -- |
Source: Owner Report a problem | ||
| 3/30/2024 | Price change | $319,992+1.6%$263/sqft |
Source: Owner Report a problem | ||
| 3/15/2024 | Price change | $314,999-1.6%$259/sqft |
Source: Owner Report a problem | ||
| 3/13/2024 | Listed for sale | $319,999+36.5%$263/sqft |
Source: Owner Report a problem | ||
| 11/24/2021 | Sold | $234,450$193/sqft |
Source: ARMLS #6303760 Report a problem | ||
Public tax history
| Year | Property taxes | Tax assessment |
|---|---|---|
| 2025 | $1,021 +0.1% | $23,430 -12.1% |
| 2024 | $1,020 -1.3% | $26,670 +157.9% |
| 2023 | $1,034 -0.3% | $10,341 -42.1% |
| 2022 | $1,037 +1.1% | $17,870 +17.4% |
| 2021 | $1,025 +7.4% | $15,220 +12.9% |
| 2020 | $954 +2.5% | $13,480 +10.8% |
| 2019 | $931 | $12,170 +8.6% |
| 2018 | $931 +3.3% | $11,210 +10.2% |
| 2017 | $901 +9.5% | $10,170 +7.1% |
| 2016 | $823 +2.3% | $9,500 +5.4% |
| 2015 | $804 | $9,010 +25.8% |
| 2014 | -- | $7,160 +18.2% |
| 2013 | -- | $6,060 -4.3% |
| 2012 | -- | $6,330 -16.4% |
| 2011 | -- | $7,570 -19.2% |
| 2010 | -- | $9,370 -22.4% |
| 2009 | -- | $12,080 -13.1% |
| 2008 | -- | $13,900 +17.8% |
| 2007 | -- | $11,800 +39.6% |
| 2006 | -- | $8,450 |
| 2005 | -- | $8,450 +19.9% |
| 2004 | -- | $7,050 |
| 2003 | -- | $7,050 +4.4% |
| 2002 | -- | $6,750 |
Find assessor info on the county website
Monthly payment
Est. payment
Payment breakdown
Explore the cost of this home by adjusting the details. Changes won't be saved.Climate risks
Neighborhood: 85205
Nearby schools
Schools provided by the listing agent
- Elementary: Shepherd Junior High School
- Middle: Shepherd Junior High School
- High: Red Mountain High School
- District: Mesa Unified District
Source: ARMLS. This data may not be complete. We recommend contacting the local school district to confirm school assignments for this home.

Similar homes
- $329,0002 bd2 ba1.2k sqft5737 E CICERO Street, Mesa, AZ 85205For Sale
 MLS ID #7075019, Brittani A Holding, Superlative Realty. ARMLS
 - $288,8002 bd2 ba1.1k sqft5455 E BALTIMORE Street, Mesa, AZ 85205For Sale
 MLS ID #6841316, Greg Askins, Realty Executives Arizona Territory. ARMLS
 - $298,0002 bd2 ba1.2k sqft1021 S GREENFIELD Road #1194, Mesa, AZ 85206For Sale
 MLS ID #7076185, Angela Patten, Realty ONE Group. ARMLS
 - $369,0002 bd2 ba1.5k sqft6252 E BILLINGS Street, Mesa, AZ 85205For Sale
 MLS ID #7058445, Jenna Marie Pursley, HomeSmart. ARMLS
