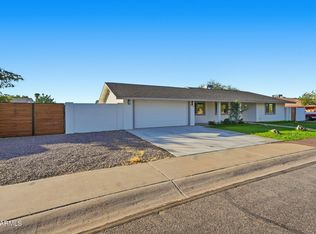
103 N 63rd St is a one-story Mesa corner home with a functional layout and modern finishes throughout. No HOA and separate garage for your toys. The kitchen features stainless steel appliances and granite countertops, creating a polished and well-equipped cooking space. The bedroom includes a walk-in closet for convenient storage and organization. A patio extends the living space outdoors, flowing to a fully fenced backyard that creates ample room for relaxation and entertaining. A two-car garage completes this well-maintained residence with practical amenities and comfortable living spaces throughout every room.. Included 100-Day Home Warranty with buyer activation
Pending
$385,000
103 N 63RD Street, Mesa, AZ 85205
3beds
1,524sqft
Single Family Residence
Built in 1984
8,143 Square Feet Lot
$-- Zestimate®
$253/sqft
$-- HOA
What's special
Separate garageFunctional layoutFully fenced backyardModern finishes throughoutOne-story mesa corner homeWalk-in closetGranite countertops
- 22 days
- 84
- 1
Zillow last checked:
Listing updated:
Listed by:
Tara Jones homes@opendoor.com,
Opendoor Brokerage, LLC
Source: ARMLS,MLS#: 7051485
Facts & features
Interior
Bedrooms & bathrooms
- Bedrooms: 3
- Bathrooms: 2
- Full bathrooms: 2
Heating
- Electric
Cooling
- Other
Appliances
- Included: Built-in Microwave, Dishwasher
- Laundry: In Garage
Features
- Breakfast Bar, 3/4 Bath Master Bdrm
- Has basement: No
- Has fireplace: No
Interior area
- Total structure area: 1,524
- Total interior livable area: 1,524 sqft
Property
Parking
- Total spaces: 2
- Parking features: Garage
- Garage spaces: 2
Features
- Stories: 1
- Spa features: None
- Fencing: Block
Lot
- Size: 8,143 Square Feet
- Features: Corner Lot, Gravel/Stone Front, Gravel/Stone Back
Details
- Parcel number: 14160104
Construction
Type & style
- Home type: SingleFamily
- Property subtype: Single Family Residence
Materials
- Synthetic Stucco, Wood Frame, Painted
- Roof: Built-Up
Condition
- Year built: 1984
Utilities & green energy
- Sewer: Septic Tank
Community & HOA
Community
- Security: Security System Owned
- Subdivision: GRANITE REEF VISTA PARK
HOA
- Has HOA: No
- Services included: No Fees
Location
- Region: Mesa
Financial & listing details
- Price per square foot: $253/sqft
- Tax assessed value: $275,200
- Annual tax amount: $1,477
- Date on market: 9/28/2026
- Cumulative days on market: 22 days
- Listing terms: VA Loan,Cash,Conventional,1031 Exchange,FHA
- Ownership: Fee Simple
Estimated market value
Not available
Estimated sales range
Not available
Not available
Price history
| Date | Event | Price |
|---|---|---|
| 9/17/2026 | Pending sale | $385,000$253/sqft |
Source:  ARMLS #7051485 Report a problem ARMLS #7051485 Report a problem | ||
| 9/9/2026 | Listed for sale | $385,000$253/sqft |
Source: ARMLS #7051485 Report a problem | ||
| 7/20/2026 | Pending sale | $385,000$253/sqft |
Source: ARMLS #7051485 Report a problem | ||
| 7/8/2026 | Listed for sale | $385,000+17%$253/sqft |
Source: ARMLS #7051485 Report a problem | ||
| 6/17/2026 | Sold | $329,100+26.6%$216/sqft |
Source: Public Record Report a problem | ||
| 4/14/2023 | Sold | $260,000+24.4%$171/sqft |
Source: Public Record Report a problem | ||
| 6/10/2005 | Sold | $209,000$137/sqft |
Source: ARMLS #2299719 Report a problem | ||
Public tax history
| Year | Property taxes | Tax assessment |
|---|---|---|
| 2025 | $1,409 +0.1% | $27,520 -15.7% |
| 2024 | $1,408 -1.3% | $32,660 +128.9% |
| 2023 | $1,427 +15.8% | $14,266 -39.1% |
| 2022 | $1,232 -0.6% | $23,420 +7.5% |
| 2021 | $1,239 +7.6% | $21,780 +12.8% |
| 2020 | $1,152 +5.8% | $19,300 +24.3% |
| 2019 | $1,089 | $15,530 +9.3% |
| 2018 | $1,089 +6.3% | $14,210 +7.7% |
| 2017 | $1,024 +4.5% | $13,200 +2.6% |
| 2016 | $980 -3.2% | $12,860 +2.1% |
| 2015 | $1,013 | $12,600 +18% |
| 2014 | -- | $10,680 +19.1% |
| 2013 | -- | $8,970 +18% |
| 2012 | -- | $7,600 -19.8% |
| 2011 | -- | $9,480 -17.2% |
| 2010 | -- | $11,450 -29.9% |
| 2009 | -- | $16,330 +0.2% |
| 2008 | -- | $16,300 +16.4% |
| 2007 | -- | $14,000 +46.6% |
| 2006 | -- | $9,550 |
| 2005 | -- | $9,550 +14.4% |
| 2004 | -- | $8,350 |
| 2003 | -- | $8,350 +5% |
| 2002 | -- | $7,950 |
Find assessor info on the county website
Monthly payment
Est. payment
Payment breakdown
Explore the cost of this home by adjusting the details. Changes won't be saved.Climate risks
Neighborhood: 85205
Nearby schools
Schools provided by the listing agent
- Elementary: Salk Elementary School
- Middle: Fremont Junior High School
- High: Red Mountain High School
- District: Mesa Unified District
Source: ARMLS. This data may not be complete. We recommend contacting the local school district to confirm school assignments for this home.


Similar homes
- $350,0003 bd2 ba1.7k sqft510 N 56TH Place, Mesa, AZ 85205For Sale
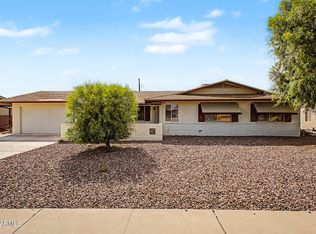 MLS ID #7076678, Daniel R Pero II, Keller Williams Integrity First Realty. ARMLS
 - $360,0002 bd2 ba1.8k sqft6408 E ADOBE Road, Mesa, AZ 85205For Sale
 MLS ID #7041181, Tara Jones, Opendoor Brokerage, LLC. ARMLS
 - $329,0002 bd2 ba1.2k sqft5737 E CICERO Street, Mesa, AZ 85205For Sale
 MLS ID #7075019, Brittani A Holding, Superlative Realty. ARMLS
 - $390,0004 bd2 ba2.1k sqft921 S VAL VISTA Drive #36, Mesa, AZ 85204For Sale
 MLS ID #7085639, Scott Brown, Realty ONE Group Mountain Desert. ARMLS
