Come see 1331 E Elton Ave, a residence with a straightforward, functional layout. The kitchen is equipped with all stainless steel appliances, ensuring an efficient culinary area. A covered patio provides a shaded outdoor extension, leading directly to a fully fenced in backyard that defines the usable exterior space. This property presents practical living arrangements. Included 100-Day Home Warranty with buyer activation
Pending
Price cut: $8K (6/18)
$368,000
1331 E ELTON Avenue, Mesa, AZ 85204
3beds
1,358sqft
:
Get pre-qualified$2,216/mo
Single Family Residence
Built in 1955
6,686 Square Feet Lot
$366,300 Zestimate®
$271/sqft
$-- HOA
What's special
Covered patioFully fenced in backyardShaded outdoor extensionStainless steel appliances
- 81 days |
- 143 |
- 2 |
Zillow last checked:
Listing updated:
Listed by:
Tara Jones homes@opendoor.com,
Opendoor Brokerage, LLC,
Naseem Mirza 619-650-6577,
Opendoor Brokerage, LLC
Source: ARMLS,MLS#: 7012219
Facts & features
Interior
Bedrooms & bathrooms
- Bedrooms: 3
- Bathrooms: 2
- Full bathrooms: 2
Heating
- Electric
Cooling
- Ceiling Fan(s), Other
Appliances
- Included: Built-in Microwave
- Laundry: Inside
Features
- Eat-in Kitchen
- Flooring: Tile
- Has basement: No
- Has fireplace: Yes
Interior area
- Total structure area: 1,358
- Total interior livable area: 1,358 sqft
Property
Parking
- Total spaces: 2
- Parking features: Garage, Carport
- Garage spaces: 1
- Carport spaces: 1
- Covered spaces: 2
Features
- Stories: 1
- Spa features: None
- Fencing: Wrought Iron
Lot
- Size: 6,686 Square Feet
- Features: Dirt Front, Dirt Back
Details
- Parcel number: 13903080
Construction
Type & style
- Home type: SingleFamily
- Property subtype: Single Family Residence
Materials
- Painted, Block
- Roof: Composition
Condition
- Year built: 1955
Utilities & green energy
- Sewer: Public Sewer
- Water: City Water
Community & HOA
Community
- Security: Security System Owned
- Subdivision: MESA VILLAGE
HOA
- Has HOA: No
- Services included: No Fees
Location
- Region: Mesa
Financial & listing details
- Price per square foot: $271/sqft
- Tax assessed value: $292,300
- Annual tax amount: $872
- Date on market: 5/9/2026
- Cumulative days on market: 82 days
- Listing terms: Cash,Conventional,1031 Exchange,FHA,VA Loan
- Ownership: Fee Simple
Estimated market value
$366,300
$348,000 - $385,000
$2,093/mo
Price history
| Date | Event | Price |
|---|---|---|
| 7/1/2026 | Pending sale | $368,000$271/sqft |
Source:  ARMLS #7012219 Report a problem ARMLS #7012219 Report a problem | ||
| 6/18/2026 | Price change | $368,000-2.1%$271/sqft |
Source: ARMLS #7012219 Report a problem | ||
| 6/15/2026 | Listed for sale | $376,000$277/sqft |
Source: ARMLS #7012219 Report a problem | ||
| 6/2/2026 | Pending sale | $376,000$277/sqft |
Source: ARMLS #7012219 Report a problem | ||
| 5/28/2026 | Price change | $376,000-3.1%$277/sqft |
Source: ARMLS #7012219 Report a problem | ||
| 5/7/2026 | Price change | $388,000-2%$286/sqft |
Source: ARMLS #7012219 Report a problem | ||
| 4/23/2026 | Price change | $396,000-1%$292/sqft |
Source: ARMLS #7012219 Report a problem | ||
| 4/10/2026 | Listed for sale | $400,000+2.6%$295/sqft |
Source: ARMLS #7012219 Report a problem | ||
| 4/1/2026 | Sold | $390,000+4%$287/sqft |
Source: Public Record Report a problem | ||
| 1/23/2024 | Listing removed | $374,900$276/sqft |
Source: ARMLS #6418837 Report a problem | ||
| 7/21/2022 | Listing removed | -- |
Source: ARMLS Broker 259 - My Home Group RE Report a problem | ||
| 7/14/2022 | Price change | $374,900-5.1%$276/sqft |
Source: ARMLS #6418837 Report a problem | ||
| 7/7/2022 | Price change | $394,900-1.3%$291/sqft |
Source: ARMLS #6418837 Report a problem | ||
| 6/19/2022 | Price change | $399,900-5.9%$294/sqft |
Source: ARMLS #6418837 Report a problem | ||
| 6/17/2022 | Listed for sale | $424,900+10.4%$313/sqft |
Source: ARMLS #6418837 Report a problem | ||
| 5/9/2022 | Sold | $385,000+4.3%$284/sqft |
Source: ARMLS #6379583 Report a problem | ||
| 4/23/2022 | Pending sale | $369,000$272/sqft |
Source: ARMLS #6379583 Report a problem | ||
| 4/18/2022 | Listed for sale | $369,000+76.6%$272/sqft |
Source: ARMLS #6379583 Report a problem | ||
| 12/31/2019 | Sold | $209,000$154/sqft |
Source: ARMLS #6009872 Report a problem | ||
| 12/3/2019 | Pending sale | $209,000$154/sqft |
Source: S.J. Fowler Real Estate, Inc. #6009872 Report a problem | ||
| 11/30/2019 | Listed for sale | $209,000$154/sqft |
Source: S.J. Fowler Real Estate, Inc. #6009872 Report a problem | ||
Public tax history
| Year | Property taxes | Tax assessment |
|---|---|---|
| 2025 | $868 +0.5% | $29,230 -4.4% |
| 2024 | $864 +17% | $30,570 +281.2% |
| 2023 | $738 +1.7% | $8,020 -56.9% |
| 2022 | $726 -1.3% | $18,610 +3.7% |
| 2021 | $736 -8% | $17,950 +11.1% |
| 2020 | $800 +4.2% | $16,150 +17% |
| 2019 | $768 | $13,800 +9.5% |
| 2018 | $768 +3.1% | $12,600 +13.8% |
| 2017 | $745 +8.4% | $11,070 +13.8% |
| 2016 | $687 -0.6% | $9,730 +16.5% |
| 2015 | $691 | $8,350 +38.5% |
| 2014 | -- | $6,030 +28.3% |
| 2013 | -- | $4,700 -8.9% |
| 2012 | -- | $5,160 -7.4% |
| 2011 | -- | $5,570 -40.2% |
| 2010 | -- | $9,310 -33.8% |
| 2009 | -- | $14,070 -10.1% |
| 2008 | -- | $15,650 +15.9% |
| 2007 | -- | $13,500 +50% |
| 2006 | -- | $9,000 |
| 2005 | -- | $9,000 +22.4% |
| 2004 | -- | $7,350 |
| 2003 | -- | $7,350 +11.4% |
| 2002 | -- | $6,600 |
Find assessor info on the county website
Monthly payment
Est. payment
Payment breakdown
Explore the cost of this home by adjusting the details. Changes won't be saved.Climate risks
Neighborhood: Reed Park
Nearby schools
GreatSchools rating
- 5/10Lindbergh Elementary SchoolGrades: PK-6Distance: 0.5 mi
- 2/10Taylor Junior High SchoolGrades: 7-9Distance: 2.3 mi
- 6/10Mesa High SchoolGrades: 9-12Distance: 0.6 mi
Schools provided by the listing agent
- Elementary: Lindbergh Elementary School
- Middle: Taylor Junior High School
- High: Mesa High School
- District: Mesa Unified District
Source: ARMLS. This data may not be complete. We recommend contacting the local school district to confirm school assignments for this home.
- $319,500-- bd1 ba1.3k sqft1339 E Elton Ave, Mesa, AZ 85204Off Market
- $345,0003 bd2 ba1.4k sqft1325 E Elton Ave, Mesa, AZ 85204Sold

- $348,4003 bd1 ba1.1k sqft1336 E Vine Ave, Mesa, AZ 85204Off Market
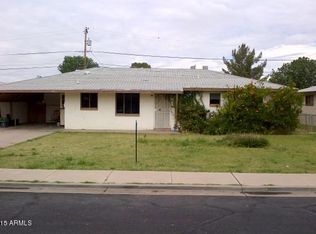
- $336,000-- bd2 ba1.4k sqft1344 E Vine Ave, Mesa, AZ 85204Off Market
- $394,4004 bd3 ba1.4k sqft1345 E Elton Ave, Mesa, AZ 85204Off Market
- $353,6003 bd2 ba1k sqft1328 E Vine Ave, Mesa, AZ 85204Off Market
- $326,000-- bd1 ba1.1k sqft1319 E Elton Ave, Mesa, AZ 85204Off Market
- $223,4973 bd2 ba1.5k sqft1338 E Elton Ave, Mesa, AZ 85204Sold
A local agent can set up tours, give advice and negotiate with sellers.
Similar homes
- $369,8993 bd2 ba1.1k sqft1238 E Vine Avenue, Mesa, AZ 85204For Sale
 MLS ID #7052519, Nate Tanner, Geneva Real Estate and Investments. ARMLS
 - $385,0003 bd2 ba1.1k sqft1430 E FLOSSMOOR Avenue, Mesa, AZ 85204For Sale
 MLS ID #7050715, Tara Jones, Opendoor Brokerage, LLC. ARMLS
 - $429,9003 bd2 ba1.5k sqft1432 S Oracle --, Mesa, AZ 85204For Sale
 MLS ID #7042047, Nate Tanner, Geneva Real Estate and Investments. ARMLS
 - $380,0004 bd2 ba1.3k sqft1457 W 7TH Avenue, Mesa, AZ 85202For Sale
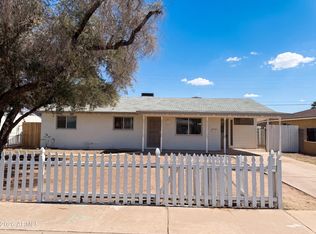 MLS ID #7039428, Tara Jones, Opendoor Brokerage, LLC. ARMLS
 - $375,0002 bd2 ba1.5k sqft6252 E BILLINGS Street, Mesa, AZ 85205For SaleMLS ID #7058445, Jenna Marie Pursley, HomeSmart. ARMLS
- $362,0002 bd2 ba960 sqft428 W 1st St, Mesa, AZ 85201For Sale By Owner
- $385,0004 bd2 ba1.5k sqft6407 E ASPEN Avenue, Mesa, AZ 85206For SaleMLS ID #7052424, Sheryl L Del Col, Realty ONE Group. ARMLS
- $348,0003 bd2 ba1.3k sqft1725 N DATE -- #70, Mesa, AZ 85201For SaleMLS ID #7044484, Tara Jones, Opendoor Brokerage, LLC. ARMLS
- $399,9003 bd2 ba1.2k sqft1061 W 5TH Street, Mesa, AZ 85201For SaleMLS ID #6810987, Hannah Rebecca Jean Smith, Momentum Brokers LLC. ARMLS
- $410,0003 bd2 ba1.3k sqft2235 W EL MORO Avenue, Mesa, AZ 85202For SaleMLS ID #7056103, Julia O'Buckley, My Home Group Real Estate. ARMLS
- $361,0003 bd2 ba1.2k sqft1111 N 64TH Street #38, Mesa, AZ 85205For SaleMLS ID #7050878, Tara Jones, Opendoor Brokerage, LLC. ARMLS
- $417,0003 bd2 ba1.7k sqft438 N ASH --, Mesa, AZ 85201For SaleMLS ID #7027548, Tara Jones, Opendoor Brokerage, LLC. ARMLS
- $399,9004 bd3 ba1.4k sqft701 W EMELITA Avenue, Mesa, AZ 85210For SaleMLS ID #7021603, Corey Martinez, Barrett Real Estate. ARMLS
- $414,9003 bd2 ba1.5k sqft6255 E DALLAS Street, Mesa, AZ 85205For SaleMLS ID #7047515, Lisa M Rodriguez, West USA Realty. ARMLS
- $435,0003 bd2 ba1.5k sqft634 N SANTA ANNA --, Mesa, AZ 85201For SaleMLS ID #7057306, Pamela C Gabos, Play Realty. ARMLS
- $330,0002 bd1 ba886 sqft263 W HUNTER Street, Mesa, AZ 85201For SaleMLS ID #7051245, Jason Moss, RCP Real Estate LLC. ARMLS
- $429,9003 bd3 ba1.5k sqft1043 W 5TH Street, Mesa, AZ 85201For SaleMLS ID #7024867, Hannah Rebecca Jean Smith, Momentum Brokers LLC. ARMLS
- $415,0004 bd3 ba1.5k sqft4055 E CAMINO Street, Mesa, AZ 85205For SaleMLS ID #7046360, Julia O'Buckley, My Home Group Real Estate. ARMLS
- $348,0002 bd2 ba1.3k sqft6740 E ADOBE Street, Mesa, AZ 85205For SaleMLS ID #7049994, Tara Emelity, Delex Realty. ARMLS
- $439,0003 bd2 ba1.4k sqft953 E HACKAMORE Street, Mesa, AZ 85203For SaleMLS ID #6982101, Sanjay Dubey, Realty Solutions Group, LLC. ARMLS
