Welcome to this beautifully maintained 4-bedroom, 2-bathroom home, offering a perfect blend of comfort and functionality. The inviting interior features spacious formal living and dining areas, ideal for both daily living and entertaining. At the heart of the home is a gorgeous kitchen equipped with granite countertops, a classic tile backsplash, stainless steel appliances, and abundant cabinet space.
The primary suite serves as a private retreat, complete with an en-suite bathroom and a generous closet. Outside, the property features a covered patio and a standout 600+ sq. ft. detached workshop/storage shed, fully equipped with water and electricity. Complete with a newer roof, A/C, windows and solar panels for excellent energy efficiency, this home truly has it all.
For sale
$385,000
6407 E ASPEN Avenue, Mesa, AZ 85206
4beds
1,588sqft
:
Get pre-qualified$2,318/mo
Single Family Residence
Built in 1957
8,608 Square Feet Lot
$-- Zestimate®
$242/sqft
$-- HOA
What's special
- 22 days |
- 1,999 |
- 151 |
Likely to sell faster than
Zillow last checked:
Listing updated:
Listed by:
Sheryl L Del Col 602-703-6739,
Realty ONE Group
Source: ARMLS,MLS#: 7052424
Facts & features
Interior
Bedrooms & bathrooms
- Bedrooms: 4
- Bathrooms: 2
- Full bathrooms: 2
Heating
- Natural Gas
Cooling
- Central Air, Ceiling Fan(s), Programmable Thmstat
Appliances
- Included: Dryer, Washer, Refrigerator, Built-in Microwave, Dishwasher, Disposal, Electric Range
- Laundry: Inside
Features
- High Speed Internet, Granite Counters, 3/4 Bath Master Bdrm
- Flooring: Carpet, Tile
- Has basement: No
- Has fireplace: No
Interior area
- Total structure area: 1,588
- Total interior livable area: 1,588 sqft
Property
Parking
- Total spaces: 2
- Parking features: Open
- Uncovered spaces: 2
Features
- Stories: 1
- Patio & porch: Covered, Patio
- Exterior features: Playground, Storage
- Spa features: None
- Fencing: Perimeter,Chain Link,Wood
Lot
- Size: 8,608 Square Feet
- Features: North/South Exposure, Alley, Corner Lot, Dirt Back, Gravel/Stone Front, Gravel/Stone Back
Details
- Additional structures: Workshop
- Parcel number: 14158305
Construction
Type & style
- Home type: SingleFamily
- Architectural style: Ranch
- Property subtype: Single Family Residence
Materials
- Painted, Block
- Roof: Composition
Condition
- Year built: 1957
Utilities & green energy
- Sewer: Public Sewer
- Water: City Water
- Utilities for property: Phone Available, Natural Gas Connected
Green energy
- Energy efficient items: Solar Panels
Community & HOA
Community
- Subdivision: DESERT WELLS 2
HOA
- Has HOA: No
- Services included: No Fees
Location
- Region: Mesa
Financial & listing details
- Price per square foot: $242/sqft
- Tax assessed value: $316,700
- Annual tax amount: $1,499
- Date on market: 7/10/2026
- Cumulative days on market: 231 days
- Listing terms: Cash,Conventional,FHA,VA Loan
- Ownership: Fee Simple
- Road surface type: Asphalt
Estimated market value
Not available
Estimated sales range
Not available
Not available
Price history
| Date | Event | Price |
|---|---|---|
| 7/10/2026 | Listed for sale | $385,000-4.9%$242/sqft |
Source:  ARMLS #7052424 Report a problem ARMLS #7052424 Report a problem | ||
| 7/1/2026 | Listing removed | $405,000$255/sqft |
Source: ARMLS #6953910 Report a problem | ||
| 6/18/2026 | Price change | $405,000-1.2%$255/sqft |
Source: ARMLS #6953910 Report a problem | ||
| 6/2/2026 | Price change | $410,000-2.4%$258/sqft |
Source: ARMLS #6953910 Report a problem | ||
| 4/1/2026 | Price change | $420,000+7.7%$264/sqft |
Source: ARMLS #6953910 Report a problem | ||
| 1/30/2026 | Price change | $390,000-2.5%$246/sqft |
Source: ARMLS #6953910 Report a problem | ||
| 12/5/2025 | Listed for sale | $400,000+3.9%$252/sqft |
Source: ARMLS #6953910 Report a problem | ||
| 6/27/2023 | Sold | $385,000$242/sqft |
Source: ARMLS #6560879 Report a problem | ||
| 5/30/2023 | Pending sale | $385,000$242/sqft |
Source: ARMLS #6560879 Report a problem | ||
| 5/25/2023 | Listed for sale | $385,000+40%$242/sqft |
Source: ARMLS #6560879 Report a problem | ||
| 6/26/2020 | Sold | $275,000+0.5%$173/sqft |
Source: ARMLS #6077673 Report a problem | ||
| 5/27/2020 | Pending sale | $273,500$172/sqft |
Source: Gentry Real Estate #6077673 Report a problem | ||
| 5/19/2020 | Price change | $273,500-0.5%$172/sqft |
Source: Gentry Real Estate #6077673 Report a problem | ||
| 5/13/2020 | Listed for sale | $274,900+83.3%$173/sqft |
Source: Gentry Real Estate #6077673 Report a problem | ||
| 3/6/2020 | Sold | $150,000$94/sqft |
Source: Public Record Report a problem | ||
Public tax history
| Year | Property taxes | Tax assessment |
|---|---|---|
| 2025 | $1,490 +0% | $31,670 -13.6% |
| 2024 | $1,489 -1.2% | $36,650 +123.9% |
| 2023 | $1,507 +1.7% | $16,366 -35.1% |
| 2022 | $1,482 +110.2% | $25,200 +15.4% |
| 2021 | $705 +7% | $21,830 +60.9% |
| 2020 | $659 +4.2% | $13,570 +29% |
| 2019 | $632 | $10,520 +4.5% |
| 2018 | $632 +3.1% | $10,070 +11.5% |
| 2017 | $613 +8.4% | $9,030 +30.5% |
| 2016 | $566 +1.7% | $6,920 +13.1% |
| 2015 | $556 | $6,120 +30.8% |
| 2014 | -- | $4,680 +20.9% |
| 2013 | -- | $3,870 -21% |
| 2012 | -- | $4,900 -23.1% |
| 2011 | -- | $6,370 -29.4% |
| 2010 | -- | $9,020 -13.9% |
| 2009 | -- | $10,480 -22.7% |
| 2008 | -- | $13,550 +16.3% |
| 2007 | -- | $11,650 +56.4% |
| 2006 | -- | $7,450 |
| 2005 | -- | $7,450 +26.3% |
| 2004 | -- | $5,900 |
| 2003 | -- | $5,900 +6.3% |
| 2002 | -- | $5,550 |
Find assessor info on the county website
Monthly payment
Est. payment
Payment breakdown
Explore the cost of this home by adjusting the details. Changes won't be saved.Climate risks
Neighborhood: 85206
Nearby schools
GreatSchools rating
- 7/10Madison Elementary SchoolGrades: PK-6Distance: 1.4 mi
- 5/10Fremont Junior High SchoolGrades: 7-8Distance: 1.5 mi
- 4/10Skyline High SchoolGrades: 9-12Distance: 4.6 mi
Schools provided by the listing agent
- Elementary: Jefferson Elementary School
- Middle: Franklin Junior High School
- High: Skyline High School
- District: Mesa Unified District
Source: ARMLS. This data may not be complete. We recommend contacting the local school district to confirm school assignments for this home.
- $348,9003 bd2 ba1.2k sqft6415 E Aspen Ave, Mesa, AZ 85206Off Market

- $301,6003 bd1 ba1k sqft6421 E Aspen Ave, Mesa, AZ 85206Off Market
- $525,0003 bd2 ba1.3k sqft6406 E Aspen Ave, Mesa, AZ 85206Sold
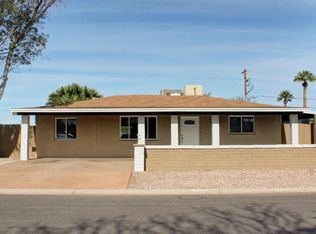
- $276,300-- bd1 ba1.3k sqft6414 E Aspen Ave, Mesa, AZ 85206Off Market
- $318,800-- bd2 ba1.4k sqft6427 E Aspen Ave, Mesa, AZ 85206Off Market
- $290,200-- bd1 ba1.4k sqft6420 E Aspen Ave, Mesa, AZ 85206Off Market
- $309,0003 bd2 ba1.1k sqft6433 E Aspen Ave, Mesa, AZ 85206Off Market
- $274,400-- bd1 ba1.2k sqft6426 E Aspen Ave, Mesa, AZ 85206Off Market
A local agent can set up tours, give advice and negotiate with sellers.
Similar homes
- $375,0002 bd2 ba1.5k sqft6252 E BILLINGS Street, Mesa, AZ 85205For Sale
 MLS ID #7058445, Jenna Marie Pursley, HomeSmart. ARMLS
 - $399,9953 bd2 ba1.7k sqft1996 LEISURE WORLD --, Mesa, AZ 85206For Sale
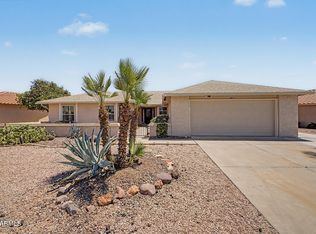 MLS ID #7031972, Matthew Khalil, Incyte Realty, LLC. ARMLS
 - $420,0004 bd3 ba1.8k sqft8214 E 4TH Avenue, Mesa, AZ 85208For Sale
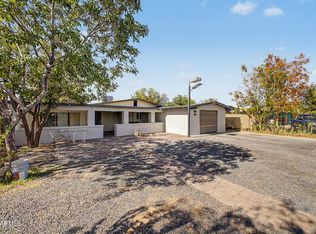 MLS ID #7042505, Jose Cereceres, Pak Home Realty. ARMLS
 - $350,0004 bd2 ba1.4k sqft8215 E 6TH Avenue, Mesa, AZ 85208For Sale
 MLS ID #7034235, Sandra Cruz, West USA Realty. ARMLS
 - $420,0003 bd2 ba1.2k sqft1307 S Quinn --, Mesa, AZ 85206For SaleMLS ID #7049868, Deborah Ann Crowley, HomeSmart. ARMLS
- $405,0002 bd2 ba1.8k sqft4358 E CATALINA Circle, Mesa, AZ 85206For SaleMLS ID #7048616, Carmen McGhee, Realty ONE Group. ARMLS
- $379,9003 bd2 ba1.4k sqft10431 E BRAMBLE Avenue, Mesa, AZ 85208For SaleMLS ID #7052730, Isis Pedraza Briones, HomeSmart. ARMLS
- $395,0004 bd2 ba1.6k sqft517 N 105TH Place, Mesa, AZ 85207For SaleMLS ID #7033374, Chris Carter-Kent, Compass. ARMLS
- $425,0003 bd2 ba1.3k sqft7055 E GARY Street, Mesa, AZ 85207For SaleMLS ID #7042350, A. Brent Conley, eXp Realty. ARMLS
- $350,0004 bd2 ba1.6k sqft9034 E MARGUERITE Avenue, Mesa, AZ 85208For SaleMLS ID #7002608, Matthew S. Potter, Real Broker. ARMLS
- $315,0002 bd2 ba1.3k sqft510 N 54TH Street, Mesa, AZ 85205For SaleMLS ID #7057055, Austin Cahoon, My Home Group Real Estate. ARMLS
- $369,9003 bd2 ba1.2k sqft639 N 93RD Street, Mesa, AZ 85207For SaleMLS ID #7036719, Samuel A Garday, True Home Realty. ARMLS
- $400,0003 bd2 ba1.5k sqft8742 E CAROL Avenue, Mesa, AZ 85208For SaleMLS ID #7041588, Kimberlee Robinson, HomeSmart Lifestyles. ARMLS
- $545,0004 bd2 ba2.1k sqft5553 E DRUMMER Avenue, Mesa, AZ 85206For SaleMLS ID #7045587, Becky Hansen, Realty ONE Group. ARMLS
- $424,9993 bd2 ba1.5k sqft8111 E DES MOINES Street E, Mesa, AZ 85207For SaleMLS ID #7000584, Billy Hansen Conley, West USA Realty. ARMLS
- $380,0003 bd2 ba1k sqft568 N 111 Street, Mesa, AZ 85207For SaleMLS ID #7038638, Dalia I Garcia, HomeSmart. ARMLS
- $282,0002 bd2 ba1.3k sqft5717 E ADOBE Road, Mesa, AZ 85205For SaleMLS ID #7026858, Elsa Gonzalez De La Cruz, West USA Realty. ARMLS
- $424,9905 bd2 ba1.6k sqft1137 E 2ND Place, Mesa, AZ 85203For SaleMLS ID #7042814, Grecia Valenzuela, A.Z. & Associates. ARMLS
- $470,0004 bd2 ba1.7k sqft5423 E ELLIS Street, Mesa, AZ 85205For SaleMLS ID #7034130, Kerry O'Connor, Delex Realty. ARMLS
- $470,0004 bd2 ba1.5k sqft6231 E INGLEWOOD Street, Mesa, AZ 85205For SaleMLS ID #7031567, Lisa A Dixon, HomeSmart. ARMLS
