Welcome to a home where comfort, simplicity, and thoughtful updates come together in one of Mesa's most established active adult communities. Whether you're looking to downsize, escape the winter cold, or simply enjoy a low-maintenance lifestyle, this inviting residence offers the perfect place to call home.
Designed with everyday living in mind, the open-concept layout feels bright, spacious, and welcoming. The remodeled kitchen serves as the centerpiece of the home, featuring crisp cabinetry, sleek quartz countertops, stainless steel appliances, and plenty of room to prepare meals or gather with guests. Throughout the home, updated flooring, fresh neutral finishes, and modern fixtures create a clean, timeless look that's ready to complement any style. The refreshed bathrooms add to the home's move-in-ready appeal, while the Arizona room provides a flexible bonus space--ideal for a hobby room, reading nook, home office, or simply relaxing with views of the backyard.
Constructed with durable block construction and no HOA, this home offers both lasting quality and the freedom to enjoy your property without additional restrictions.
For those who enjoy an active social lifestyle, an optional annual membership gives residents access to Dreamland Villa's recreation centers, swimming pools, fitness opportunities, clubs, classes, and a full calendar of community events.
For sale
$315,000
510 N 54TH Street, Mesa, AZ 85205
2beds
1,332sqft
:
Get pre-qualified$1,896/mo
Single Family Residence
Built in 1963
7,646 Square Feet Lot
$-- Zestimate®
$236/sqft
$-- HOA
What's special
- 16 days |
- 473 |
- 30 |
Likely to sell faster than
Zillow last checked:
Listing updated:
Listed by:
John Fuller 928-395-9777,
My Home Group Real Estate,
Douglas Hopkins,
My Home Group Real Estate
Source: ARMLS,MLS#: 7057055
Facts & features
Interior
Bedrooms & bathrooms
- Bedrooms: 2
- Bathrooms: 2
- Full bathrooms: 2
Heating
- Electric
Cooling
- Central Air
Appliances
- Included: Built-in Microwave, Dishwasher, Disposal
Features
- Non-laminate Counter, Eat-in Kitchen, 3/4 Bath Master Bdrm
- Flooring: Carpet, Vinyl, Tile
- Has basement: No
- Has fireplace: No
Interior area
- Total structure area: 1,332
- Total interior livable area: 1,332 sqft
Property
Parking
- Total spaces: 2
- Parking features: Carport, Open
- Carport spaces: 1
- Uncovered spaces: 1
Features
- Stories: 1
- Patio & porch: Covered
- Exterior features: Storage
- Spa features: None
- Fencing: Chain Link
Lot
- Size: 7,646 Square Feet
- Features: Gravel/Stone Front
Details
- Parcel number: 14147116
- Special conditions: Age Restricted (See Remarks)
Construction
Type & style
- Home type: SingleFamily
- Property subtype: Single Family Residence
Materials
- Painted, Block
- Roof: Composition
Condition
- Year built: 1963
Details
- Builder name: Farnsworth
Utilities & green energy
- Sewer: Public Sewer
- Water: City Water
Community & HOA
Community
- Senior community: Yes
- Subdivision: DREAMLAND VILLA
HOA
- Has HOA: No
- Services included: No Fees
Location
- Region: Mesa
Financial & listing details
- Price per square foot: $236/sqft
- Tax assessed value: $229,700
- Annual tax amount: $855
- Date on market: 7/22/2026
- Cumulative days on market: 16 days
- Listing terms: Cash,Conventional,FHA,VA Loan
- Ownership: Fee Simple
Estimated market value
Not available
Estimated sales range
Not available
Not available
Price history
| Date | Event | Price |
|---|---|---|
| 7/22/2026 | Listed for sale | $315,000+44.8%$236/sqft |
Source:  ARMLS #7057055 Report a problem ARMLS #7057055 Report a problem | ||
| 5/27/2020 | Sold | $217,500-0.5%$163/sqft |
Source: ARMLS #6067600 Report a problem | ||
| 4/18/2020 | Listed for sale | $218,500+95.1%$164/sqft |
Source: Darcam Real Estate Investments #6067600 Report a problem | ||
| 5/30/2019 | Sold | $112,000+19.1%$84/sqft |
Source: Public Record Report a problem | ||
| 2/27/2004 | Sold | $94,000$71/sqft |
Source: Public Record Report a problem | ||
Public tax history
| Year | Property taxes | Tax assessment |
|---|---|---|
| 2025 | $802 -0.5% | $22,970 -12.2% |
| 2024 | $806 -1.8% | $26,150 +166% |
| 2023 | $820 -3.2% | $9,829 -43.9% |
| 2022 | $848 -0.2% | $17,510 +15.2% |
| 2021 | $850 -8.9% | $15,200 +15.8% |
| 2020 | $932 +104.5% | $13,130 +7.5% |
| 2019 | $456 | $12,210 +11.8% |
| 2018 | $456 -10.8% | $10,920 +14% |
| 2017 | $511 +71.6% | $9,580 +6.9% |
| 2016 | $298 +1.1% | $8,960 +5.7% |
| 2015 | $294 | $8,480 +26% |
| 2014 | -- | $6,730 +16.8% |
| 2013 | -- | $5,760 -5% |
| 2012 | -- | $6,060 -16% |
| 2011 | -- | $7,210 -18.7% |
| 2010 | -- | $8,870 -19.8% |
| 2009 | -- | $11,060 -15.6% |
| 2008 | -- | $13,100 +16.4% |
| 2007 | -- | $11,250 +38% |
| 2006 | -- | $8,150 |
| 2005 | -- | $8,150 +25.4% |
| 2004 | -- | $6,500 -5.8% |
| 2003 | -- | $6,900 +6.2% |
| 2002 | -- | $6,500 |
Find assessor info on the county website
Monthly payment
Est. payment
Payment breakdown
Explore the cost of this home by adjusting the details. Changes won't be saved.Climate risks
Neighborhood: 85205
Nearby schools
GreatSchools rating
- 3/10O'Connor Elementary SchoolGrades: PK-6Distance: 0.8 mi
- 5/10Shepherd Junior High SchoolGrades: 4-8Distance: 1.2 mi
- 7/10Red Mountain High SchoolGrades: 9-12Distance: 2.5 mi
- $267,6502 bd2 ba1.3k sqft502 N 54th St, Mesa, AZ 85205Sold
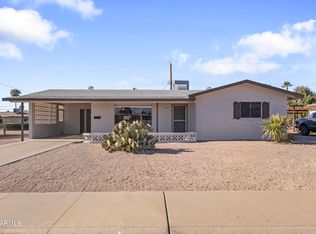
- $299,4002 bd2 ba1k sqft518 N 54th St, Mesa, AZ 85205Off Market

- $250,0002 bd2 ba1.2k sqft509 N 53rd Pl, Mesa, AZ 85205Sold
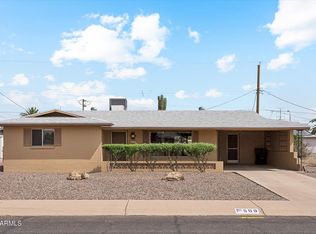
- $239,1002 bd1 ba1.1k sqft517 N 53rd Pl, Mesa, AZ 85205Off Market

- $261,9002 bd1 ba1.1k sqft501 N 53rd Pl, Mesa, AZ 85205Off Market
- $344,100-- bd2 ba1.7k sqft5402 E Covina Rd, Mesa, AZ 85205Off Market
- $270,500-- bd1 ba962 sqft444 N 54th St, Mesa, AZ 85205Off Market
- $375,0003 bd3 ba1.4k sqft524 N 54th St, Mesa, AZ 85205Sold
A local agent can set up tours, give advice and negotiate with sellers.
Similar homes
- $350,0002 bd2 ba1.2k sqft356 N 62ND Street, Mesa, AZ 85205For Sale
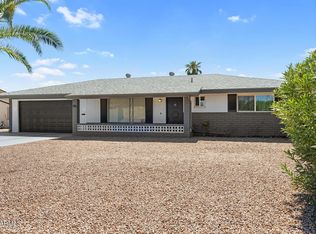 MLS ID #7060351, George Laughton, EveryPlace. ARMLS
 - $363,9003 bd2 ba1.5k sqft5502 E BUTTE Street, Mesa, AZ 85205For Sale
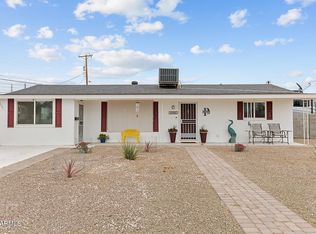 MLS ID #7004559, Kim Panozzo, HomeSmart. ARMLS
 - $375,0002 bd2 ba1.5k sqft6252 E BILLINGS Street, Mesa, AZ 85205For Sale
 MLS ID #7058445, Jenna Marie Pursley, HomeSmart. ARMLS
 - $345,9003 bd2 ba1.1k sqft1055 N Recker Road #1045, Mesa, AZ 85205For Sale
 MLS ID #7053278, Kayla Rodriguez, HomeSmart. ARMLS
 - $300,0002 bd2 ba1.1k sqft5445 E MCKELLIPS Road #43, Mesa, AZ 85215For SaleMLS ID #7058512, Jon Littlefield, JBA REALTY & MANAGEMENT. ARMLS
- $304,7772 bd2 ba1.2k sqft628 LEISURE WORLD --, Mesa, AZ 85206For SaleMLS ID #6969686, Logan Glenn Hall, Century 21 Northwest. ARMLS
- $324,9952 bd2 ba1.1k sqft1021 S GREENFIELD Road #1193, Mesa, AZ 85206For SaleMLS ID #7058016, J. Dean Essa, Arizona Elite Properties. ARMLS
- $375,0003 bd2 ba1.1k sqft1839 E BOISE Street, Mesa, AZ 85203For SaleMLS ID #7063230, David Polley, Citiea. ARMLS
- $--2 bd1 ba840 sqft5735 E McDowell Rd, Mesa, AZ 85215AuctionAuction.com 2
- $320,0002 bd2 ba1.1k sqft542 S HIGLEY Road #75, Mesa, AZ 85206For SaleMLS ID #7040152, Jim Rock Nawrocki, RE/MAX Fine Properties. ARMLS
- $399,9002 bd2 ba1.7k sqft6656 E Decatur Street, Mesa, AZ 85205For SaleMLS ID #7054749, Peggy M Payne, Inteam Realty, LLC. ARMLS
- $450,0002 bd2 ba1.7k sqft517 S ROSEMONT --, Mesa, AZ 85206For SaleMLS ID #7062122, Dacey A Blackman, Real Broker. ARMLS
- $310,0002 bd3 ba1.2k sqft6262 E BROWN Road #29, Mesa, AZ 85205For SaleMLS ID #7003925, Mimi Brown, Keller Williams, Professional Partners. ARMLS
- $300,0002 bd2 ba1.1k sqft5808 E LAWNDALE Street, Mesa, AZ 85215For SaleMLS ID #6863975, Nicole Cruz, Balboa Realty, LLC. ARMLS
- $470,0004 bd2 ba1.7k sqft5423 E ELLIS Street, Mesa, AZ 85205For SaleMLS ID #7034130, Kerry O'Connor, Delex Realty. ARMLS
- $375,0004 bd2 ba1.5k sqft6407 E ASPEN Avenue, Mesa, AZ 85206For SaleMLS ID #7052424, Sheryl L Del Col, Realty ONE Group. ARMLS
- $350,0004 bd2 ba1.4k sqft8215 E 6TH Avenue, Mesa, AZ 85208For SaleMLS ID #7034235, Sandra Cruz, West USA Realty. ARMLS
- $435,0003 bd2 ba1.7k sqft6869 E FLOSSMOOR Avenue, Mesa, AZ 85208For SaleMLS ID #7063584, Sterling Smith, Evergreen Realty LLC. ARMLS
- $410,0003 bd2 ba1.4k sqft4230 E CABALLERO Circle, Mesa, AZ 85205For SaleMLS ID #7030317, Sophia Satow, eXp Realty. ARMLS
- $330,0003 bd2 ba1.3k sqft1859 W STAGECOACH Street, Apache Junction, AZ 85120For SaleMLS ID #7063280, George Fimbres, A.Z. & Associates. ARMLS
