BEAUTIFULLY REMODELED home, ready to move in! No HOA, great neighborhood! Freshly painted inside & out, offers 3 beds, 2 baths, 2-car garage, & amazing back yard. The interior promotes a modern feel! Enhanced by designer palette, tons of natural light, new ceiling fans, new light fixtures, and new carpet & wood-look tile flooring t/out. Formal living room w/ doors to back! The renewed eat-in kitchen boasts SS appliances, new quartz counters, new herringbone tile backsplash, newly painted cabinetry, & a peninsula w/breakfast bar. Large main bedroom! Both main & secondary bathrooms have been updated. Double-door 3rd bedroom, w/access to the shared bathroom, can be an office. You'll love the updated backyard w/covered patio, new artificial turf, new string lights, & new Gazebo! Welcome home
Accepting backups
$460,000
2807 N DAKOTA Street, Chandler, AZ 85225
3beds
1,386sqft
:
Get pre-qualified$2,709/mo
Single Family Residence
Built in 1979
6,935 Square Feet Lot
$-- Zestimate®
$332/sqft
$-- HOA
What's special
Modern feelRenewed eat-in kitchenNew light fixturesTons of natural lightNew ceiling fansNew string lightsNew gazebo
- 25 days |
- 1,884 |
- 240 |
Likely to sell faster than
Zillow last checked:
Listing updated:
Listed by:
Benjamin J Taylor 480-710-3526,
My Home Group Real Estate
Source: ARMLS,MLS#: 7054091
Facts & features
Interior
Bedrooms & bathrooms
- Bedrooms: 3
- Bathrooms: 2
- Full bathrooms: 2
Heating
- Electric
Cooling
- Central Air, Ceiling Fan(s)
Appliances
- Included: Refrigerator, Built-in Microwave, Dishwasher, Disposal, Electric Range
- Laundry: Inside
Features
- Quartz Countertops, High Speed Internet, Eat-in Kitchen, Breakfast Bar, 9+ Flat Ceilings, 3/4 Bath Master Bdrm
- Flooring: Carpet, Tile
- Has basement: No
- Has fireplace: No
Interior area
- Total structure area: 1,386
- Total interior livable area: 1,386 sqft
Property
Parking
- Total spaces: 4
- Parking features: Attached, Garage Door Opener, Direct Access
- Attached garage spaces: 2
- Uncovered spaces: 2
Features
- Stories: 1
- Patio & porch: Covered
- Spa features: None
- Fencing: Back Yard,Block
Lot
- Size: 6,935 Square Feet
- Features: East/West Exposure, Sprinklers In Rear, Sprinklers In Front, Gravel/Stone Front, Gravel/Stone Back, Grass Front, Synthetic Grass Back, Auto Timer H2O Front, Auto Timer H2O Back
Details
- Additional structures: Gazebo
- Parcel number: 30226639
- Special conditions: Owner/Agent
Construction
Type & style
- Home type: SingleFamily
- Architectural style: Ranch
- Property subtype: Single Family Residence
Materials
- Stucco, Wood Siding, Wood Frame, Painted
- Roof: Composition
Condition
- Year built: 1979
Utilities & green energy
- Sewer: Public Sewer
- Water: City Water
Community & HOA
Community
- Subdivision: DAVE BROWN UNIT 2
HOA
- Has HOA: No
- Services included: No Fees
Location
- Region: Chandler
Financial & listing details
- Price per square foot: $332/sqft
- Tax assessed value: $322,500
- Annual tax amount: $1,272
- Date on market: 7/14/2026
- Cumulative days on market: 25 days
- Listing terms: Cash,Conventional,FHA,VA Loan
- Ownership: Fee Simple
- Road surface type: Asphalt
Estimated market value
Not available
Estimated sales range
Not available
Not available
Price history
| Date | Event | Price |
|---|---|---|
| 7/14/2026 | Listed for sale | $460,000+33.3%$332/sqft |
Source:  ARMLS #7054091 Report a problem ARMLS #7054091 Report a problem | ||
| 5/26/2026 | Sold | $345,000-8%$249/sqft |
Source: ARMLS #7022918 Report a problem | ||
| 5/4/2026 | Pending sale | $375,000$271/sqft |
Source: ARMLS #7022918 Report a problem | ||
| 5/3/2026 | Listed for sale | $375,000+206.1%$271/sqft |
Source: ARMLS #7022918 Report a problem | ||
| 12/31/2010 | Sold | $122,500-5.6%$88/sqft |
Source: ARMLS #4450429 Report a problem | ||
| 12/22/2010 | Price change | $129,818+3.9%$94/sqft |
Source: Homesmart #4450429 Report a problem | ||
| 10/29/2010 | Price change | $124,999+0.1%$90/sqft |
Source: HomeSmart #4450429 Report a problem | ||
| 10/24/2010 | Price change | $124,900-3.8%$90/sqft |
Source: HomeSmart #4450429 Report a problem | ||
| 9/2/2010 | Listed for sale | $129,818+46.7%$94/sqft |
Source: HomeSmart #4450429 Report a problem | ||
| 7/29/2010 | Sold | $88,500-64.6%$64/sqft |
Source: Public Record Report a problem | ||
| 3/1/2006 | Sold | $250,000$180/sqft |
Source: Public Record Report a problem | ||
Public tax history
| Year | Property taxes | Tax assessment |
|---|---|---|
| 2025 | $1,265 +0.2% | $32,250 -8.2% |
| 2024 | $1,263 -1.1% | $35,120 +159.5% |
| 2023 | $1,277 +2.3% | $13,533 -40.4% |
| 2022 | $1,249 +0.6% | $22,700 +8.1% |
| 2021 | $1,242 +8.6% | $21,000 +9.8% |
| 2020 | $1,144 +3% | $19,130 +8.9% |
| 2019 | $1,111 | $17,570 +10.7% |
| 2018 | $1,111 +4% | $15,870 +8.6% |
| 2017 | $1,068 +8.6% | $14,610 +5.3% |
| 2016 | $983 +0.4% | $13,880 +11.7% |
| 2015 | $980 | $12,430 +28.5% |
| 2014 | -- | $9,670 +21.9% |
| 2013 | -- | $7,930 -12.5% |
| 2012 | -- | $9,060 -14.8% |
| 2011 | -- | $10,630 -19.6% |
| 2010 | -- | $13,220 -18.7% |
| 2009 | -- | $16,270 -11.3% |
| 2008 | -- | $18,350 +12.6% |
| 2007 | -- | $16,300 +50.9% |
| 2006 | -- | $10,800 |
| 2005 | -- | $10,800 +12.5% |
| 2004 | -- | $9,600 |
| 2003 | -- | $9,600 +20% |
| 2002 | -- | $8,000 |
Find assessor info on the county website
Monthly payment
Est. payment
Payment breakdown
Explore the cost of this home by adjusting the details. Changes won't be saved.Climate risks
Neighborhood: Amberwood
Nearby schools
GreatSchools rating
- 7/10Sirrine Montessori CenterGrades: PK-6Distance: 0.5 mi
- 6/10Summit Academy K-6Grades: PK-8Distance: 1.6 mi
- 4/10Dobson High SchoolGrades: 9-12Distance: 1.7 mi
Schools provided by the listing agent
- Elementary: Sirrine Montessori Center
- Middle: Summit Academy
- High: Dobson High School
- District: Mesa Unified District
Source: ARMLS. This data may not be complete. We recommend contacting the local school district to confirm school assignments for this home.
- $481,2004 bd2 ba1.9k sqft2901 N Dakota St, Chandler, AZ 85225Off Market
- $466,1003 bd2 ba1.6k sqft2805 N Dakota St, Chandler, AZ 85225Off Market

- $286,0002 bd2 ba949 sqft2970 N Oregon St UNIT 2, Chandler, AZ 85225Sold
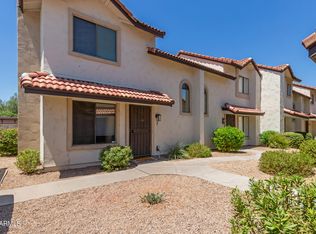
- $285,0002 bd2 ba1k sqft2954 N Oregon St UNIT 6, Chandler, AZ 85225Sold

- $274,1003 bd3 ba1.2k sqft2954 N Oregon St UNIT 4, Chandler, AZ 85225Off Market
- $423,900-- bd2 ba1.6k sqft2903 N Dakota St, Chandler, AZ 85225Off Market
- $482,4003 bd2 ba1.8k sqft2803 N Dakota St, Chandler, AZ 85225Off Market
- $479,8003 bd2 ba1.4k sqft301 W Marlboro Dr, Chandler, AZ 85225Off Market
A local agent can set up tours, give advice and negotiate with sellers.
Similar homes
- $417,0003 bd2 ba1.2k sqft760 E MEGAN Street, Chandler, AZ 85225For Sale
 MLS ID #7059862, Tara Jones, Opendoor Brokerage, LLC. ARMLS
 - $429,0004 bd3 ba1.7k sqft800 S BEDFORD Drive, Chandler, AZ 85225For Sale
 MLS ID #7057493, Tara Jones, Opendoor Brokerage, LLC. ARMLS
 - $399,0003 bd2 ba1.2k sqft2023 E CINDY Street, Chandler, AZ 85225For Sale
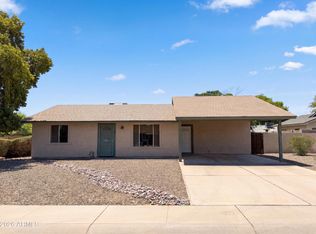 MLS ID #7038825, Tara Jones, Opendoor Brokerage, LLC. ARMLS
 - $525,0004 bd2 ba1.7k sqft1307 W ALAMO Drive, Chandler, AZ 85224For Sale
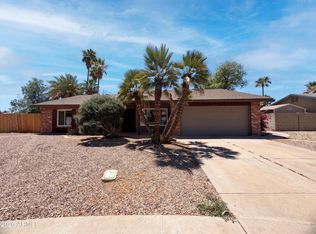 MLS ID #7036549, Tara Jones, Opendoor Brokerage, LLC. ARMLS
 - $390,0002 bd2 ba1k sqft1388 N LOS ALTOS Drive, Chandler, AZ 85224For SaleMLS ID #7062174, Tara Jones, Opendoor Brokerage, LLC. ARMLS
- $478,0003 bd2 ba1.2k sqft1521 W NOPAL Avenue, Mesa, AZ 85202For SaleMLS ID #7029208, Sheri M Jackson, West USA Choice. ARMLS
- $520,0003 bd2 ba1.6k sqft2791 E CARLA VISTA Drive, Chandler, AZ 85225For SaleMLS ID #7007158, Andrea Maher, The Agency. ARMLS
- $459,9004 bd2 ba1.6k sqft141 W SHANNON Street, Gilbert, AZ 85233For SaleMLS ID #7052933, Brian Daumke, Got Rentals. ARMLS
- $449,0003 bd2 ba1.2k sqft742 N HARMONY Avenue, Gilbert, AZ 85234For SaleMLS ID #7054746, G Tanner Larsen, Presidential Realty, LLC. ARMLS
- $469,0003 bd2 ba1.6k sqft1357 S HALL Street, Mesa, AZ 85204For SaleMLS ID #7012771, Liz Echeverria, HomeSmart. ARMLS
- $429,9003 bd2 ba1.5k sqft634 N SANTA ANNA --, Mesa, AZ 85201For SaleMLS ID #7057306, Pamela C Gabos, Play Realty. ARMLS
- $479,0003 bd2 ba1.4k sqft1225 S SIERRA Street, Gilbert, AZ 85296For SaleMLS ID #7037098, Yolanda Martinez, Delex Realty. ARMLS
- $468,0003 bd2 ba1.3k sqft4541 S MERRIMAN Way, Gilbert, AZ 85297For SaleMLS ID #7050440, Tara Jones, Opendoor Brokerage, LLC. ARMLS
- $493,0004 bd2 ba1.9k sqft2219 S ESTRELLA Circle, Mesa, AZ 85202For SaleMLS ID #7018438, Tara Jones, Opendoor Brokerage, LLC. ARMLS
- $490,0003 bd2 ba1.5k sqft2527 N SILVERADO --, Mesa, AZ 85215For SaleMLS ID #7063611, Gaspar Gonzalez, West USA Realty. ARMLS
- $479,9003 bd2 ba1.5k sqft808 N WINTHROP Circle, Mesa, AZ 85213For SaleMLS ID #7030344, Jason R. Harrell, AZ Pro Realty. ARMLS
- $466,0003 bd2 ba1.4k sqft3421 E DENNISPORT Avenue, Gilbert, AZ 85295For SaleMLS ID #7044464, Tara Jones, Opendoor Brokerage, LLC. ARMLS
- $345,0002 bd3 ba1.1k sqft1961 N HARTFORD Street #1144, Chandler, AZ 85225For SaleMLS ID #7047676, Larry K Cheuk, Gold Coast Realty. ARMLS
- $515,0004 bd2 ba1.4k sqft444 S DELAWARE Street, Chandler, AZ 85225For SaleMLS ID #7050888, Larry P Burr, ATLAS AZ, LLC. ARMLS
- $399,9003 bd2 ba1.5k sqft224 E MINTON Drive, Tempe, AZ 85282For SaleMLS ID #7058399, Sara N Turner, Real Broker. ARMLS
