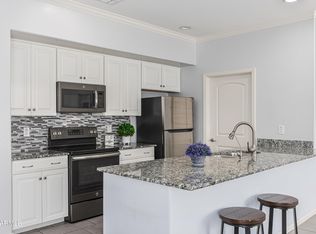
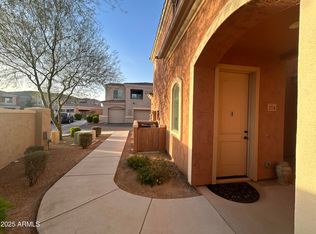
Beautiful 3-bedroom townhome in the Che Bella gated community. This well-maintained home boasts an oversized kitchen island, freshly epoxied 2-car garage, and new neutral carpet and paint throughout. High-end GE appliance package. The light and open floorplan features a great room concept, separating the main bedroom from the other 2 bedrooms and bathroom. Each bedroom has custom closet upgrades. The main bedroom features an oversized walk-in closet with custom storage. Patio overlooks the greenbelt. Beautiful Community Pool and Spa with a workout facility. Great location close to the 202, shops, restaurants, and more. A beautiful townhome in a great community and location.
For sale
Price cut: $10K (8/27)
$399,500
900 S CANAL Drive #206, Chandler, AZ 85225
3beds
1,833sqft
Condominium
Built in 2016
-- sqft lot
$-- Zestimate®
$218/sqft
$374/mo HOA
What's special
Light and open floorplanOversized kitchen islandHigh-end ge appliance packageGreat room conceptPatio overlooks the greenbelt
- 146 days |
- 389 |
- 11 |
Zillow last checked:
Listing updated:
Listed by:
Karen L Gallagher 602-740-7186,
Realty ONE Group
Source: ARMLS,MLS#: 7008867
Facts & features
Interior
Bedrooms & bathrooms
- Bedrooms: 3
- Bathrooms: 2
- Full bathrooms: 2
Bedroom
- Level: Second
Bedroom 2
- Level: Second
Heating
- Forced Air, Electric
Cooling
- Central Air, Ceiling Fan(s)
Appliances
- Included: Dryer, Washer, Refrigerator, Built-in Microwave, Dishwasher, Disposal, Induction Cooktop, Electric Oven, Electric Cooktop
- Laundry: Engy Star (See Rmks)
Features
- Granite Counters, Double Vanity, Upstairs, Eat-in Kitchen, Breakfast Bar, 9+ Flat Ceilings, Kitchen Island, Pantry, Full Bth Master Bdrm, Separate Shwr & Tub
- Flooring: Carpet, Tile, Wood
- Windows: Screens, Double Pane Windows
- Has basement: No
- Has fireplace: No
- Common walls with other units/homes: Two Common Walls
Interior area
- Total structure area: 1,833
- Total interior livable area: 1,833 sqft
Property
Parking
- Total spaces: 2
- Parking features: Garage
- Garage spaces: 2
Features
- Stories: 2
- Patio & porch: Covered
- Exterior features: Balcony
- Has spa: Yes
- Spa features: Heated
- Fencing: Other,Block
Lot
- Size: 1,916 Square Feet
- Features: Borders Common Area, Desert Back, Desert Front
Details
- Parcel number: 30302956
- Special conditions: Owner/Agent
Construction
Type & style
- Home type: Condo
- Property subtype: Condominium
- Attached to another structure: Yes
Materials
- Stucco, Wood Frame, Painted
- Roof: Tile
Condition
- Year built: 2016
Details
- Builder name: Graham Development
- Warranty included: Yes
Utilities & green energy
- Sewer: Public Sewer
- Water: City Water
- Utilities for property: Phone Available
Community & HOA
Community
- Features: Pool, Gated, Community Spa Htd, Biking/Walking Path, Fitness Center
- Subdivision: CHE BELLA VILLAS CONDOMINIUM
HOA
- Has HOA: Yes
- Services included: Roof Repair, Insurance, Sewer, Maintenance Grounds, Front Yard Maint, Trash, Water, Maintenance Exterior
- HOA fee: $374 monthly
- HOA name: Che Bella Villas
- HOA phone: 480-941-1077
Location
- Region: Chandler
Financial & listing details
- Price per square foot: $218/sqft
- Tax assessed value: $341,300
- Annual tax amount: $1,657
- Date on market: 4/3/2026
- Cumulative days on market: 146 days
- Listing terms: Cash,Conventional,VA Loan
- Ownership: Condominium
- Road surface type: Paved
Estimated market value
Not available
Estimated sales range
Not available
Not available
Price history
| Date | Event | Price |
|---|---|---|
| 8/27/2026 | Price change | $399,500-2.4%$218/sqft |
Source:  ARMLS #7008867 Report a problem ARMLS #7008867 Report a problem | ||
| 8/11/2026 | Price change | $409,500-2.3%$223/sqft |
Source: ARMLS #7008867 Report a problem | ||
| 5/29/2026 | Price change | $419,000-2.3%$229/sqft |
Source: ARMLS #7008867 Report a problem | ||
| 4/14/2026 | Price change | $429,000-3.6%$234/sqft |
Source: ARMLS #7008867 Report a problem | ||
| 4/3/2026 | Listed for sale | $445,000+50.3%$243/sqft |
Source: ARMLS #7008867 Report a problem | ||
| 3/9/2021 | Listing removed | -- |
Source: Zillow Rental Manager Report a problem | ||
| 3/6/2021 | Price change | $1,950-11.2%$1/sqft |
Source: Zillow Rental Manager Report a problem | ||
| 3/5/2021 | Listed for rent | $2,195$1/sqft |
Source: Zillow Rental Manager Report a problem | ||
| 8/7/2019 | Sold | $296,000-1.3%$161/sqft |
Source: ARMLS #5929206 Report a problem | ||
| 6/20/2019 | Pending sale | $299,800$164/sqft |
Source: GK Realty Group #5929206 Report a problem | ||
| 6/18/2019 | Price change | $299,800-3%$164/sqft |
Source: GK Realty Group #5929206 Report a problem | ||
| 5/31/2019 | Price change | $309,000-3.1%$169/sqft |
Source: GK Realty Group #5929206 Report a problem | ||
| 5/22/2019 | Listed for sale | $319,000+26.7%$174/sqft |
Source: GK Realty Group #5929206 Report a problem | ||
| 7/18/2016 | Sold | $251,778$137/sqft |
Source: ARMLS #5297086 Report a problem | ||
Public tax history
| Year | Property taxes | Tax assessment |
|---|---|---|
| 2025 | $1,669 +1.4% | $34,130 -10.5% |
| 2024 | $1,647 +2.1% | $38,150 +95% |
| 2023 | $1,613 +3% | $19,565 -26.2% |
| 2022 | $1,566 -4.2% | $26,500 +3.1% |
| 2021 | $1,634 +4% | $25,700 +6.3% |
| 2020 | $1,571 +3.3% | $24,180 +10.5% |
| 2019 | $1,522 | $21,880 +9.8% |
| 2018 | $1,522 +7.3% | $19,920 +3.7% |
| 2017 | $1,418 | $19,210 +765.3% |
| 2016 | -- | $2,220 |
Find assessor info on the county website
Monthly payment
Est. payment
Payment breakdown
Explore the cost of this home by adjusting the details. Changes won't be saved.Climate risks
Neighborhood: 85225
Nearby schools
GreatSchools rating
- 6/10Rudy G Bologna Elementary SchoolGrades: PK-6Distance: 0.3 mi
- 3/10Willis Junior High SchoolGrades: 7-8Distance: 0.6 mi
- 10/10Perry High SchoolGrades: 8-12Distance: 4.4 mi
Schools provided by the listing agent
- Elementary: Rudy G Bologna Elementary
- Middle: Willis Junior High School
- High: Perry High School
- District: Chandler Unified District #80
Source: ARMLS. This data may not be complete. We recommend contacting the local school district to confirm school assignments for this home.
- $390,0002 bd2 ba1.3k sqft900 S Canal Dr UNIT 208, Chandler, AZ 85225Sold
- $380,0002 bd2 ba1.3k sqft900 S Canal Dr UNIT 204, Chandler, AZ 85225Sold
- $465,0003 bd2 ba1.8k sqft900 S Canal Dr UNIT 202, Chandler, AZ 85225Sold

- $450,0003 bd2 ba1.6k sqft900 S Canal Dr UNIT 114, Chandler, AZ 85225Sold

- $428,0003 bd2 ba1.6k sqft900 S Canal Dr UNIT 117, Chandler, AZ 85225Sold
- $367,5002 bd2 ba1.2k sqft900 S Canal Dr UNIT 216, Chandler, AZ 85225Sold
- $435,9003 bd2 ba1.8k sqft900 Canal Dr #202, Chandler, AZ 85225Off Market
- $346,5002 bd2 ba1.3k sqft900 S. Canal Dr. #207, Chandler, AZ 85225Off Market
A local agent can set up tours, give advice and negotiate with sellers.
Similar homes
- $429,0004 bd3 ba1.7k sqft800 S BEDFORD Drive, Chandler, AZ 85225For Sale
 MLS ID #7057493, Tara Jones, Opendoor Brokerage, LLC. ARMLS
 - $417,0003 bd2 ba1.2k sqft760 E MEGAN Street, Chandler, AZ 85225For Sale
 MLS ID #7059862, Tara Jones, Opendoor Brokerage, LLC. ARMLS
 - $500,0003 bd2 ba1.6k sqft2791 E CARLA VISTA Drive, Chandler, AZ 85225For Sale
 MLS ID #7007158, Andrea Maher, The Agency. ARMLS
 - $410,0003 bd2 ba1.4k sqft4163 E SILVERWOOD Drive, Phoenix, AZ 85048For Sale
 MLS ID #7070937, Angel R Olvera Jr., Realty Marketing Group. ARMLS
 - $330,0002 bd3 ba1.1k sqft860 N MCQUEEN Road #1164, Chandler, AZ 85225For SaleMLS ID #7054300, Igor Yevtushenko, My Home Group Real Estate. ARMLS
- $460,0003 bd2 ba1.3k sqft1041 W SARAGOSA Street, Chandler, AZ 85224For SaleMLS ID #7064706, Jonathan Russo, ACE MULLIGAN HOMES. ARMLS
- $443,0003 bd3 ba1.4k sqft2723 S CAVALIER Drive #103, Gilbert, AZ 85295For SaleMLS ID #7042427, Edmundo B Villegas, HomeSmart. ARMLS
- $420,0003 bd2 ba1.3k sqft3566 S SETON Avenue, Gilbert, AZ 85297For SaleMLS ID #7046497, Jamie Namock, HomeSmart. ARMLS
- $461,0003 bd3 ba1.9k sqft1214 E FRANCES Lane, Gilbert, AZ 85295For SaleMLS ID #7065647, Tara Jones, Opendoor Brokerage, LLC. ARMLS
- $419,9003 bd3 ba1.5k sqft4063 E MILKY Way, Gilbert, AZ 85295For SaleMLS ID #7036058, levi L Biggs, E & G Real Estate Services. ARMLS
- $399,0004 bd3 ba2k sqft3245 W SANTA CRUZ Avenue W, San Tan Valley, AZ 85144For SaleMLS ID #7070977, Annette Henderson, Engel & Voelkers Scottsdale. ARMLS
- $419,9003 bd2 ba1.5k sqft952 S OLYMPIC Drive, Gilbert, AZ 85296For SaleMLS ID #7048924, Janelle Forst, Barrett Real Estate. ARMLS
- $440,0003 bd2 ba1.3k sqft3951 E TIMBERLINE Road, Gilbert, AZ 85297For SaleMLS ID #7044420, Tara Jones, Opendoor Brokerage, LLC. ARMLS
- $435,0003 bd3 ba1.7k sqft2784 E MEGAN Street, Gilbert, AZ 85295For SaleMLS ID #7036932, Tara Jones, Opendoor Brokerage, LLC. ARMLS
- $449,9993 bd3 ba1.7k sqft3932 E MORELOS Street, Gilbert, AZ 85295For SaleMLS ID #7065873, Olga Funk, HomeSmart. ARMLS
- $464,0003 bd2 ba1.3k sqft4541 S MERRIMAN Way, Gilbert, AZ 85297For SaleMLS ID #7050440, Tara Jones, Opendoor Brokerage, LLC. ARMLS
- $399,9003 bd2 ba1.5k sqft224 E MINTON Drive, Tempe, AZ 85282For SaleMLS ID #7058399, Stacy Buchheit, Real Broker. ARMLS
- $425,0003 bd3 ba1.8k sqft4239 E CASSIA Way, Phoenix, AZ 85044For SaleMLS ID #7065878, Pam Eagan, Realty Executives Arizona Territory. ARMLS
- $383,0003 bd2 ba1.5k sqft810 W WHISTLING THORN Avenue, San Tan Valley, AZ 85140For SaleMLS ID #7067734, Tara Jones, Opendoor Brokerage, LLC. ARMLS
- $516,0003 bd2 ba1.5k sqft2912 E EBONY Drive, Chandler, AZ 85286For SaleMLS ID #7017955, Edmundo B Villegas, HomeSmart. ARMLS
