Skip main navigation
Sold for $390,000
  • $390,000

    900 S CANAL Drive #208, Chandler, AZ 85225

    2beds
    2baths
    1,319sqft
    Townhouse
    Built in 2016
    1,253 Square Feet Lot
    $-- Zestimate®
    $296/sqft
    $2,123 Estimated rent

    Home value

    Not available

    Estimated sales range

    Not available

    $2,123/mo

    Zestimate® history
    Loading
    Loading...

    Owner options

    List your home for rent

    $2,123/mo

    Rent Zestimate®

    Find your next renter with Zillow Rental Manager. Plus, with online applications, you can quickly screen prospective tenants – for free.

    Learn more

    $2,123/mo

    Rent Zestimate®

    Refinance and save

    $2,527/mo

    Est. payment

    Refinancing to a lower rate could help reduce your monthly payments and save thousands over the life of the loan.

    See today's rates

    $2,527/mo

    Est. payment

    Explore your selling options

    Work with a Zillow partner agent

    Leverage their expertise and Zillow's premium Showcase listings to get your home seen by more buyers.

    Get started

    List with your own agent

    Get your home in front of millions of buyers by listing it on Zillow.

    Learn how to do it

    Sell it yourself

    Take full control of how buyers see your home on Zillow by listing For Sale by Owner (FSBO).

    List your home

    What's special

    Cozy fireplaceHigh-end upgradesLuxurious granite countertopsQuartz surfacesUpgraded cabinetryLarge-format tile floorsPlush carpets
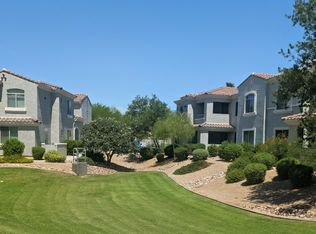
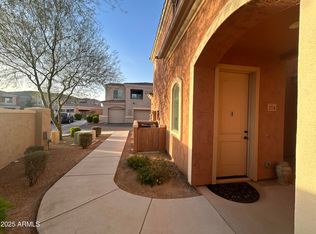
    This is it—the ultimate, top-of-the-line 2-bedroom condo almost in the heart of Chandler! Formerly a model home. Positioned perfectly beside the pool—close enough for convenience but far enough for privacy—this unit is built above the garages, ensuring no one above or below for added peace and quiet. Packed with high-end upgrades, the kitchen features luxurious granite countertops and new slate appliances, while the bathrooms boast quartz surfaces, elegant tile around the tubs and showers, and raised vanities. White upgraded cabinetry flows throughout the condo, accompanied by large-format tile floors and plush carpets. With 9-foot ceilings and cozy fireplace. Soft water system, and reverse osmosis, every detail has been thoughtfully crafted. Located in a gated community of only 60 homes, you'll also enjoy a pool, spa, and fitness centerall covered by a low HOA that even includes water, sewer, and trash. This immaculate home has been lightly lived in, offering you a pristine space with every amenity you could wish for!

    Zillow last checked:

    Listing updated:

    Listed by:

    Rebecca Reed 480-390-6129,

    Gentry Real Estate

    Bought with:

    Janice O'Driscoll, SA675337000

    Rush & Associates Realty

    Source: ARMLS,MLS#: 6783859MLS Logo

    Facts & features

    Interior

    Bedrooms & bathrooms
    • Bedrooms: 2
    • Bathrooms: 2
    Heating
    • Electric
    Cooling
    • Central Air
    Appliances
    • Included: Water Purifier
    Features
    • High Speed Internet, Granite Counters, Double Vanity, Eat-in Kitchen, Breakfast Bar, 9+ Flat Ceilings, Pantry, Full Bth Master Bdrm
    • Flooring: Carpet, Tile
    • Windows: Double Pane Windows
    • Has basement: No
    • Common walls with other units/homes: 1 Common Wall,End Unit
    Interior area
    • Total structure area: 1,319
    • Total interior livable area: 1,319 sqft

    Property

    Parking
    • Total spaces: 3
    • Parking features: Garage Door Opener, Direct Access
    • Garage spaces: 1
    • Uncovered spaces: 2
    Features
    • Stories: 2
    • Pool features: None
    • Spa features: None
    • Fencing: Block
    Lot
    • Size: 1,253 Square Feet
    • Features: Gravel/Stone Front, Gravel/Stone Back, Grass Back
    Details
    • Parcel number: 30302958

    Construction

    Type & style
    • Home type: Townhouse
    • Architectural style: Santa Barbara/Tuscan
    • Property subtype: Townhouse
    • Attached to another structure: Yes
    Materials
    • Stucco, Wood Frame, Painted
    • Roof: Tile
    Condition
    • Year built: 2016
    Details
    • Builder name: GRAHAM DEVELOPMENT

    Utilities & green energy

    • Sewer: Public Sewer
    • Water: City Water

    Community & HOA

    Community
    • Features: Gated, Community Spa Htd, Fitness Center
    • Security: Security System Owned
    • Subdivision: CHE BELLA VILLAS CONDOMINIUM
    HOA
    • Has HOA: Yes
    • Services included: Roof Repair, Insurance, Sewer, Maintenance Grounds, Trash, Roof Replacement, Maintenance Exterior
    • HOA fee: $260 monthly
    • HOA name: Che Bella Villas
    • HOA phone: 480-941-1077
    Location
    • Region: Chandler

    Financial & listing details

    • Price per square foot: $296/sqft
    • Tax assessed value: $292,800
    • Annual tax amount: $1,540
    • Date on market: 11/15/2024
    • Cumulative days on market: 27 days
    • Listing terms: Cash,Conventional,1031 Exchange,VA Loan
    • Ownership: Condominium

    Price history

    DateEventPrice
    1/14/2025Sold$390,000-2.3%$296/sqft
    Source: ARMLS #6783859 Report a problem
    12/12/2024Pending sale$399,000$303/sqft
    Source: ARMLS #6783859 Report a problem
    12/3/2024Price change$399,000-4.5%$303/sqft
    Source: ARMLS #6783859 Report a problem
    11/16/2024Listed for sale$418,000+13%$317/sqft
    Source: ARMLS #6783859 Report a problem
    1/23/2024Listing removed$370,000-1.9%$281/sqft
    Source: ARMLS #6284704 Report a problem
    1/27/2022Sold$377,000-2.1%$286/sqft
    Source: ARMLS #6316490 Report a problem
    1/20/2022Pending sale$385,000$292/sqft
    Source: ARMLS #6316490 Report a problem
    1/9/2022Listed for sale$385,000$292/sqft
    Source: ARMLS #6316490 Report a problem
    12/30/2021Pending sale$385,000$292/sqft
    Source: ARMLS #6316490 Report a problem
    12/14/2021Listed for sale$385,000$292/sqft
    Source: ARMLS #6316490 Report a problem
    11/29/2021Pending sale$385,000$292/sqft
    Source: ARMLS #6316490 Report a problem
    11/4/2021Listed for sale$385,000+8.8%$292/sqft
    Source: ARMLS #6316490 Report a problem
    10/22/2021Sold$353,750-4.4%$268/sqft
    Source: Public Record Report a problem
    9/22/2021Listed for sale$370,000$281/sqft
    Source: ARMLS #6284704 Report a problem
    9/16/2021Pending sale$370,000$281/sqft
    Source: ARMLS #6284704 Report a problem
    8/27/2021Listed for sale$370,000+42.4%$281/sqft
    Source: ARMLS #6284704 Report a problem
    9/28/2018Sold$259,900$197/sqft
    Source: ARMLS #5797927 Report a problem
    9/9/2018Price change$259,900-1.9%$197/sqft
    Source: Imperial Realty Services, LLC #5797927 Report a problem
    8/15/2018Price change$264,900-1.9%$201/sqft
    Source: Imperial Realty Services, LLC #5797927 Report a problem
    7/25/2018Listed for sale$269,900+8%$205/sqft
    Source: Imperial Realty Services, LLC #5797927 Report a problem
    1/25/2018Sold$250,000$190/sqft
    Source: Public Record Report a problem

    Public tax history

    YearProperty taxesTax assessment
    2025$1,591 +3.9%$29,280 -11.1%
    2024$1,532 +1.9%$32,950 +117.1%
    2023$1,502 +2.7%$15,177 -31.2%
    2022$1,462 +15.4%$22,060 +4.3%
    2021$1,267 +4%$21,150 +6.4%
    2020$1,219 +3.3%$19,880 +10.8%
    2019$1,180 $17,950 +10.6%
    2018$1,180 -10.3%$16,230 +7.5%
    2017$1,316 $15,100 +580.2%
    2016-- $2,220
    Find assessor info on the county website

    Neighborhood: 85225

    Nearby schools

    GreatSchools rating
    Schools provided by the listing agent
    • Elementary: Rudy G Bologna Elementary
    • Middle: Willis Junior High School
    • High: Perry High School
    • District: Chandler Unified District

    Source: ARMLS. This data may not be complete. We recommend contacting the local school district to confirm school assignments for this home.

    Get pre-qualified for a loan
    At Zillow Home Loans, we can pre-qualify you in as little as 5 minutes with no impact to your credit score.

    An equal housing lender. NMLS #10287.