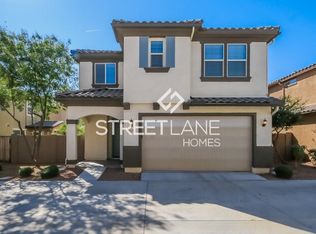
Spectacular 3bd/2.5 bath with upstairs loft and downstairs den that includes all the luxurious touches for sale in sought after Chandler community. 5-star home includes designer grade high end stainless steel appliance package, gas range, 42'' recessed cabinets. kitchen island flush with under-mount kitchen sink & beautiful Silestone countertops. Large great room with connected dining area. Upgraded tile/carpet in all the right places. Oversized master with walk-in closet. Master bathroom with dual sink extended vanity. Front load washer/dryer & water softener, blinds & ceiling fans in all rooms. Community pool/park. Conveniently located near the 202 Freeway, shopping, restaurants, entertainment, sports and school.
For sale
Price cut: $5K (8/26)
$544,900
2920 S Washington Street, Chandler, AZ 85286
3beds
2,271sqft
Single Family Residence
Built in 2016
3,759 Square Feet Lot
$-- Zestimate®
$240/sqft
$137/mo HOA
What's special
Upstairs loftWater softenerBeautiful silestone countertopsDownstairs denGas range
- 85 days
- 422
- 13
Zillow last checked:
Listing updated:
Listed by:
Jason R. Harrell 480-518-4282,
AZ Pro Realty
Source: ARMLS,MLS#: 7039931
Facts & features
Interior
Bedrooms & bathrooms
- Bedrooms: 3
- Bathrooms: 3
- Full bathrooms: 2
- 1/2 bathrooms: 1
Heating
- Electric
Cooling
- Central Air, Ceiling Fan(s)
Appliances
- Included: Dryer, Water Softener Owned, Refrigerator, Built-in Microwave, Dishwasher, Disposal, Gas Range, Gas Oven, Gas Cooktop
- Laundry: Engy Star (See Rmks)
Features
- High Speed Internet, Granite Counters, Double Vanity, Upstairs, Eat-in Kitchen, Breakfast Bar, 9+ Flat Ceilings, Kitchen Island, Pantry, Full Bth Master Bdrm
- Flooring: Carpet, Tile
- Windows: Low Emissivity Windows, Double Pane Windows, ENERGY STAR Qualified Windows
- Has basement: No
- Has fireplace: No
Interior area
- Total structure area: 2,271
- Total interior livable area: 2,271 sqft
Property
Parking
- Total spaces: 2
- Parking features: Garage Door Opener, Shared Driveway
- Garage spaces: 2
Features
- Stories: 2
- Patio & porch: Covered, Patio
- Spa features: None
- Fencing: Block
Lot
- Size: 3,759 Square Feet
- Features: East/West Exposure, Sprinklers In Rear, Desert Back, Desert Front, Irrigation Back
Details
- Parcel number: 30385703
Construction
Type & style
- Home type: SingleFamily
- Architectural style: Santa Barbara/Tuscan
- Property subtype: Single Family Residence
Materials
- Stucco, Wood Frame, Painted
- Roof: Tile
Condition
- Year built: 2016
Details
- Builder name: KB Homes
Utilities & green energy
- Sewer: Public Sewer
- Water: City Water
Green energy
- Water conservation: Tankless Ht Wtr Heat
Community & HOA
Community
- Features: Pool, Near Bus Stop, Playground, Biking/Walking Path
- Subdivision: Paseo Place
HOA
- Has HOA: Yes
- Services included: Maintenance Grounds
- HOA fee: $137 monthly
- HOA name: Paseo Place
- HOA phone: 480-422-0888
Location
- Region: Chandler
Financial & listing details
- Price per square foot: $240/sqft
- Tax assessed value: $440,000
- Annual tax amount: $2,406
- Date on market: 6/11/2026
- Cumulative days on market: 86 days
- Listing terms: Cash,Conventional,FHA,VA Loan
- Ownership: Fee Simple
Estimated market value
Not available
Estimated sales range
Not available
Not available
Price history
| Date | Event | Price |
|---|---|---|
| 8/26/2026 | Price change | $544,900-0.9%$240/sqft |
Source:  ARMLS #7039931 Report a problem ARMLS #7039931 Report a problem | ||
| 8/19/2026 | Price change | $549,900-0.9%$242/sqft |
Source: ARMLS #7039931 Report a problem | ||
| 8/14/2026 | Price change | $554,900-0.9%$244/sqft |
Source: ARMLS #7039931 Report a problem | ||
| 6/10/2026 | Listed for sale | $559,900+27212.2%$247/sqft |
Source: ARMLS #7039931 Report a problem | ||
| 8/2/2025 | Listing removed | $2,475$1/sqft |
Source: Zillow Rentals Report a problem | ||
| 7/26/2025 | Price change | $2,475-1%$1/sqft |
Source: Zillow Rentals Report a problem | ||
| 7/17/2025 | Price change | $2,500-3.8%$1/sqft |
Source: Zillow Rentals Report a problem | ||
| 7/7/2025 | Price change | $2,600-3.7%$1/sqft |
Source: Zillow Rentals Report a problem | ||
| 7/2/2025 | Listed for rent | $2,700+9.1%$1/sqft |
Source: Zillow Rentals Report a problem | ||
| 1/26/2022 | Listing removed | -- |
Source: Zillow Rental Manager Report a problem | ||
| 1/22/2022 | Listed for rent | $2,475+30.3%$1/sqft |
Source: Zillow Rental Manager Report a problem | ||
| 1/26/2020 | Listing removed | $1,900$1/sqft |
Source: AZ Pro Realty #5997476 Report a problem | ||
| 1/15/2020 | Price change | $1,900-7.3%$1/sqft |
Source: AZ Pro Realty #5997476 Report a problem | ||
| 1/7/2020 | Price change | $2,049-1%$1/sqft |
Source: AZ Pro Realty #5997476 Report a problem | ||
| 12/12/2019 | Price change | $2,070-1.2%$1/sqft |
Source: AZ Pro Realty #5997476 Report a problem | ||
| 11/25/2019 | Price change | $2,095-2.6%$1/sqft |
Source: AZ Pro Realty #5997476 Report a problem | ||
| 11/8/2019 | Listed for rent | $2,150+4.9%$1/sqft |
Source: AZ Pro Realty #5997476 Report a problem | ||
| 9/15/2018 | Sold | $2,050-99.3%$1/sqft |
Source: Agent Provided Report a problem | ||
| 9/1/2018 | Listing removed | $2,050$1/sqft |
Source: AZ Pro Realty #5807544 Report a problem | ||
| 8/23/2018 | Price change | $2,050-2.4%$1/sqft |
Source: AZ Pro Realty #5807544 Report a problem | ||
| 8/17/2018 | Listed for rent | $2,100+10.8%$1/sqft |
Source: AZ Pro Realty #5807544 Report a problem | ||
| 7/4/2017 | Listing removed | $1,895$1/sqft |
Source: AZ Pro Realty #5623109 Report a problem | ||
| 6/23/2017 | Listed for rent | $1,895$1/sqft |
Source: AZ Pro Realty #5623109 Report a problem | ||
| 5/20/2016 | Sold | $298,214$131/sqft |
Source: ARMLS #5373765 Report a problem | ||
Public tax history
| Year | Property taxes | Tax assessment |
|---|---|---|
| 2025 | $2,393 +1.6% | $44,000 -7.5% |
| 2024 | $2,355 +1.9% | $47,560 +103.8% |
| 2023 | $2,310 +2.7% | $23,338 -32.3% |
| 2022 | $2,249 -2.2% | $34,480 +4.1% |
| 2021 | $2,298 +3.6% | $33,130 +9.3% |
| 2020 | $2,218 +2.9% | $30,320 +9.2% |
| 2019 | $2,155 | $27,760 +10.3% |
| 2018 | $2,155 +6.4% | $25,170 +8.4% |
| 2017 | $2,024 | $23,220 +356.6% |
| 2016 | -- | $5,085 |
Find assessor info on the county website
Monthly payment
Est. payment
Payment breakdown
Explore the cost of this home by adjusting the details. Changes won't be saved.Climate risks
Neighborhood: 85286
Nearby schools
Schools provided by the listing agent
- Elementary: Frye Elementary School
- Middle: Bogle Junior High School
- High: Hamilton High School
- District: Chandler Unified District #80
Source: ARMLS. This data may not be complete. We recommend contacting the local school district to confirm school assignments for this home.

Similar homes
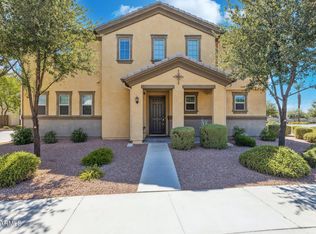
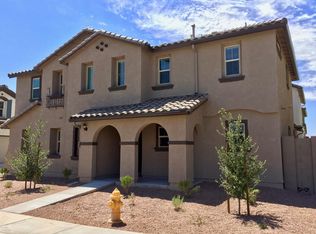
- $554,9003 bd3 ba2.2k sqft2924 S Washington Street, Chandler, AZ 85286For Sale
 MLS ID #7039948, Jason R. Harrell, AZ Pro Realty. ARMLS
 - $516,0003 bd2 ba1.5k sqft2912 E EBONY Drive, Chandler, AZ 85286For Sale
 MLS ID #7017955, Edmundo B Villegas, HomeSmart. ARMLS
 - $565,0003 bd2 ba1.7k sqft112 E BERNIE Lane, Gilbert, AZ 85295For Sale
 MLS ID #7021474, Alec Harris, Opendoor Brokerage, LLC. ARMLS
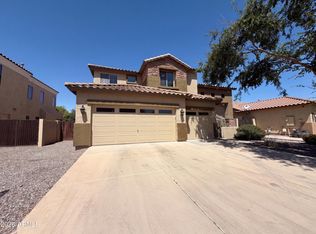
 - $689,0004 bd3 ba2.8k sqft3684 S DANIELSON Way, Chandler, AZ 85286For Sale
 MLS ID #7034281, Tara Jones, Opendoor Brokerage, LLC. ARMLS
