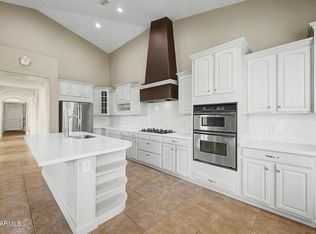
POOL + DEN + MAJOR UPDATES! Welcome to this beautifully maintained 3-bedroom, 2.5-bath home in the highly sought-after Autumn Park community. Major improvements have already been completed, including a new air conditioner (2024), hot water heater (2021), water softener (2024), and pool pump replaced just 1.5 years ago. Featuring a versatile den, sparkling private pool, and numerous recent upgrades, this move-in ready home offers the perfect combination of comfort, style, and value. Inside, you'll find an inviting floor plan with tile flooring throughout the main living areas, elegant plantation shutters, and abundant natural light. The flexible den is ideal for a home office, playroom, fitness space, or guest retreat. The kitchen is equipped with appliances that are still under warranty, providing added peace of mind for the next owner. Step outside to your backyard oasis, complete with a refreshing pool, beautiful travertine patio, and plenty of space to relax or entertain year-round. Located in the charming Autumn Park community, this meticulously cared-for home is close to shopping, dining, parks, and excellent schools. With its desirable layout, private pool, and significant system upgrades already in place, this home is the complete package and ready for its next chapter.
For sale
$690,000
450 E TORREY PINES Place, Chandler, AZ 85249
3beds
2,074sqft
:
Get pre-qualified$4,235/mo
Single Family Residence
Built in 2016
8,250 Square Feet Lot
$-- Zestimate®
$333/sqft
$125/mo HOA
What's special
Sparkling private poolInviting floor planAbundant natural lightVersatile denElegant plantation shuttersBeautiful travertine patioBackyard oasis
- 33 days |
- 1,029 |
- 109 |
Likely to sell faster than
Zillow last checked:
Listing updated:
Listed by:
Danielle Bronson 503-752-9358,
Redfin Corporation
Source: ARMLS,MLS#: 7047055
Facts & features
Interior
Bedrooms & bathrooms
- Bedrooms: 3
- Bathrooms: 3
- Full bathrooms: 2
- 1/2 bathrooms: 1
Heating
- Natural Gas
Cooling
- Central Air
Appliances
- Included: Dryer, Washer, Water Softener Owned, Refrigerator, Built-in Microwave, Dishwasher, Disposal, Gas Cooktop, Built-In Electric Oven, Water Purifier
- Laundry: Inside, Gas Dryer Hookup
Features
- Pantry, High Speed Internet, Granite Counters, Double Vanity, Eat-in Kitchen, Breakfast Bar, 9+ Flat Ceilings, Kitchen Island
- Flooring: Laminate
- Windows: Double Pane Windows
- Has basement: No
- Has fireplace: No
Interior area
- Total structure area: 2,074
- Total interior livable area: 2,074 sqft
Property
Parking
- Total spaces: 5
- Parking features: RV Gate, Garage Door Opener, Direct Access
- Garage spaces: 3
- Uncovered spaces: 2
Features
- Stories: 1
- Patio & porch: Covered, Patio
- Exterior features: Private Yard, Built-in Barbecue
- Has private pool: Yes
- Pool features: Outdoor Pool
- Spa features: None
- Fencing: Block
Lot
- Size: 8,250 Square Feet
- Features: North/South Exposure, Sprinklers In Rear, Sprinklers In Front, Synthetic Grass Frnt, Synthetic Grass Back, Auto Timer H2O Front, Auto Timer H2O Back
Details
- Parcel number: 30388350
Construction
Type & style
- Home type: SingleFamily
- Property subtype: Single Family Residence
Materials
- Stucco, Wood Frame, Painted
- Roof: Tile
Condition
- Year built: 2016
Details
- Builder name: Fulton Homes
Utilities & green energy
- Sewer: Public Sewer
- Water: City Water
Community & HOA
Community
- Features: Playground, Biking/Walking Path
- Subdivision: AUTUMN PARK
HOA
- Has HOA: Yes
- Services included: Maintenance Grounds
- HOA fee: $125 monthly
- HOA name: Autumn Park
- HOA phone: 480-422-0888
Location
- Region: Chandler
Financial & listing details
- Price per square foot: $333/sqft
- Tax assessed value: $559,800
- Annual tax amount: $2,704
- Date on market: 6/26/2026
- Cumulative days on market: 34 days
- Listing terms: Cash,Conventional,VA Loan
- Ownership: Fee Simple
Estimated market value
Not available
Estimated sales range
Not available
Not available
Price history
| Date | Event | Price |
|---|---|---|
| 6/26/2026 | Listed for sale | $690,000+51.6%$333/sqft |
Source:  ARMLS #7047055 Report a problem ARMLS #7047055 Report a problem | ||
| 6/28/2019 | Sold | $455,000$219/sqft |
Source: ARMLS #5924514 Report a problem | ||
| 5/11/2019 | Listed for sale | $455,000+20.6%$219/sqft |
Source: Revelation Real Estate #5924514 Report a problem | ||
| 6/10/2016 | Sold | $377,233+1.5%$182/sqft |
Source: Public Record Report a problem | ||
| 1/11/2016 | Listing removed | $371,795$179/sqft |
Source: Fulton Homes Report a problem | ||
| 1/7/2016 | Price change | $371,7950%$179/sqft |
Source: Fulton Homes Report a problem | ||
| 12/5/2015 | Listed for sale | $371,970+994%$179/sqft |
Source: Fulton Homes Report a problem | ||
| 10/27/2015 | Sold | $34,000$16/sqft |
Source: Public Record Report a problem | ||
Public tax history
| Year | Property taxes | Tax assessment |
|---|---|---|
| 2025 | $2,686 +1.3% | $55,980 -8.2% |
| 2024 | $2,650 +2.1% | $60,950 +93.6% |
| 2023 | $2,596 +3% | $31,481 -20.5% |
| 2022 | $2,520 -4.2% | $39,600 +2.9% |
| 2021 | $2,629 +4% | $38,470 +5.8% |
| 2020 | $2,529 +3.3% | $36,360 +5.1% |
| 2019 | $2,448 | $34,600 +3.7% |
| 2018 | $2,448 +7.3% | $33,360 +7.9% |
| 2017 | $2,282 +435.1% | $30,910 +361% |
| 2016 | $427 | $6,705 -3% |
| 2015 | $427 | $6,912 +83.8% |
| 2014 | -- | $3,760 +12.4% |
| 2013 | -- | $3,344 |
Find assessor info on the county website
Monthly payment
Est. payment
Payment breakdown
Explore the cost of this home by adjusting the details. Changes won't be saved.Climate risks
Neighborhood: 85249
Nearby schools
GreatSchools rating
- 8/10Ira A. Fulton Elementary SchoolGrades: PK-6Distance: 1.5 mi
- 8/10Santan Junior High SchoolGrades: 7-8Distance: 1.7 mi
- 9/10Hamilton High SchoolGrades: 8-12Distance: 2.6 mi
Schools provided by the listing agent
- Elementary: Ira A. Fulton Elementary
- Middle: Santan Junior High School
- High: Hamilton High School
- District: Chandler Unified District #80
Source: ARMLS. This data may not be complete. We recommend contacting the local school district to confirm school assignments for this home.
- $706,200-- bd3 ba2.5k sqft440 E Torrey Pines Pl, Chandler, AZ 85249Off Market
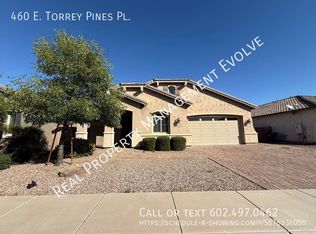
- $678,4004 bd3 ba2.3k sqft460 E Torrey Pines Pl, Chandler, AZ 85249Off Market
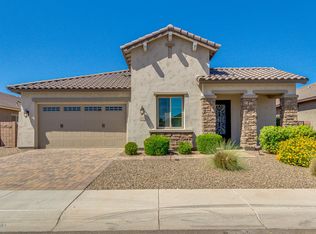
- $745,2004 bd2 ba2.5k sqft470 E Torrey Pines Pl, Chandler, AZ 85249Off Market
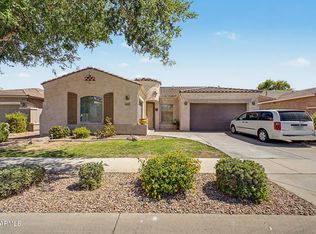
- $650,0003 bd3 ba2.3k sqft449 E Las Colinas Pl, Chandler, AZ 85249For Sale

- $665,0003 bd3 ba2.3k sqft439 E Las Colinas Pl, Chandler, AZ 85249Sold
- $735,9003 bd3 ba2.3k sqft459 E Las Colinas Pl, Chandler, AZ 85249Off Market
- $660,1003 bd3 ba2.3k sqft480 E Torrey Pines Pl, Chandler, AZ 85249Off Market
- $733,0003 bd3 ba2.3k sqft469 E Las Colinas Pl, Chandler, AZ 85249Off Market
A local agent can set up tours, give advice and negotiate with sellers.
Similar homes
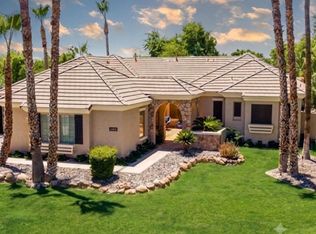
- $760,0003 bd2 ba2.6k sqft627 E La Costa Drive, Chandler, AZ 85249For Sale
 MLS ID #7038338, Christina M Bennett, Carlson Real Estate Specialists. ARMLS
 - $750,0004 bd2 ba2.2k sqft6530 S BOGLE Avenue, Chandler, AZ 85249For Sale
 MLS ID #7040314, Valerie Hickson, West USA Realty. ARMLS
 - $749,9003 bd3 ba3k sqft830 E Canyon Way, Chandler, AZ 85249For Sale
 MLS ID #7047121, Brian L Duncan, Barrett Real Estate. ARMLS
 - $725,0004 bd3 ba2.7k sqft3832 E OLD STONE Circle N, Chandler, AZ 85249For Sale
 MLS ID #7041603, Melanie M Hamilton, Real Broker. ARMLS
 - $785,0003 bd3 ba2.5k sqft3920 E HORSESHOE Place, Chandler, AZ 85249For SaleMLS ID #7031485, Jasmine Trickel, Venture Real Estate & Consulting. ARMLS
- $799,9004 bd4 ba2.7k sqft2168 E MEAD Place, Chandler, AZ 85249For SaleMLS ID #7049280, Celeste LaRocque-Wolfe, Realty ONE Group. ARMLS
- $595,0003 bd2 ba2.3k sqft4158 E Peach Tree Dr, Chandler, AZ 85249For Sale By Owner
- $625,0003 bd3 ba1.9k sqft867 W ROCKROSE Way, Chandler, AZ 85248For SaleMLS ID #7046354, Cassandra Marrujo, Realty ONE Group. ARMLS
- $769,0003 bd3 ba2.3k sqft2558 E ALOE Place, Chandler, AZ 85286For SaleMLS ID #7021357, Kiran Vedantam, Kosh Realty. ARMLS
- $989,0004 bd3 ba3k sqft3534 E TONTO Place, Chandler, AZ 85249For SaleMLS ID #7047163, Blake Clark, Limitless Real Estate. ARMLS
- $669,0006 bd3 ba3k sqft1938 E HAZELTINE Way, Gilbert, AZ 85298For SaleMLS ID #7031831, Sarah Buchanan, HomeSmart. ARMLS
- $679,0004 bd3 ba2.3k sqft1356 N ZANE Drive, Chandler, AZ 85226For SaleMLS ID #7051761, Andrea A Stepien, Realty ONE Group. ARMLS
- $748,9004 bd3 ba2.6k sqft7962 S PARKCREST Street, Gilbert, AZ 85298For SaleMLS ID #7011800, Diane M Byrne, Good Oak Real Estate. ARMLS
- $709,9993 bd3 ba2.6k sqft20552 S 196TH Place, Queen Creek, AZ 85142For SaleMLS ID #7046809, Bryson Taggart, Realty ONE Group. ARMLS
- $949,9003 bd3 ba2.7k sqft30 W TONTO Drive, Chandler, AZ 85248For SaleMLS ID #7007823, Wes Lueck, Cactus Mountain Properties, LLC. ARMLS
- $680,0003 bd3 ba2.4k sqft10339 E KINETIC Drive, Mesa, AZ 85212For SaleMLS ID #7023742, Andrea Lupo, West USA Realty. ARMLS
- $789,9994 bd2 ba2.7k sqft7037 S TROPHY Lane, Gilbert, AZ 85298For SaleMLS ID #7051232, Aron Johnson, Russ Lyon Sotheby's International Realty. ARMLS
- $649,9004 bd2 ba2.5k sqft3797 E DIAMOND Road, Gilbert, AZ 85297For SaleMLS ID #7027823, Julia Gessner, My Home Group Real Estate. ARMLS
- $700,0006 bd3 ba2.7k sqft22747 S 215TH Street, Queen Creek, AZ 85142For SaleMLS ID #7027540, Kayli Morgan, Redfin Corporation. ARMLS
- $725,0004 bd3 ba2.3k sqft3409 N LOS ALAMOS --, Mesa, AZ 85213For SaleMLS ID #7048232, Sherrie Travers, eXp Realty. ARMLS
