Check out this Beautiful 4 bedroom, 3 bath + Loft and 2 car garage in the gated community of Lehi Crossing. Wow! Huge master with an barn door and an amazing closet. The resort backyard complete with a baja shelf and water feature is where you will be spending some of your greatest Arizona evenings. Open floorplan with great room and a guest bath and bedroom room on first floor. Check out the under stairs storage, 30x10 covered patio and 8x8 shed on the side yard. Lots of storage in this home! extra storage. New paint inside and out. Ready to move in. All it needs is you!
For sale
Price cut: $15K (7/24)
$725,000
3409 N LOS ALAMOS --, Mesa, AZ 85213
4beds
2,397sqft
:
Get pre-qualified$4,444/mo
Single Family Residence
Built in 2016
6,246 Square Feet Lot
$-- Zestimate®
$302/sqft
$124/mo HOA
What's special
Resort backyardBaja shelfAmazing closetWater featureUnder stairs storage
- 26 days |
- 603 |
- 20 |
Zillow last checked:
Listing updated:
Listed by:
Sherrie Travers 602-402-5122,
eXp Realty,
Karl Isenburg 602-432-4210,
eXp Realty
Source: ARMLS,MLS#: 7048232
Facts & features
Interior
Bedrooms & bathrooms
- Bedrooms: 4
- Bathrooms: 3
- Full bathrooms: 3
Heating
- Electric
Cooling
- Central Air, Ceiling Fan(s), Programmable Thmstat
Appliances
- Included: Refrigerator, Built-in Microwave, Dishwasher, Disposal, Electric Cooktop, Water Purifier
- Laundry: Upper Level
Features
- High Speed Internet, Granite Counters, Double Vanity, Upstairs, Pantry
- Flooring: Carpet, Vinyl, Tile
- Has basement: No
- Has fireplace: No
Interior area
- Total structure area: 2,397
- Total interior livable area: 2,397 sqft
Video & virtual tour
Property
Parking
- Total spaces: 5
- Parking features: Attached, Garage Door Opener
- Attached garage spaces: 2
- Uncovered spaces: 3
Features
- Stories: 2
- Patio & porch: Patio
- Exterior features: Misting System, Storage
- Has private pool: Yes
- Pool features: Outdoor Pool
- Spa features: None
- Fencing: Block
- Has view: Yes
- View description: Mountain(s)
Lot
- Size: 6,246 Square Feet
- Features: Sprinklers In Rear, Sprinklers In Front, Desert Back, Desert Front, Synthetic Grass Back, Auto Timer H2O Front, Auto Timer H2O Back
Details
- Parcel number: 14118046
Construction
Type & style
- Home type: SingleFamily
- Architectural style: Santa Barbara/Tuscan
- Property subtype: Single Family Residence
Materials
- Stucco, Wood Frame, Painted
- Roof: Tile
Condition
- Year built: 2016
Details
- Builder name: William Lyons
Utilities & green energy
- Sewer: Public Sewer
- Water: City Water
Community & HOA
Community
- Features: Gated, Playground, Biking/Walking Path
- Security: Security System Owned
- Subdivision: LEHI CROSSING PHASES 4-5
HOA
- Has HOA: Yes
- Services included: Maintenance Grounds
- HOA fee: $124 monthly
- HOA name: Lehi Crossing
- HOA phone: 602-437-4777
Location
- Region: Mesa
Financial & listing details
- Price per square foot: $302/sqft
- Tax assessed value: $492,800
- Annual tax amount: $2,366
- Date on market: 7/5/2026
- Cumulative days on market: 26 days
- Listing terms: Cash,Conventional,FHA,VA Loan
- Ownership: Fee Simple
Estimated market value
Not available
Estimated sales range
Not available
Not available
Price history
| Date | Event | Price |
|---|---|---|
| 7/24/2026 | Price change | $725,000-2%$302/sqft |
Source:  ARMLS #7048232 Report a problem ARMLS #7048232 Report a problem | ||
| 7/6/2026 | Listed for sale | $740,000+13%$309/sqft |
Source: ARMLS #7048232 Report a problem | ||
| 6/26/2024 | Sold | $655,000-1.5%$273/sqft |
Source: ARMLS #6696373 Report a problem | ||
| 6/7/2024 | Contingent | $665,000$277/sqft |
Source: ARMLS #6696373 Report a problem | ||
| 5/25/2024 | Price change | $665,000-2.1%$277/sqft |
Source: ARMLS #6696373 Report a problem | ||
| 5/1/2024 | Listed for sale | $679,000+115.5%$283/sqft |
Source: ARMLS #6696373 Report a problem | ||
| 1/19/2017 | Sold | $315,021+4%$131/sqft |
Source: ARMLS #5488291 Report a problem | ||
| 9/20/2016 | Listing removed | $302,810$126/sqft |
Source: William Lyon Southwest Inc #5488291 Report a problem | ||
| 8/30/2016 | Price change | $302,810+0.1%$126/sqft |
Source: William Lyon Southwest Inc #5488291 Report a problem | ||
| 8/24/2016 | Listed for sale | $302,410$126/sqft |
Source: William Lyon Southwest Inc #5488291 Report a problem | ||
Public tax history
| Year | Property taxes | Tax assessment |
|---|---|---|
| 2025 | $2,352 +0% | $49,280 -4.9% |
| 2024 | $2,351 -1.2% | $51,830 +100.6% |
| 2023 | $2,379 +1.7% | $25,840 -27.6% |
| 2022 | $2,339 -1.3% | $35,700 +8.1% |
| 2021 | $2,371 +7.9% | $33,030 +8.6% |
| 2020 | $2,197 +4.7% | $30,420 +7.7% |
| 2019 | $2,097 | $28,250 +16.8% |
| 2018 | $2,097 +3.2% | $24,180 -6% |
| 2017 | $2,031 +738.7% | $25,710 +276.7% |
| 2016 | $242 -23.1% | $6,825 +28.9% |
| 2015 | $315 | $5,296 +43.9% |
| 2014 | -- | $3,680 +187.5% |
| 2013 | -- | $1,280 |
Find assessor info on the county website
Monthly payment
Est. payment
Payment breakdown
Explore the cost of this home by adjusting the details. Changes won't be saved.Climate risks
Neighborhood: 85213
Nearby schools
GreatSchools rating
- 10/10Ishikawa Elementary SchoolGrades: PK-6Distance: 1 mi
- 6/10Stapley Junior High SchoolGrades: 7-9Distance: 1.2 mi
- 6/10Mountain View High SchoolGrades: 9-12Distance: 2.6 mi
Schools provided by the listing agent
- Elementary: Ishikawa Elementary School
- Middle: Stapley Junior High School
- High: Mountain View High School
- District: Mesa Unified District
Source: ARMLS. This data may not be complete. We recommend contacting the local school district to confirm school assignments for this home.
- $555,0003 bd2 ba2.2k sqft3415 N Los Alamos, Mesa, AZ 85213Sold

- $572,200-- bd3 ba2.2k sqft3403 N Los Alamos, Mesa, AZ 85213Off Market
- $770,0004 bd3 ba2.7k sqft3416 N Alba Cir, Mesa, AZ 85213Sold
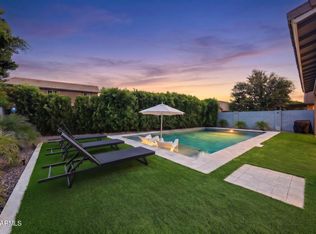
- $622,5004 bd3 ba2.2k sqft3421 N Los Alamos, Mesa, AZ 85213Sold

- $572,000-- bd3 ba2.2k sqft3424 N Alba Cir, Mesa, AZ 85213Off Market
- $566,500-- bd3 ba2.2k sqft3416 N Los Alamos, Mesa, AZ 85213Off Market
- $560,4004 bd2 ba2.2k sqft3410 N Los Alamos, Mesa, AZ 85213Off Market
- $611,5004 bd3 ba2.3k sqft3361 N Los Alamos, Mesa, AZ 85213Off Market
A local agent can set up tours, give advice and negotiate with sellers.
Similar homes
- $585,0004 bd3 ba2.4k sqft3135 E QUINCE Street, Mesa, AZ 85213For Sale
 MLS ID #7013290, Rebekah Liperote, Redfin Corporation. ARMLS
 - $625,0004 bd2 ba2.3k sqft6142 E STAR VALLEY Street, Mesa, AZ 85215For Sale
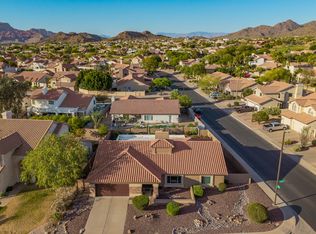 MLS ID #7029336, Vianey Serna Yurkovich, West USA Realty. ARMLS
 - $710,0004 bd3 ba2.7k sqft7423 E PAMPA Avenue E, Mesa, AZ 85212For Sale
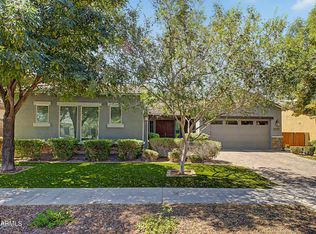 MLS ID #7029699, Darci A Dankerl, ProSmart Realty. ARMLS
 - $735,0004 bd3 ba2.8k sqft2034 E DIAS Drive, Gilbert, AZ 85234For Sale
 MLS ID #7034606, Julie Heffern, Realty ONE Group. ARMLS
 - $540,0005 bd4 ba2.2k sqft6114 E ROLAND Street, Mesa, AZ 85215For SaleMLS ID #7047232, Bobby J Costales, HomeSmart. ARMLS
- $589,5004 bd2 ba2.2k sqft7366 E NORWOOD Street, Mesa, AZ 85207For SaleMLS ID #7005180, Diane J Rizza, Delex Realty. ARMLS
- $750,0004 bd2 ba2.4k sqft2682 S Elm Street, Gilbert, AZ 85295For SaleMLS ID #7031443, Jenna L. Marsh, Real Broker. ARMLS
- $685,0005 bd3 ba2.6k sqft4970 S SANDSTONE Street, Gilbert, AZ 85298For SaleMLS ID #7058511, Georgi Stratton, Realty ONE Group. ARMLS
- $610,0004 bd3 ba2.2k sqft10664 E MONTEREY Avenue, Mesa, AZ 85209For SaleMLS ID #7057814, Jesse Wintersteen, ProSmart Realty. ARMLS
- $780,0004 bd2 ba2.2k sqft14601 N DICKENS Court, Fountain Hills, AZ 85268For SaleMLS ID #7040418, Emily Stratton, Realty ONE Group. ARMLS
- $697,0004 bd3 ba3.4k sqft6183 S BANNING Street, Gilbert, AZ 85298For SaleMLS ID #7057194, Nicholas A Ortega, West USA Realty. ARMLS
- $689,0004 bd3 ba2.7k sqft1829 E BEVERLY Road, Phoenix, AZ 85042For SaleMLS ID #7052789, Daniel T Birk, Fathom Realty Elite. ARMLS
- $699,0004 bd3 ba2.6k sqft1162 E SHEFFIELD Avenue, Chandler, AZ 85225For SaleMLS ID #7014929, Erika Uram, Keller Williams Realty Phoenix. ARMLS
- $679,9994 bd3 ba2.8k sqft2770 E BUENA VISTA Drive, Chandler, AZ 85249For SaleMLS ID #7038935, McCalister Loving, RE/MAX Fine Properties. ARMLS
- $739,9003 bd2 ba2.4k sqft1748 E IRIS Drive, Chandler, AZ 85286For SaleMLS ID #7048618, LaLena Christopherson, West USA Realty. ARMLS
- $814,9004 bd3 ba3.5k sqft9557 E MESETO Avenue, Mesa, AZ 85209For SaleMLS ID #7050017, Brook Wiggins, Valor Realty. ARMLS
- $700,0004 bd3 ba2.7k sqft91 W ROADRUNNER Drive, Chandler, AZ 85286For SaleMLS ID #7037875, Kiran Vedantam, Kosh Realty. ARMLS
- $719,0003 bd2 ba2.3k sqft1037 S SCALLOP Drive, Gilbert, AZ 85233For SaleMLS ID #7029453, John Hrimnak, Keller Williams Integrity First Realty. ARMLS
- $799,9004 bd4 ba2.7k sqft2168 E MEAD Place, Chandler, AZ 85249For SaleMLS ID #7049280, Celeste LaRocque-Wolfe, Realty ONE Group. ARMLS
- $515,0004 bd3 ba2.2k sqft8959 E HILLVIEW Street, Mesa, AZ 85207For SaleMLS ID #7052266, Jelenann D Day, The Brokery. ARMLS
