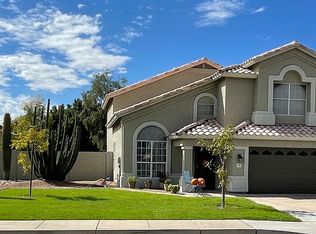
Stunning Chandler home designed for the buyer who values space, upgrades, and an exceptional outdoor lifestyle. From the moment you enter, soaring vaulted ceilings and a dramatic wrap-around staircase with custom iron banisters create a grand, inviting feel. The open-concept layout flows effortlessly into a beautifully upgraded kitchen with granite countertops, newer custom cabinetry, LED lighting, large island, pantry, and built-in desk--perfect for everyday living and entertaining.
Where this home truly stands out is the backyard. Situated on a premium lot siding to a greenbelt and wash, you'll enjoy rare privacy with no immediate rear neighbors. The resort-style outdoor space features a sparkling saltwater pool with a tranquil waterfall, lush green grass, and a custom firepit with built-in seating--creating multiple areas to relax, host, and enjoy Arizona evenings.
Upstairs offers all bedrooms plus a spacious loft ideal for a game room, office, or media space. Bathrooms have been fully remodeled, and the primary suite features an oversized walk-in shower.
Additional highlights include a prepaid solar lease through 2033 and a 40-amp charging setup in the garage. Located in a highly desirable Chandler community with top-rated schools, this move-in ready home delivers the space, upgrades, and standout backyard today's buyers are searching for.
For sale
$699,000
1162 E SHEFFIELD Avenue, Chandler, AZ 85225
4beds
2,653sqft
:
Get pre-qualified$4,240/mo
Single Family Residence
Built in 1993
9,017 Square Feet Lot
$-- Zestimate®
$263/sqft
$31/mo HOA
What's special
Open-concept layoutBeautifully upgraded kitchenLarge islandBuilt-in deskLed lightingGranite countertopsNewer custom cabinetry
- 71 days |
- 188 |
- 18 |
Zillow last checked:
Listing updated:
Listed by:
Erika Uram 480-410-5880,
Keller Williams Realty Phoenix
Source: ARMLS,MLS#: 7014929
Facts & features
Interior
Bedrooms & bathrooms
- Bedrooms: 4
- Bathrooms: 3
- Full bathrooms: 2
- 1/2 bathrooms: 1
Heating
- Electric
Cooling
- Central Air, Ceiling Fan(s), Programmable Thmstat
Appliances
- Included: Water Softener Owned, Built-in Microwave, Dishwasher, Disposal, Electric Range
- Laundry: Inside
Features
- High Speed Internet, Granite Counters, Double Vanity, Upstairs, Eat-in Kitchen, Breakfast Bar, Vaulted Ceiling(s), Kitchen Island, Pantry, 3/4 Bath Master Bdrm
- Flooring: Carpet, Tile, Wood
- Windows: Double Pane Windows
- Has basement: No
- Number of fireplaces: 1
- Fireplace features: Wood Burning, Fire Pit, Family Room
Interior area
- Total structure area: 2,653
- Total interior livable area: 2,653 sqft
Property
Parking
- Total spaces: 6
- Parking features: Attached, Garage Door Opener, Direct Access
- Attached garage spaces: 3
- Uncovered spaces: 3
Features
- Stories: 2
- Patio & porch: Covered, Patio
- Exterior features: Storage
- Has private pool: Yes
- Pool features: Outdoor Pool, Play Pool, Fenced
- Spa features: None
- Fencing: Back Yard,Block
- Waterfront features: Wash
Lot
- Size: 9,017 Square Feet
- Features: Borders Common Area, North/South Exposure, Sprinklers In Rear, Sprinklers In Front, Desert Back, Desert Front, Grass Back, Auto Timer H2O Front, Auto Timer H2O Back
Details
- Parcel number: 31003188
Construction
Type & style
- Home type: SingleFamily
- Architectural style: Contemporary
- Property subtype: Single Family Residence
Materials
- Stucco, Wood Frame, Painted
- Roof: Tile
Condition
- Year built: 1993
Details
- Builder name: Pulte Homes
Utilities & green energy
- Sewer: Public Sewer
- Water: City Water
Community & HOA
Community
- Features: Playground, Biking/Walking Path
- Subdivision: PROVINCES PARCEL 7
HOA
- Has HOA: Yes
- Services included: Maintenance Grounds
- HOA fee: $369 annually
- HOA name: Provinces
- HOA phone: 602-437-4777
Location
- Region: Chandler
Financial & listing details
- Price per square foot: $263/sqft
- Tax assessed value: $515,000
- Annual tax amount: $2,530
- Date on market: 5/22/2026
- Cumulative days on market: 71 days
- Listing terms: Cash,Conventional,1031 Exchange,VA Loan
- Ownership: Fee Simple
- Road surface type: Asphalt
Estimated market value
Not available
Estimated sales range
Not available
Not available
Price history
| Date | Event | Price |
|---|---|---|
| 7/30/2026 | Listed for sale | $699,000-3.6%$263/sqft |
Source:  ARMLS #7014929 Report a problem ARMLS #7014929 Report a problem | ||
| 6/23/2026 | Listing removed | $725,000$273/sqft |
Source: ARMLS #7014929 Report a problem | ||
| 6/5/2026 | Price change | $725,000-2.7%$273/sqft |
Source: ARMLS #7014929 Report a problem | ||
| 5/14/2026 | Price change | $745,000-0.7%$281/sqft |
Source: ARMLS #7014929 Report a problem | ||
| 4/16/2026 | Listed for sale | $750,000+63%$283/sqft |
Source: ARMLS #7014929 Report a problem | ||
| 7/9/2020 | Sold | $460,000+129%$173/sqft |
Source: ARMLS #6080712 Report a problem | ||
| 8/28/1997 | Sold | $200,900$76/sqft |
Source: Public Record Report a problem | ||
Public tax history
| Year | Property taxes | Tax assessment |
|---|---|---|
| 2025 | $2,513 +1.4% | $51,500 -6.2% |
| 2024 | $2,480 +2.1% | $54,920 +86.5% |
| 2023 | $2,428 +3% | $29,454 -13.8% |
| 2022 | $2,357 -4.2% | $34,180 +3.9% |
| 2021 | $2,460 +4% | $32,900 +6.5% |
| 2020 | $2,366 +3.3% | $30,880 +2.2% |
| 2019 | $2,291 | $30,210 +3% |
| 2018 | $2,291 +7.3% | $29,320 +3.4% |
| 2017 | $2,135 +7.1% | $28,360 +2.5% |
| 2016 | $1,993 -3.8% | $27,680 +0.8% |
| 2015 | $2,072 | $27,460 +33% |
| 2014 | -- | $20,650 +19.6% |
| 2013 | -- | $17,260 -3.9% |
| 2012 | -- | $17,960 -12% |
| 2011 | -- | $20,410 -12% |
| 2010 | -- | $23,200 -17.5% |
| 2009 | -- | $28,110 -13.8% |
| 2008 | -- | $32,600 +6.5% |
| 2007 | -- | $30,600 +59.4% |
| 2006 | -- | $19,200 |
| 2005 | -- | $19,200 +12% |
| 2004 | -- | $17,150 |
| 2003 | -- | $17,150 +9.6% |
| 2002 | -- | $15,650 |
Find assessor info on the county website
Monthly payment
Est. payment
Payment breakdown
Explore the cost of this home by adjusting the details. Changes won't be saved.Climate risks
Neighborhood: The Provinces
Nearby schools
GreatSchools rating
- 6/10Shumway Elementary SchoolGrades: PK-6Distance: 0.2 mi
- 6/10Chandler High SchoolGrades: 8-12Distance: 1.7 mi
- 3/10Willis Junior High SchoolGrades: 7-8Distance: 1.9 mi
Schools provided by the listing agent
- Elementary: Shumway Leadership Academy
- Middle: Willis Junior High School
- High: Chandler High School
- District: Chandler Unified District #80
Source: ARMLS. This data may not be complete. We recommend contacting the local school district to confirm school assignments for this home.
- $589,200-- bd3 ba2.5k sqft1152 E Sheffield Ave, Chandler, AZ 85225Off Market
- $645,400-- bd3 ba2.9k sqft1220 N Concord Ave, Chandler, AZ 85225Off Market
- $574,900-- bd2 ba2.1k sqft1210 N Concord Ave, Chandler, AZ 85225Off Market
- $636,4005 bd3 ba2.3k sqft1230 N Concord Ave, Chandler, AZ 85225Off Market
- $565,900-- bd3 ba2.3k sqft1141 E Baylor Ln, Chandler, AZ 85225Off Market
- $639,300-- bd3 ba2.5k sqft1142 E Sheffield Ave, Chandler, AZ 85225Off Market
- $601,000-- bd3 ba2.9k sqft1240 N Concord Ave, Chandler, AZ 85225Off Market
- $530,000-- bd3 ba2.6k sqft1130 E Baylor Ln, Chandler, AZ 85225Sold
A local agent can set up tours, give advice and negotiate with sellers.
Similar homes
- $719,0003 bd2 ba2.3k sqft1037 S SCALLOP Drive, Gilbert, AZ 85233For Sale
 MLS ID #7029453, John Hrimnak, Keller Williams Integrity First Realty. ARMLS
 - $700,0004 bd3 ba2.7k sqft91 W ROADRUNNER Drive, Chandler, AZ 85286For Sale
 MLS ID #7037875, Kiran Vedantam, Kosh Realty. ARMLS
 - $750,0004 bd2 ba2.4k sqft2682 S Elm Street, Gilbert, AZ 85295For Sale
 MLS ID #7031443, Jenna L. Marsh, Real Broker. ARMLS
 - $679,9994 bd3 ba2.8k sqft2770 E BUENA VISTA Drive, Chandler, AZ 85249For Sale
 MLS ID #7038935, McCalister Loving, RE/MAX Fine Properties. ARMLS
 - $685,0005 bd3 ba3k sqft460 W EBONY Way, Chandler, AZ 85248For SaleMLS ID #7034091, Dawn Baugh, Keller Williams Realty Sonoran Living. ARMLS
- $675,0004 bd3 ba2.9k sqft3334 E GRAND CANYON Drive, Chandler, AZ 85249For SaleMLS ID #7001217, Rebecca Lobb, My Home Group Real Estate. ARMLS
- $739,9003 bd2 ba2.4k sqft1748 E IRIS Drive, Chandler, AZ 85286For SaleMLS ID #7048618, LaLena Christopherson, West USA Realty. ARMLS
- $615,0003 bd3 ba2.2k sqft1172 N WOODSIDE Court, Chandler, AZ 85224For SaleMLS ID #7041466, Jelenann D Day, The Brokery. ARMLS
- $745,0004 bd2 ba2.3k sqft3092 S PENNINGTON Drive, Chandler, AZ 85248For SaleMLS ID #7015744, Bianca R Martorana, ProSmart Realty. ARMLS
- $735,0004 bd3 ba2.8k sqft2034 E DIAS Drive, Gilbert, AZ 85234For SaleMLS ID #7034606, Julie Heffern, Realty ONE Group. ARMLS
- $780,0005 bd3 ba3.1k sqft1375 E LOCUST Drive, Chandler, AZ 85286For SaleMLS ID #7057748, Kelly Saggione, Real Broker. ARMLS
- $779,0005 bd3 ba3k sqft5131 W LAREDO Court, Chandler, AZ 85226For SaleMLS ID #7028630, Daniel Boyd, R.S.V.P. Realty. ARMLS
- $575,0004 bd2 ba2k sqft444 S GIBSON Street, Gilbert, AZ 85296For SaleMLS ID #7051746, Travis C Hinton, Citiea. ARMLS
- $697,0004 bd3 ba3.4k sqft6183 S BANNING Street, Gilbert, AZ 85298For SaleMLS ID #7057194, Nicholas A Ortega, West USA Realty. ARMLS
- $575,0003 bd2 ba2.3k sqft760 N COMANCHE Drive, Chandler, AZ 85224For SaleMLS ID #7025916, Kimberly Lotz, Redfin Corporation. ARMLS
- $676,0004 bd2 ba2k sqft6465 E PRESTON Street, Mesa, AZ 85215For SaleMLS ID #7055063, Kimberly May Wang, Realty ONE Group. ARMLS
- $725,0004 bd3 ba2.7k sqft1512 N ROBIN Lane, Mesa, AZ 85213For SaleMLS ID #7044371, Scott Cook, RE/MAX Fine Properties. ARMLS
- $689,0004 bd3 ba2.7k sqft1829 E BEVERLY Road, Phoenix, AZ 85042For SaleMLS ID #7052789, Daniel T Birk, Fathom Realty Elite. ARMLS
- $664,9004 bd3 ba2.7k sqft4113 E GLENHAVEN Drive, Phoenix, AZ 85048For SaleMLS ID #7058163, Brandon Mills, Howe Realty. ARMLS
- $735,0005 bd3 ba2.9k sqft3455 E MAYBERRY Court, Gilbert, AZ 85297For SaleMLS ID #7032286, Rebekah Liperote, Redfin Corporation. ARMLS
