Seller is offering a $5,000 credit toward the buyer's closing costs! 4-bedroom, 3-bath home with 2,404 sq ft, a 2-car garage, and a spacious loft, located in the desirable Lehi Crossing community and built in 2017 on a premium corner lot. Situated on a quiet street, this property offers the perfect blend of modern comfort, functionality, and Arizona outdoor living. Wood-look tile throughout and a light, open floor plan with generous living spaces ideal for both everyday living and entertaining. The kitchen is open to the family room and features dark maple cabinetry, a center island, granite countertops, and stainless steel appliances, creating a warm and inviting heart of the home. The split-bedroom layout provides privacy, while the oversized primary suite offers a relaxing retreat. The primary bathroom includes a separate tub and shower along with dual sinks for added convenience. Step outside to enjoy a private backyard with plenty of room to entertain, garden, or add your own personal touches. Located near top-rated schools, shopping, dining, and easy freeway access, this home combines convenience with a peaceful neighborhood setting--an excellent opportunity in one of Mesa's most sought-after communities.
For sale
Price cut: $14K (6/2)
$585,000
3135 E QUINCE Street, Mesa, AZ 85213
4beds
2,404sqft
:
Get pre-qualified$3,609/mo
Single Family Residence
Built in 2017
6,777 Square Feet Lot
$-- Zestimate®
$243/sqft
$124/mo HOA
What's special
Light open floor planSplit-bedroom layout provides privacySpacious loftCenter islandDark maple cabinetryPremium corner lotQuiet street
- 98 days |
- 477 |
- 36 |
Zillow last checked:
Listing updated:
Listed by:
Rebekah Liperote 480-695-1734,
Redfin Corporation
Source: ARMLS,MLS#: 7013290
Facts & features
Interior
Bedrooms & bathrooms
- Bedrooms: 4
- Bathrooms: 3
- Full bathrooms: 3
Heating
- Electric
Cooling
- Central Air, Ceiling Fan(s), Programmable Thmstat
Appliances
- Included: Dryer, Washer, Water Softener Owned, Reverse Osmosis, Refrigerator, Built-in Microwave, Dishwasher, Disposal, Electric Range, Electric Oven, Water Purifier
- Laundry: Upper Level, Engy Star (See Rmks)
Features
- High Speed Internet, Granite Counters, Double Vanity, Upstairs, Eat-in Kitchen, 9+ Flat Ceilings, Kitchen Island, Pantry, Full Bth Master Bdrm, Separate Shwr & Tub
- Flooring: Carpet, Tile
- Windows: Solar Screens, ENERGY STAR Qualified Windows
- Has basement: No
- Has fireplace: No
Interior area
- Total structure area: 2,404
- Total interior livable area: 2,404 sqft
Property
Parking
- Total spaces: 4
- Parking features: Garage Door Opener, Direct Access
- Garage spaces: 2
- Uncovered spaces: 2
Features
- Stories: 2
- Patio & porch: Covered
- Spa features: None
- Fencing: Block
Lot
- Size: 6,777 Square Feet
- Features: Sprinklers In Rear, Sprinklers In Front, Corner Lot, Desert Front, Gravel/Stone Front, Synthetic Grass Back
Details
- Parcel number: 14119424
Construction
Type & style
- Home type: SingleFamily
- Property subtype: Single Family Residence
Materials
- Stucco, Wood Frame, Painted
- Roof: Tile
Condition
- Year built: 2017
Details
- Builder name: William Lyon
Utilities & green energy
- Sewer: Public Sewer
- Water: City Water
Community & HOA
Community
- Features: Gated, Playground, Biking/Walking Path
- Subdivision: LEHI CROSSING PHASE 6
HOA
- Has HOA: Yes
- Services included: Maintenance Grounds, Street Maint
- HOA fee: $124 monthly
- HOA name: Lehi Crossing
- HOA phone: 602-437-4777
Location
- Region: Mesa
Financial & listing details
- Price per square foot: $243/sqft
- Tax assessed value: $465,300
- Annual tax amount: $2,285
- Date on market: 4/23/2026
- Cumulative days on market: 99 days
- Listing terms: Cash,Conventional,FHA,VA Loan
- Ownership: Fee Simple
Estimated market value
Not available
Estimated sales range
Not available
Not available
Price history
| Date | Event | Price |
|---|---|---|
| 6/2/2026 | Price change | $585,000-2.3%$243/sqft |
Source:  ARMLS #7013290 Report a problem ARMLS #7013290 Report a problem | ||
| 5/4/2026 | Price change | $599,000-3.2%$249/sqft |
Source: ARMLS #7013290 Report a problem | ||
| 4/23/2026 | Listed for sale | $619,000+98.8%$257/sqft |
Source: ARMLS #7013290 Report a problem | ||
| 1/31/2017 | Sold | $311,308$129/sqft |
Source: Public Record Report a problem | ||
Public tax history
| Year | Property taxes | Tax assessment |
|---|---|---|
| 2025 | $2,271 +0.1% | $46,530 -4.5% |
| 2024 | $2,270 -1.2% | $48,730 +95.3% |
| 2023 | $2,297 +1.7% | $24,952 -26.6% |
| 2022 | $2,259 -1.3% | $33,980 +7.8% |
| 2021 | $2,290 +7.9% | $31,510 +7.8% |
| 2020 | $2,121 +4.7% | $29,230 +7.6% |
| 2019 | $2,025 | $27,160 +214.4% |
| 2018 | $2,025 +331.6% | $8,640 +11.2% |
| 2017 | $469 +1.7% | $7,770 +6.4% |
| 2016 | $462 +320.4% | $7,305 +50.2% |
| 2015 | $110 | $4,864 |
Find assessor info on the county website
Monthly payment
Est. payment
Payment breakdown
Explore the cost of this home by adjusting the details. Changes won't be saved.Climate risks
Neighborhood: 85213
Nearby schools
GreatSchools rating
- 10/10Ishikawa Elementary SchoolGrades: PK-6Distance: 0.8 mi
- 6/10Stapley Junior High SchoolGrades: 7-9Distance: 1 mi
- 6/10Mountain View High SchoolGrades: 9-12Distance: 2.5 mi
Schools provided by the listing agent
- Elementary: Ishikawa Elementary School
- Middle: Stapley Junior High School
- High: Mountain View High School
- District: Mesa Unified District
Source: ARMLS. This data may not be complete. We recommend contacting the local school district to confirm school assignments for this home.
- $673,900-- bd3 ba2.7k sqft3129 E Quince St, Mesa, AZ 85213Off Market
- $642,8004 bd3 ba2.7k sqft3136 E Quenton St, Mesa, AZ 85213Off Market
- $625,0004 bd3 ba2.2k sqft3123 E Quince St, Mesa, AZ 85213Sold
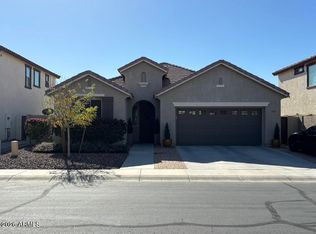
- $560,300-- bd3 ba2.4k sqft3130 E Quenton St, Mesa, AZ 85213Off Market
- $641,8004 bd3 ba2.4k sqft3265 N Loma Vis, Mesa, AZ 85213Off Market
- $542,0004 bd2 ba1.7k sqft3259 N Loma Vis, Mesa, AZ 85213Sold
- $638,1004 bd3 ba2.4k sqft3305 N Loma Vis, Mesa, AZ 85213Off Market
- $544,4004 bd3 ba2.2k sqft3124 E Quenton St, Mesa, AZ 85213Off Market
A local agent can set up tours, give advice and negotiate with sellers.
Similar homes
- $725,0004 bd3 ba2.3k sqft3409 N LOS ALAMOS --, Mesa, AZ 85213For Sale
 MLS ID #7048232, Sherrie Travers, eXp Realty. ARMLS
 - $589,5004 bd2 ba2.2k sqft7366 E NORWOOD Street, Mesa, AZ 85207For Sale
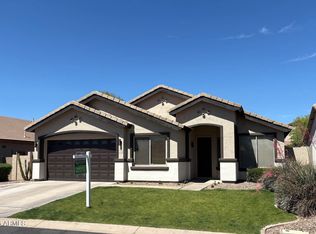 MLS ID #7005180, Diane J Rizza, Delex Realty. ARMLS
 - $610,0004 bd3 ba2.2k sqft10664 E MONTEREY Avenue, Mesa, AZ 85209For Sale
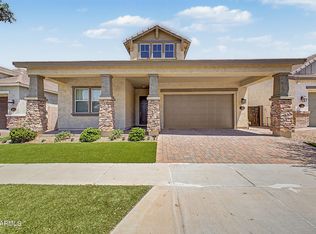 MLS ID #7057814, Jesse Wintersteen, ProSmart Realty. ARMLS
 - $509,9994 bd2 ba1.7k sqft2940 N BRIGHTON --, Mesa, AZ 85207For Sale
 MLS ID #7038700, Mario Simrod, AZ Dream Homes. ARMLS
 - $529,0003 bd2 ba1.6k sqft5721 E Leland Street, Mesa, AZ 85215For SaleMLS ID #7006439, Richard F. Sokolowski, Jr., Apache Gold Realty, LLC. ARMLS
- $550,0004 bd3 ba2.3k sqft4343 E VAUGHN Avenue, Gilbert, AZ 85234For SaleMLS ID #7057697, Bryan C. Gunter, West USA Realty. ARMLS
- $599,0004 bd3 ba2.9k sqft11029 E DECATUR Street, Mesa, AZ 85207For SaleMLS ID #6971394, George Laughton, EveryPlace. ARMLS
- $515,0004 bd3 ba2.2k sqft8959 E HILLVIEW Street, Mesa, AZ 85207For SaleMLS ID #7052266, Jelenann D Day, The Brokery. ARMLS
- $610,0004 bd3 ba2.8k sqft10334 E JUANITA Avenue, Mesa, AZ 85209For SaleMLS ID #7017515, Maryelisabeth Wolf-Breen, Russ Lyon Sotheby's International Realty. ARMLS
- $469,9003 bd2 ba1.5k sqft3509 N DIEGO --, Mesa, AZ 85215For SaleMLS ID #7034333, Jake Carter, Zion Realty, LLC. ARMLS
- $565,0003 bd3 ba2.1k sqft10133 E SPHERE Avenue, Mesa, AZ 85212For SaleMLS ID #7025204, Kelly Khalil, Redfin Corporation. ARMLS
- $535,0004 bd3 ba2.2k sqft9745 E AXLE Avenue, Mesa, AZ 85212For SaleMLS ID #7011685, Bart Haiduk, Haiduk Realty Experience. ARMLS
- $470,0004 bd2 ba1.7k sqft5423 E ELLIS Street, Mesa, AZ 85205For SaleMLS ID #7034130, Kerry O'Connor, Delex Realty. ARMLS
- $540,0004 bd3 ba2.1k sqft2502 S LYNCH --, Mesa, AZ 85209For SaleMLS ID #7036223, Kenny Klaus, Real Broker. ARMLS
- $559,9005 bd4 ba3k sqft11352 E SONRISA Avenue, Mesa, AZ 85212For SaleMLS ID #7018064, Michael Ray Taggart, Realty ONE Group. ARMLS
- $599,0004 bd3 ba2.6k sqft6893 S TOPAZ Place, Chandler, AZ 85249For SaleMLS ID #7049488, Neven P Bajlo, Gentry Real Estate. ARMLS
- $564,5004 bd4 ba2.7k sqft914 S OSBORN Lane, Gilbert, AZ 85296For SaleMLS ID #7020618, Joseph Lee Fraser, HomeSmart. ARMLS
- $570,0005 bd3 ba2.5k sqft3868 E CLAXTON Avenue, Gilbert, AZ 85297For SaleMLS ID #7052900, Quest Wolfe, My Home Group Real Estate. ARMLS
- $550,0004 bd3 ba1.9k sqft6026 S CLOVERDALE Lane, Gilbert, AZ 85298For SaleMLS ID #7058565, Matthew Long, HomeSmart. ARMLS
- $620,0004 bd2 ba2.2k sqft21367 E MAYA Road, Queen Creek, AZ 85142For SaleMLS ID #7055913, Shannon Gillette, Real Broker. ARMLS
