Welcome to the perfect blend of luxury, comfort, and effortless Arizona living! This beautifully upgraded single-level home in the highly desirable Ocotillo community, nestled within the sought-after Jacaranda Loop, is thoughtfully designed for both relaxing and entertaining. Multiple living spaces provide room for every occasion, including a spacious living room with a stylish bar and a warm, welcoming great room centered around a cozy fireplace with pre-wired surround sound. Rich wood-look tile flooring, plantation shutters, ceiling fans, and abundant natural light create a bright, elegant atmosphere throughout. The gourmet kitchen is truly the heart of the home, featuring quartz countertops, stainless steel appliances, subway tile backsplash, abundant cabinetry with crown molding, recessed lighting, a prep island with breakfast bar, and a convenient butler's service area. The spacious primary retreat offers the perfect escape with a beautiful bay window, spa-inspired ensuite complete with a soaking garden tub, and an oversized walk-in closet. Step outside to your own private backyard retreat where a covered patio, built-in BBQ, and cozy fire pit set the stage for year-round entertaining and unforgettable evenings. Beautifully updated, impeccably maintained, and move-in ready - this is the home you've been waiting for!
For sale
Price cut: $100 (8/28)
$774,700
1830 W WISTERIA Drive, Chandler, AZ 85248
4beds
2,345sqft
Single Family Residence
Built in 1996
8,943 Square Feet Lot
$-- Zestimate®
$330/sqft
$99/mo HOA
What's special
Covered patioMultiple living spacesAbundant natural lightRecessed lightingSubway tile backsplashPlantation shuttersOversized walk-in closet
- 36 days
- 700
- 17
Zillow last checked:
Listing updated:
Listed by:
Stephen Horn 480-532-4604,
Real Broker,
Taylor Melander 602-432-4851,
Real Broker
Source: ARMLS,MLS#: 7057845
Facts & features
Interior
Bedrooms & bathrooms
- Bedrooms: 4
- Bathrooms: 2
- Full bathrooms: 2
Heating
- Natural Gas
Cooling
- Central Air, Ceiling Fan(s)
Appliances
- Included: Water Softener Owned, Built-in Microwave, Dishwasher, Disposal, Gas Range
- Laundry: Inside, Gas Dryer Hookup
Features
- Quartz Countertops, High Speed Internet, Double Vanity, Breakfast Bar, 9+ Flat Ceilings, No Interior Steps, Wet Bar, Kitchen Island, Full Bth Master Bdrm, Separate Shwr & Tub
- Flooring: Carpet, Tile, Wood
- Windows: Double Pane Windows
- Has basement: No
- Number of fireplaces: 1
- Fireplace features: Insert, Fire Pit, Family Room, Gas
Interior area
- Total structure area: 2,345
- Total interior livable area: 2,345 sqft
Property
Parking
- Total spaces: 6
- Parking features: Attached, Garage Door Opener, Direct Access
- Attached garage spaces: 3
- Uncovered spaces: 3
Features
- Stories: 1
- Patio & porch: Covered, Patio
- Exterior features: Built-in Barbecue
- Spa features: None
- Fencing: Back Yard,Block
Lot
- Size: 8,943 Square Feet
- Features: North/South Exposure, Gravel/Stone Front, Gravel/Stone Back, Grass Front, Grass Back
Details
- Parcel number: 30339605
Construction
Type & style
- Home type: SingleFamily
- Architectural style: Ranch
- Property subtype: Single Family Residence
Materials
- Stucco, Wood Frame, Painted
- Roof: Tile
Condition
- Year built: 1996
Details
- Builder name: UDC Homes
Utilities & green energy
- Sewer: Public Sewer
- Water: City Water
Community & HOA
Community
- Features: Golf, Lake, Near Bus Stop, Tennis Court(s), Playground, Biking/Walking Path
- Subdivision: LEGEND AT OCOTILLO
HOA
- Has HOA: Yes
- Services included: Maintenance Grounds
- HOA fee: $297 quarterly
- HOA name: Ocotillo
- HOA phone: 480-704-2900
Location
- Region: Chandler
Financial & listing details
- Price per square foot: $330/sqft
- Tax assessed value: $537,200
- Annual tax amount: $2,892
- Date on market: 7/23/2026
- Cumulative days on market: 37 days
- Listing terms: Cash,Conventional
- Ownership: Fee Simple
Estimated market value
Not available
Estimated sales range
Not available
Not available
Price history
| Date | Event | Price |
|---|---|---|
| 8/28/2026 | Price change | $774,7000%$330/sqft |
Source:  ARMLS #7057845 Report a problem ARMLS #7057845 Report a problem | ||
| 8/21/2026 | Price change | $774,8000%$330/sqft |
Source: ARMLS #7057845 Report a problem | ||
| 8/13/2026 | Price change | $774,9000%$330/sqft |
Source: ARMLS #7057845 Report a problem | ||
| 8/6/2026 | Price change | $775,000-3.1%$330/sqft |
Source: ARMLS #7057845 Report a problem | ||
| 7/23/2026 | Listed for sale | $800,000+171.2%$341/sqft |
Source: ARMLS #7057845 Report a problem | ||
| 12/7/2012 | Sold | $295,000-1.6%$126/sqft |
Source: ARMLS #4809561 Report a problem | ||
| 10/15/2012 | Price change | $299,900-3.3%$128/sqft |
Source: RE/MAX Infinity #4809561 Report a problem | ||
| 8/28/2012 | Price change | $310,000-6.1%$132/sqft |
Source: RE/MAX INFINITY REALTY #4809561 Report a problem | ||
| 5/15/2012 | Listed for sale | $330,000+1517.6%$141/sqft |
Source: West USA Realty Revelation #4759353 Report a problem | ||
| 3/1/2000 | Sold | $20,400-89%$9/sqft |
Source: Public Record Report a problem | ||
| 8/8/1996 | Sold | $185,400$79/sqft |
Source: Public Record Report a problem | ||
Public tax history
| Year | Property taxes | Tax assessment |
|---|---|---|
| 2025 | $2,874 +1.4% | $53,720 -9.1% |
| 2024 | $2,835 +2.1% | $59,110 +75.5% |
| 2023 | $2,777 +3% | $33,679 -11.8% |
| 2022 | $2,696 -4.2% | $38,200 +4.1% |
| 2021 | $2,813 +4% | $36,700 +11.3% |
| 2020 | $2,705 +3.3% | $32,960 +7.8% |
| 2019 | $2,619 | $30,580 +3.1% |
| 2018 | $2,619 +7.3% | $29,650 +5.6% |
| 2017 | $2,441 +7.1% | $28,080 -5% |
| 2016 | $2,279 -0.6% | $29,550 +6.9% |
| 2015 | $2,292 | $27,650 +27.4% |
| 2014 | -- | $21,710 +8% |
| 2013 | -- | $20,110 -2.5% |
| 2012 | -- | $20,620 -7.7% |
| 2011 | -- | $22,350 -6.9% |
| 2010 | -- | $24,000 -27.5% |
| 2009 | -- | $33,120 -5.6% |
| 2008 | -- | $35,100 +12.5% |
| 2007 | -- | $31,200 +41.5% |
| 2006 | -- | $22,050 |
| 2005 | -- | $22,050 +17.9% |
| 2004 | -- | $18,700 |
| 2003 | -- | $18,700 +16.5% |
| 2002 | -- | $16,050 |
Find assessor info on the county website
Monthly payment
Est. payment
Payment breakdown
Explore the cost of this home by adjusting the details. Changes won't be saved.Climate risks
Neighborhood: Ocotillo
Nearby schools
Schools provided by the listing agent
- Elementary: Anna Marie Jacobson Elementary School
- Middle: Bogle Junior High School
- High: Hamilton High School
- District: Chandler Unified District #80
Source: ARMLS. This data may not be complete. We recommend contacting the local school district to confirm school assignments for this home.
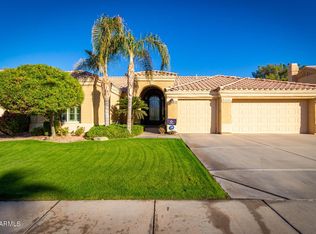
Similar homes
- $775,0004 bd2 ba2.1k sqft1312 W LYNX Way, Chandler, AZ 85248For Sale
 MLS ID #7066968, Russell Diehl, Arizona Network Realty. ARMLS
 - $765,0004 bd2 ba2.2k sqft604 W GOLDFINCH Way, Chandler, AZ 85286For Sale
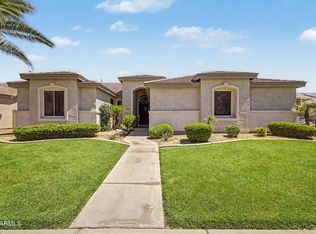 MLS ID #7048898, Mary Louise Alka, HomeSmart. ARMLS
 - $848,9004 bd3 ba2.5k sqft1520 W BARTLETT Way, Chandler, AZ 85248For Sale
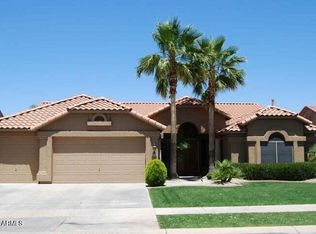 MLS ID #7034324, Kim Franken, Arizona Elite Properties. ARMLS
 - $815,0004 bd2 ba2.8k sqft1956 E GLACIER Place, Chandler, AZ 85249For Sale
 MLS ID #7070781, Rick Cecena, My Home Group Real Estate. ARMLS
