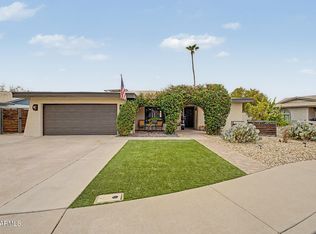
Seller is Motivated!! Rare lakefront opportunity in the highly sought-after Dobson Ranch community! Welcome to 2451 S Gaucho, a beautifully remodeled waterfront home offering stunning lake views, modern upgrades, and a backyard designed for Arizona living. Don't Miss out on the discounts and incentives to play golf on the Championship golf course and enjoy the driving range and restaurant located at Dobson.
Step inside to discover a completely updated interior featuring a gorgeous new kitchen with a large center island and oversized 36'' range, perfect for entertaining and everyday living. The open layout flows seamlessly into the living spaces, while the impressive 12 ft panoramic sliding glass door floods the home with natural light and frames breathtaking lake views. The owner's didnt skip a beat with this renovation. With brand new Roof, Windows, Garage doors with camera Openers interior and exterior doors, paint flooring, pools plaster, pool equipment
The list goes on with this home. You don't want to miss this one.
The spacious primary suite serves as a private retreat, complete with a luxurious remodeled bathroom featuring an oversized walk-in shower with dual shower heads. Thoughtful updates throughout the home create a fresh, modern feel while maintaining warmth and comfort.
Step outside and experience true Arizona resort-style living. Enjoy your sparkling pool, expansive lake views, and the peaceful setting that only waterfront living can provide. Whether you're enjoying your morning coffee by the water, hosting friends and family, or taking in the sunset over the lake, this backyard is designed to be enjoyed year-round.
Located within Dobson Ranch, residents enjoy access to community lakes, parks, walking paths, tennis courts, pickleball courts, swimming pools, and an abundance of recreational amenities. Beautifully updated and ideally positioned on the water, this move-in-ready home offers a rare opportunity to own one of Mesa's most desirable lakefront properties.
For sale
Price cut: $24K (9/7)
$875,000
2451 S GAUCHO --, Mesa, AZ 85202
4beds
2,349sqft
Single Family Residence
Built in 1978
0.32 Acres Lot
$-- Zestimate®
$372/sqft
$59/mo HOA
What's special
Sparkling poolBeautifully remodeled waterfront homeCompletely updated interiorLarge center islandBreathtaking lake viewsStunning lake viewsExpansive lake views
- 82 days
- 2,722
- 203
Likely to sell faster than
Zillow last checked:
Listing updated:
Listed by:
Justin Sullivan 602-492-3837,
Barrett Real Estate
Source: ARMLS,MLS#: 7044483
Facts & features
Interior
Bedrooms & bathrooms
- Bedrooms: 4
- Bathrooms: 2
- Full bathrooms: 2
Heating
- Forced Air, Electric
Cooling
- Central Air, Ceiling Fan(s)
Appliances
- Included: Refrigerator, Dishwasher, Electric Range
- Laundry: Inside
Features
- Non-laminate Counter, Quartz Countertops, High Speed Internet, Double Vanity, Breakfast Bar, No Interior Steps, Vaulted Ceiling(s), Kitchen Island, Pantry, 3/4 Bath Master Bdrm
- Flooring: Vinyl, Tile
- Windows: Double Pane Windows
- Has basement: No
- Has fireplace: No
Interior area
- Total structure area: 2,349
- Total interior livable area: 2,349 sqft
Property
Parking
- Total spaces: 6
- Parking features: Attached, Garage Door Opener, Direct Access
- Attached garage spaces: 3
- Uncovered spaces: 3
Accessibility
- Accessibility features: Lever Handles, Bath Lever Faucets
Features
- Stories: 1
- Patio & porch: Covered, Patio
- Has private pool: Yes
- Pool features: Outdoor Pool, Diving Pool
- Spa features: None
- Fencing: Front Yard,Partial
- On waterfront: Yes
- Waterfront features: Waterfront
Lot
- Size: 0.32 Acres
- Features: East/West Exposure, Waterfront, Gravel/Stone Front, Gravel/Stone Back, Synthetic Grass Back
Details
- Parcel number: 30509123
Construction
Type & style
- Home type: SingleFamily
- Architectural style: Ranch
- Property subtype: Single Family Residence
Materials
- Painted, Stone, Block
- Roof: Composition
Condition
- Year built: 1978
Details
- Builder name: Continental Homes
Utilities & green energy
- Sewer: Public Sewer
- Water: City Water
Community & HOA
Community
- Features: Pool, Golf, Pickleball, Lake, Tennis Court(s), Playground, Biking/Walking Path
- Subdivision: LAGUNA SHORES AMD
HOA
- Has HOA: Yes
- Services included: Maintenance Grounds
- HOA fee: $176 quarterly
- HOA name: Dobson Ranch HOA
- HOA phone: 480-831-8314
Location
- Region: Mesa
Financial & listing details
- Price per square foot: $372/sqft
- Tax assessed value: $566,800
- Annual tax amount: $3,322
- Date on market: 6/19/2026
- Cumulative days on market: 82 days
- Listing terms: Cash,Conventional,FHA,VA Loan
- Ownership: Fee Simple
- Road surface type: Paved
Estimated market value
Not available
Estimated sales range
Not available
Not available
Price history
| Date | Event | Price |
|---|---|---|
| 9/7/2026 | Price change | $875,000-2.7%$372/sqft |
Source:  ARMLS #7044483 Report a problem ARMLS #7044483 Report a problem | ||
| 8/25/2026 | Price change | $899,000-5.4%$383/sqft |
Source: ARMLS #7044483 Report a problem | ||
| 8/19/2026 | Price change | $950,000-2.6%$404/sqft |
Source: ARMLS #7044483 Report a problem | ||
| 8/8/2026 | Price change | $975,000-1.5%$415/sqft |
Source: ARMLS #7044483 Report a problem | ||
| 8/2/2026 | Price change | $990,000-1%$421/sqft |
Source: ARMLS #7044483 Report a problem | ||
| 7/15/2026 | Price change | $1,000,000-4.8%$426/sqft |
Source: ARMLS #7044483 Report a problem | ||
| 6/20/2026 | Listed for sale | $1,050,000+78%$447/sqft |
Source: ARMLS #7044483 Report a problem | ||
| 3/27/2026 | Sold | $590,000+218.9%$251/sqft |
Source: Public Record Report a problem | ||
| 9/29/1994 | Sold | $185,000$79/sqft |
Source: Public Record Report a problem | ||
Public tax history
| Year | Property taxes | Tax assessment |
|---|---|---|
| 2025 | $3,305 +0.5% | $56,680 -9.3% |
| 2024 | $3,289 -8.1% | $62,460 +89.5% |
| 2023 | $3,579 +1.6% | $32,952 -20.9% |
| 2022 | $3,521 +0.1% | $41,680 +4.8% |
| 2021 | $3,517 -6.6% | $39,760 +10.4% |
| 2020 | $3,766 +40.8% | $36,030 +3.2% |
| 2019 | $2,675 | $34,900 +6.1% |
| 2018 | $2,675 +3.2% | $32,880 +2.9% |
| 2017 | $2,590 +7.9% | $31,960 -5.2% |
| 2016 | $2,402 -1% | $33,720 +1.6% |
| 2015 | $2,427 | $33,180 +36.7% |
| 2014 | -- | $24,270 +25.7% |
| 2013 | -- | $19,310 -3.4% |
| 2012 | -- | $19,980 -7.8% |
| 2011 | -- | $21,680 -18.6% |
| 2010 | -- | $26,620 -18.9% |
| 2009 | -- | $32,820 -20% |
| 2008 | -- | $41,050 +12.5% |
| 2007 | -- | $36,500 +55.3% |
| 2006 | -- | $23,500 |
| 2005 | -- | $23,500 +4.4% |
| 2004 | -- | $22,500 |
| 2003 | -- | $22,500 +13.9% |
| 2002 | -- | $19,750 |
Find assessor info on the county website
Monthly payment
Est. payment
Payment breakdown
Explore the cost of this home by adjusting the details. Changes won't be saved.Climate risks
Neighborhood: Dobson Ranch
Nearby schools
Schools provided by the listing agent
- Elementary: Washington Elementary School
- Middle: Rhodes Junior High School
- High: Dobson High School
- District: Mesa Unified District
Source: ARMLS. This data may not be complete. We recommend contacting the local school district to confirm school assignments for this home.

Similar homes
- $569,9003 bd2 ba1.7k sqft2064 S NOCHE DE PAZ Street, Mesa, AZ 85202For Sale
 MLS ID #7062841, Linda M Daly, Posh Properties. ARMLS
 - $754,9004 bd2 ba2.1k sqft1112 E Westchester Drive, Tempe, AZ 85283For Sale
 MLS ID #7040205, Mario Vasquez, Networth Realty of Phoenix. ARMLS
 - $718,9994 bd2 ba2.4k sqft1835 E MANHATTON Drive, Tempe, AZ 85282For Sale
 MLS ID #7064347, Leila A. Woodard, My Home Group Real Estate. ARMLS
 - $898,8884 bd3 ba2.7k sqft1911 E CLIPPER Court, Gilbert, AZ 85234For Sale
 MLS ID #7043626, Gary Colin, Real Broker. ARMLS
