
Beautifully remodeled T.W. Lewis semi-custom home in the highly desirable Mountain Park Ranch community of Ahwatukee. This spacious home offers 5 bedrooms, 3 bathrooms (plus a potential 6th bedroom), and 3,289 sq ft with a functional, well-designed layout.
The fully remodeled eat-in kitchen stands out with brand new cabinetry, sleek quartz-style countertops, stainless steel appliances, modern lighting, and a large island with a clean, contemporary design. It opens directly to the family room with a fireplace, creating a natural central gathering space.
Additional upgrades include new A/C Unit, new carpet, fresh interior and exterior paint, updated lighting, and ceiling fans. The primary suite is generously sized and features a spacious bathroom with dual vanities, a soaking tub, a separate shower, and a large walk-in closet.
The layout offers flexibility with a downstairs bedroom, oversized secondary bedrooms, and multiple living areas, including a loft overlooking the main level.
The backyard is set up for Arizona living, featuring a play pool, built-in BBQ, gazebo, sport court, and mature landscaping with fruit trees--designed for both relaxing and hosting.
Enjoy a 3-car garage, scenic mountain views, and access to the highly sought-after Mountain Park Ranch amenities, including community pools, parks, and walking trails. All in a prime Ahwatukee location just minutes from hiking, top-rated schools, shopping, and dining.
This may be your next home!
For sale
Price cut: $15K (8/1)
$875,000
2034 E CATHEDRAL ROCK Drive, Phoenix, AZ 85048
5beds
3,289sqft
:
Get pre-qualified$5,250/mo
Single Family Residence
Built in 1993
10,115 Square Feet Lot
$-- Zestimate®
$266/sqft
$37/mo HOA
What's special
Play poolModern lightingSleek quartz-style countertopsFully remodeled eat-in kitchenSport courtUpdated lightingSeparate shower
- 22 days |
- 703 |
- 47 |
Zillow last checked:
Listing updated:
Listed by:
Brian Rocca 602-696-1555,
Real Broker
Source: ARMLS,MLS#: 7022396
Facts & features
Interior
Bedrooms & bathrooms
- Bedrooms: 5
- Bathrooms: 3
- Full bathrooms: 3
Heating
- Electric
Cooling
- Central Air, Ceiling Fan(s)
Appliances
- Included: Built-in Microwave, Dishwasher, Disposal, Gas Range, Gas Oven, Electric Cooktop
- Laundry: Inside
Features
- High Speed Internet, Granite Counters, Double Vanity, Upstairs, Eat-in Kitchen, Breakfast Bar, Vaulted Ceiling(s), Kitchen Island, Pantry, Full Bth Master Bdrm, Separate Shwr & Tub
- Flooring: Carpet, Tile
- Windows: Solar Screens, Double Pane Windows
- Has basement: No
- Number of fireplaces: 1
- Fireplace features: Family Room
Interior area
- Total structure area: 3,289
- Total interior livable area: 3,289 sqft
Video & virtual tour
Property
Parking
- Total spaces: 6
- Parking features: Attached, Garage Door Opener
- Attached garage spaces: 3
- Uncovered spaces: 3
Features
- Stories: 2
- Patio & porch: Covered, Patio
- Exterior features: Playground, Sport Court(s), Built-in Barbecue
- Has private pool: Yes
- Pool features: Play Pool
- Spa features: None, Bath
- Fencing: Block
- Has view: Yes
- View description: Mountain(s)
Lot
- Size: 10,115 Square Feet
- Features: North/South Exposure, Sprinklers In Rear, Sprinklers In Front, Desert Back, Desert Front, Grass Back, Auto Timer H2O Front, Auto Timer H2O Back
Details
- Additional structures: Gazebo
- Parcel number: 30175620
Construction
Type & style
- Home type: SingleFamily
- Architectural style: Spanish
- Property subtype: Single Family Residence
Materials
- Stucco, Wood Frame
- Roof: Tile
Condition
- Year built: 1993
Details
- Builder name: T.W. LEWIS
Utilities & green energy
- Sewer: Public Sewer
- Water: City Water
Green energy
- Energy efficient items: Multi-Zones
Community & HOA
Community
- Features: Pool, Racquetball, Pickleball, Lake, Community Spa, Community Spa Htd, Tennis Court(s), Playground, Biking/Walking Path
- Security: Security System Owned
- Subdivision: MOUNTAIN PARK RANCH UNIT 35G-2 PHASE 2 44-119 AB
HOA
- Has HOA: Yes
- Services included: Maintenance Grounds
- HOA fee: $219 semi-annually
- HOA name: MOUNTAIN PARK RANCH
- HOA phone: 480-704-5000
Location
- Region: Phoenix
Financial & listing details
- Price per square foot: $266/sqft
- Tax assessed value: $634,300
- Annual tax amount: $4,752
- Date on market: 5/30/2026
- Cumulative days on market: 23 days
- Listing terms: Cash,Conventional,FHA,VA Loan
- Ownership: Fee Simple
Estimated market value
Not available
Estimated sales range
Not available
Not available
Price history
| Date | Event | Price |
|---|---|---|
| 8/1/2026 | Price change | $875,000-1.7%$266/sqft |
Source:  ARMLS #7022396 Report a problem ARMLS #7022396 Report a problem | ||
| 7/6/2026 | Listed for sale | $890,000+2.9%$271/sqft |
Source: ARMLS #7022396 Report a problem | ||
| 2/24/2026 | Sold | $865,000+6.8%$263/sqft |
Source: Public Record Report a problem | ||
| 1/23/2024 | Listing removed | $810,000$246/sqft |
Source: ARMLS #6566101 Report a problem | ||
| 7/23/2023 | Listing removed | $810,000$246/sqft |
Source: ARMLS #6566101 Report a problem | ||
| 7/5/2023 | Price change | $810,000-1.8%$246/sqft |
Source: ARMLS #6566101 Report a problem | ||
| 6/23/2023 | Price change | $825,000-2.9%$251/sqft |
Source: ARMLS #6566101 Report a problem | ||
| 6/9/2023 | Listed for sale | $850,000+64.4%$258/sqft |
Source: ARMLS #6566101 Report a problem | ||
| 8/12/2016 | Sold | $517,000-0.3%$157/sqft |
Source: ARMLS #5454100 Report a problem | ||
| 7/27/2016 | Pending sale | $518,500$158/sqft |
Source: Keller Williams - Sonoran Living - Phoenix #5454100 Report a problem | ||
| 6/8/2016 | Price change | $518,500-1%$158/sqft |
Source: Keller Williams Realty Sonoran Living #5454100 Report a problem | ||
| 3/28/2016 | Price change | $523,900-3.9%$159/sqft |
Source: Tempe - Ahwatukee Office #5382982 Report a problem | ||
| 2/19/2016 | Price change | $544,900-0.9%$166/sqft |
Source: Tempe - Ahwatukee Office #5382982 Report a problem | ||
| 1/14/2016 | Listed for sale | $549,900+164.6%$167/sqft |
Source: Berkshire Hathaway HomeServices Arizona Properties #5382982 Report a problem | ||
| 9/24/1993 | Sold | $207,785$63/sqft |
Source: Public Record Report a problem | ||
Public tax history
| Year | Property taxes | Tax assessment |
|---|---|---|
| 2025 | $4,727 +3.2% | $63,430 -5.7% |
| 2024 | $4,581 +2.3% | $67,230 +45.8% |
| 2023 | $4,479 +4.6% | $46,126 -0.3% |
| 2022 | $4,284 -0.2% | $46,260 +5% |
| 2021 | $4,293 +3.5% | $44,060 +2.6% |
| 2020 | $4,148 +3.7% | $42,950 +4.3% |
| 2019 | $4,001 | $41,160 -2.5% |
| 2018 | $4,001 +5.1% | $42,210 +2.7% |
| 2017 | $3,808 +11.9% | $41,100 +1.7% |
| 2016 | $3,403 +1% | $40,420 -1.7% |
| 2015 | $3,368 | $41,100 +27.2% |
| 2014 | -- | $32,300 +19.5% |
| 2013 | -- | $27,030 -5.8% |
| 2012 | -- | $28,700 -8.4% |
| 2011 | -- | $31,330 -15.1% |
| 2010 | -- | $36,910 -14.4% |
| 2009 | -- | $43,120 -11.5% |
| 2008 | -- | $48,750 +5% |
| 2007 | -- | $46,450 +64.1% |
| 2006 | -- | $28,300 |
| 2005 | -- | $28,300 +8% |
| 2004 | -- | $26,200 |
| 2003 | -- | $26,200 +17% |
| 2002 | -- | $22,400 |
Find assessor info on the county website
Monthly payment
Est. payment
Payment breakdown
Explore the cost of this home by adjusting the details. Changes won't be saved.Climate risks
Neighborhood: Ahwatukee Foothills
Nearby schools
GreatSchools rating
- 10/10Kyrene Monte VistaGrades: PK-5Distance: 0.7 mi
- 8/10Kyrene Altadena Middle SchoolGrades: 4-8Distance: 1.1 mi
- 8/10Desert Vista High SchoolGrades: 9-12Distance: 1.5 mi
Schools provided by the listing agent
- Elementary: Kyrene Monte Vista School
- Middle: Kyrene Altadena Middle School
- High: Desert Vista High School
- District: Kyrene Elementary District
Source: ARMLS. This data may not be complete. We recommend contacting the local school district to confirm school assignments for this home.
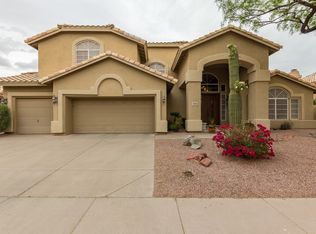
- $902,8005 bd3 ba3.8k sqft2028 E Cathedral Rock Dr, Phoenix, AZ 85048Off Market
- $783,400-- bd3 ba2.9k sqft2040 E Cathedral Rock Dr, Phoenix, AZ 85048Off Market
- $770,0003 bd2 ba2.5k sqft2033 E Tecoma Rd, Phoenix, AZ 85048Sold

- $819,3004 bd2 ba2.9k sqft2039 E Tecoma Rd, Phoenix, AZ 85048Off Market
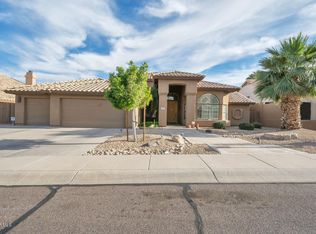
- $732,600-- bd3 ba2.9k sqft2027 E Tecoma Rd, Phoenix, AZ 85048Off Market
- $917,7005 bd3 ba3.8k sqft2035 E Cathedral Rock Dr, Phoenix, AZ 85048Off Market
- $863,2004 bd2 ba2.9k sqft2022 E Cathedral Rock Dr, Phoenix, AZ 85048Off Market
- $909,8004 bd3 ba2.9k sqft2046 E Cathedral Rock Dr, Phoenix, AZ 85048Off Market
A local agent can set up tours, give advice and negotiate with sellers.
Similar homes
- $830,0004 bd3 ba3.1k sqft16214 S 1ST Street, Phoenix, AZ 85048For Sale
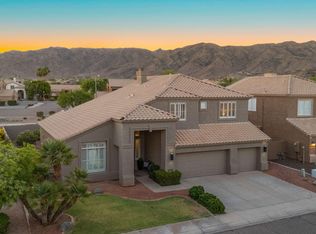 MLS ID #7049770, Racquel Miller, Russ Lyon Sotheby's International Realty. ARMLS
 - $725,0004 bd3 ba2.3k sqft16026 S 35TH Way, Phoenix, AZ 85048For Sale
 MLS ID #7058035, Debbie Roos, West USA Realty. ARMLS
 - $945,0005 bd5 ba2.9k sqft814 E DEER CREEK Road, Phoenix, AZ 85048For Sale
 MLS ID #7043457, Mike Mendoza, eXp Realty. ARMLS
 - $979,9005 bd4 ba2.9k sqft819 E DEER CREEK Road, Phoenix, AZ 85048For Sale
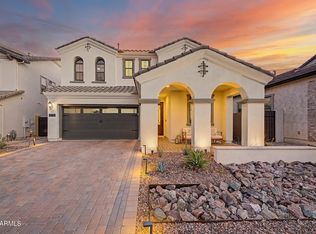 MLS ID #7038673, Stephen Weber, Peak PM LLC. ARMLS
 - $765,0005 bd3 ba2.8k sqft13 W SILVERWOOD Drive, Phoenix, AZ 85045For SaleMLS ID #7048631, Regina M Anderson, Berkshire Hathaway HomeServices Arizona Properties. ARMLS
- $1,254,5005 bd4 ba3.8k sqft1736 E SILVERWOOD Drive, Phoenix, AZ 85048For SaleMLS ID #6993281, Gary A Van Kilsdonk, HomeSmart. ARMLS
- $1,150,0004 bd3 ba3.1k sqft549 E MOUNTAIN SAGE Drive, Phoenix, AZ 85048For SaleMLS ID #7011670, Stacy Lenz, HomeSmart. ARMLS
- $739,5004 bd2 ba2.2k sqft15221 S 18TH Avenue, Phoenix, AZ 85045For SaleMLS ID #7059955, Edith Callihan, My Home Group Real Estate. ARMLS
- $890,9905 bd4 ba3.4k sqft3715 E BLUEBIRD Place, Chandler, AZ 85286For SaleMLS ID #7057688, Shannon L Campbell, Good Oak Real Estate. ARMLS
- $669,0004 bd3 ba2.4k sqft1638 W WINDSONG Drive, Phoenix, AZ 85045For SaleMLS ID #7037551, Joshua Will Hogan, Real Broker. ARMLS
- $799,9994 bd3 ba2.9k sqft5321 W LINDA Lane, Chandler, AZ 85226For SaleMLS ID #7022091, Dayana Henriquez, HomeSmart. ARMLS
- $785,0005 bd3 ba2.8k sqft1144 W IRIS Drive, Gilbert, AZ 85233For SaleMLS ID #7047801, Scott Morgan, eXp Realty. ARMLS
- $870,0003 bd3 ba2.9k sqft2820 N 29TH Street, Phoenix, AZ 85008For SaleMLS ID #7051778, Katie Baccus, Compass. ARMLS
- $947,9994 bd3 ba3.1k sqft1542 W LOMA Lane, Phoenix, AZ 85021For SaleMLS ID #7057440, Jayme Christiansen, Realty ONE Group. ARMLS
- $839,0005 bd3 ba2.8k sqft517 S ROCK HARBOR Drive, Gilbert, AZ 85233For SaleMLS ID #7050020, William May, Breinholt May Realty & Investments. ARMLS
- $889,0004 bd3 ba2.3k sqft322 W CORONADO Road, Phoenix, AZ 85003For SaleMLS ID #7058202, Brad Kimmelman, Russ Lyon Sotheby's International Realty. ARMLS
- $525,0005 bd4 ba3k sqft8809 S 10TH Drive, Phoenix, AZ 85041For SaleMLS ID #7047982, Lani Adams, Coldwell Banker Realty. ARMLS
- $898,8884 bd3 ba2.7k sqft1911 E CLIPPER Court, Gilbert, AZ 85234For SaleMLS ID #7043626, Gary Colin, Real Broker. ARMLS
- $899,9004 bd2 ba2.4k sqft1491 W BARTLETT Way, Chandler, AZ 85248For SaleMLS ID #7044652, Catherine E Castle, West USA Realty. ARMLS
- $750,0004 bd3 ba2.6k sqft1232 E ZION Way, Chandler, AZ 85249For SaleMLS ID #7057601, Cathy Carter, RE/MAX Fine Properties. ARMLS
