Beautifully remodeled home offering spectacular mountain views from nearly every window in the prestigious Shadow Rock community of Ahwatukee Foothills. Ideally situated on a private, elevated golf course lot with no neighbors across the street.
This premium location delivers both privacy and breathtaking scenery. Step inside to an impressive open floor plan highlighted by soaring 20-foot ceilings, a sweeping staircase, and expansive windows that flood the home with natural light. With no ceilings under 10 feet, the spacious layout feels bright, airy and grand throughout. The remodeled gourmet kitchen is a showpiece, featuring stunning quartzite countertops, a large center island, handcrafted artisan glass tile backsplash, upgraded professional-grade appliances, and a stylish coffee bar. The adjacent family room showcases a modern tiled fireplace, built-in bar and dedicated space for your wine collection-perfect for entertaining. The main level bedroom includes a walk-in closet and an adjacent full bath, ideal for guests or multi-generational living. Upstairs, you'll find four additional bedrooms and three full bathrooms, each with en-suite access. All bathrooms and the laundry room have been thoughtfully updated with satin-finish granite countertops, new tile, and contemporary fixtures. The luxurious primary suite is a private retreat with a comfortable sitting area and a dual-sided fireplace that can be enjoyed from both the bedroom and the spa-inspired soaking tub. The spacious primary bath offers a glass-enclosed shower, dual vanities, and separate his-and-hers walk-in closets. Designed for resort-style living, the backyard is an entertainer's dream with a private pool and spa, built-in BBQ, oversized covered patio and expansive balcony overlooking the golf course with panoramic views extending to South Mountain. Located in one of Phoenix's most sought after communities, Ahwatukee Foothills is known for it scenic hiking and biking trails, top-rated schools, and convenient access to freeways, shopping, and dining. Don't miss this rare opportunity to own an exceptional home in a premium gated setting. None of the photographs are virtually staged.
For sale
Price cut: $59K (8/13)
$1,195,500
1736 E SILVERWOOD Drive, Phoenix, AZ 85048
5beds
3,864sqft
Single Family Residence
Built in 1993
0.27 Acres Lot
$-- Zestimate®
$309/sqft
$113/mo HOA
What's special
Private pool and spaOversized covered patioModern tiled fireplaceImpressive open floor planLarge center islandRemodeled gourmet kitchenBuilt-in bar
- 157 days |
- 1,278 |
- 66 |
Zillow last checked:
Listing updated:
Listed by:
Gary A Van Kilsdonk gvankilsdonk@hsmove.com,
HomeSmart,
Michelle Van Kilsdonk 480-620-3653,
HomeSmart
Source: ARMLS,MLS#: 6993281
Facts & features
Interior
Bedrooms & bathrooms
- Bedrooms: 5
- Bathrooms: 4
- Full bathrooms: 4
Heating
- Electric
Cooling
- Heat Pump, Central Air, Ceiling Fan(s), Programmable Thmstat
Appliances
- Included: Refrigerator, Built-in Microwave, Dishwasher, Disposal, Electric Cooktop, Built-In Electric Oven
- Laundry: Inside
Features
- Pantry, Quartz Countertops, High Speed Internet, Double Vanity, Upstairs, Eat-in Kitchen, Breakfast Bar, 9+ Flat Ceilings, Vaulted Ceiling(s), Kitchen Island, Full Bth Master Bdrm, Separate Shwr & Tub
- Flooring: Laminate, Tile
- Windows: Solar Screens, Double Pane Windows
- Has basement: No
- Number of fireplaces: 2
- Fireplace features: Double Sided, Family Room, Master Bedroom
Interior area
- Total structure area: 3,864
- Total interior livable area: 3,864 sqft
Property
Parking
- Total spaces: 6
- Parking features: Attached, Garage Door Opener, Direct Access
- Attached garage spaces: 3
- Uncovered spaces: 3
Accessibility
- Accessibility features: Lever Handles, Hard/Low Nap Floors, Bath Lever Faucets, Bath Grab Bars
Features
- Stories: 2
- Patio & porch: Covered, Patio
- Exterior features: Balcony, Misting System, Private Street(s), Built-in Barbecue
- Has private pool: Yes
- Pool features: Variable Speed Pump, Outdoor Pool
- Has spa: Yes
- Spa features: Heated, Private
- Fencing: Back Yard,Block,Wrought Iron
- Has view: Yes
- View description: Golf Course, Mountain(s)
Lot
- Size: 0.27 Acres
- Features: North/South Exposure, Sprinklers In Rear, Sprinklers In Front, Desert Back, Desert Front, On Golf Course, Grass Front, Auto Timer H2O Front, Auto Timer H2O Back
Details
- Parcel number: 30178184
Construction
Type & style
- Home type: SingleFamily
- Architectural style: Santa Barbara/Tuscan
- Property subtype: Single Family Residence
Materials
- Stucco, Wood Frame, Painted
- Roof: Tile
Condition
- Year built: 1993
Details
- Builder name: UDC Homes
Utilities & green energy
- Electric: 220 Volts in Kitchen
- Sewer: Public Sewer
- Water: City Water
Green energy
- Energy efficient items: Multi-Zones
Community & HOA
Community
- Features: Golf, Gated, Playground
- Subdivision: SHADOW ROCK AT THE FOOTHILLS
HOA
- Has HOA: Yes
- Services included: Maintenance Grounds, Street Maint
- HOA fee: $469 semi-annually
- HOA name: Shadow Rock HOA
- HOA phone: 602-433-0331
- Second HOA fee: $210 semi-annually
- Second HOA name: Foothills HOA
- Second HOA phone: 480-422-0888
Location
- Region: Phoenix
Financial & listing details
- Price per square foot: $309/sqft
- Tax assessed value: $717,700
- Annual tax amount: $5,876
- Date on market: 3/12/2026
- Cumulative days on market: 157 days
- Listing terms: Cash,Conventional,VA Loan
- Ownership: Fee Simple
- Electric utility on property: Yes
- Road surface type: Paved
Estimated market value
Not available
Estimated sales range
Not available
Not available
Price history
| Date | Event | Price |
|---|---|---|
| 8/13/2026 | Price change | $1,195,500-4.7%$309/sqft |
Source:  ARMLS #6993281 Report a problem ARMLS #6993281 Report a problem | ||
| 7/20/2026 | Price change | $1,254,500-2%$325/sqft |
Source: ARMLS #6993281 Report a problem | ||
| 5/14/2026 | Price change | $1,279,500-1.5%$331/sqft |
Source: ARMLS #6993281 Report a problem | ||
| 4/16/2026 | Price change | $1,298,500-2%$336/sqft |
Source: ARMLS #6993281 Report a problem | ||
| 3/12/2026 | Listed for sale | $1,325,000+45.6%$343/sqft |
Source: ARMLS #6993281 Report a problem | ||
| 8/16/2023 | Sold | $910,000-6.7%$236/sqft |
Source: ARMLS #6565542 Report a problem | ||
| 7/24/2023 | Pending sale | $975,000$252/sqft |
Source: ARMLS #6565542 Report a problem | ||
| 6/16/2023 | Listed for sale | $975,000+116.9%$252/sqft |
Source: ARMLS #6565542 Report a problem | ||
| 7/15/2003 | Sold | $449,500+2.7%$116/sqft |
Source: ARMLS #1930894 Report a problem | ||
| 7/30/2002 | Sold | $437,500$113/sqft |
Source: Public Record Report a problem | ||
Public tax history
| Year | Property taxes | Tax assessment |
|---|---|---|
| 2025 | $5,845 +3.1% | $71,770 -9% |
| 2024 | $5,669 +2.2% | $78,910 +41.4% |
| 2023 | $5,545 +4.4% | $55,809 +3.9% |
| 2022 | $5,310 -2.6% | $53,700 +6.1% |
| 2021 | $5,451 -4.1% | $50,620 +2.7% |
| 2020 | $5,684 -1.3% | $49,270 -1.9% |
| 2019 | $5,762 | $50,230 +0.5% |
| 2018 | $5,762 -1.7% | $49,970 -1.1% |
| 2017 | $5,860 +11.7% | $50,550 -0.6% |
| 2016 | $5,247 +3.2% | $50,850 -0.4% |
| 2015 | $5,086 | $51,050 +11.1% |
| 2014 | -- | $45,950 +16% |
| 2013 | -- | $39,610 -4.6% |
| 2012 | -- | $41,520 -10.6% |
| 2011 | -- | $46,460 -8.3% |
| 2010 | -- | $50,660 -16.6% |
| 2009 | -- | $60,760 -11.5% |
| 2008 | -- | $68,650 +4.9% |
| 2007 | -- | $65,450 +67.2% |
| 2006 | -- | $39,150 |
| 2005 | -- | $39,150 +2.8% |
| 2004 | -- | $38,100 |
| 2003 | -- | $38,100 +8.7% |
| 2002 | -- | $35,050 |
Find assessor info on the county website
Monthly payment
Est. payment
Payment breakdown
Explore the cost of this home by adjusting the details. Changes won't be saved.Climate risks
Neighborhood: Ahwatukee Foothills
Nearby schools
GreatSchools rating
- 6/10Kyrene Akimel A-al Middle SchoolGrades: 4-8Distance: 1.3 mi
- 8/10Desert Vista High SchoolGrades: 9-12Distance: 1.7 mi
- 7/10Kyrene de los Lagos SchoolGrades: PK-5Distance: 2.2 mi
Schools provided by the listing agent
- Elementary: Kyrene de la Estrella Elementary School
- Middle: Kyrene Akimel A-Al Middle School
- High: Desert Vista High School
- District: Kyrene Elementary District
Source: ARMLS. This data may not be complete. We recommend contacting the local school district to confirm school assignments for this home.
- $897,5004 bd2 ba3k sqft1730 E Silverwood Dr, Phoenix, AZ 85048Off Market
- $942,700-- bd4 ba3.7k sqft16037 S 18th Pl, Phoenix, AZ 85048Off Market
- $843,4004 bd2 ba3.1k sqft1722 E Silverwood Dr, Phoenix, AZ 85048Off Market
- $929,6004 bd3 ba3.1k sqft16045 S 18th Pl, Phoenix, AZ 85048Off Market
- $865,800-- bd3 ba2.9k sqft1716 E Silverwood Dr, Phoenix, AZ 85048Off Market
- $917,3003 bd3 ba2.9k sqft16051 S 18th Pl, Phoenix, AZ 85048Off Market
- $921,400-- bd3 ba2.9k sqft1711 E Silverwood Dr, Phoenix, AZ 85048Off Market
- $906,4004 bd3 ba2.8k sqft1710 E Silverwood Dr, Phoenix, AZ 85048Off Market
A local agent can set up tours, give advice and negotiate with sellers.
Similar homes
- $1,150,0004 bd3 ba3.1k sqft549 E MOUNTAIN SAGE Drive, Phoenix, AZ 85048For Sale
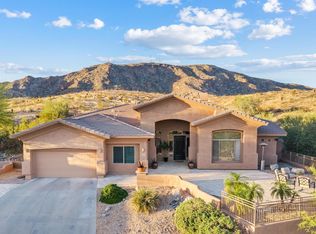 MLS ID #7011670, Stacy Lenz, HomeSmart. ARMLS
 - $799,9004 bd2 ba2.3k sqft1642 E NIGHTHAWK Way, Phoenix, AZ 85048For Sale
 MLS ID #7049722, Bonny L. Holland, Delex Realty. ARMLS
 - $979,9005 bd4 ba2.9k sqft819 E DEER CREEK Road, Phoenix, AZ 85048For Sale
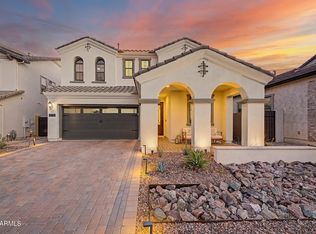 MLS ID #7038673, Stephen Weber, Peak PM LLC. ARMLS
 - $1,199,9005 bd5 ba4k sqft10302 S 16TH Avenue, Phoenix, AZ 85041For Sale
 MLS ID #6928459, Gary Colin, Real Broker. ARMLS
 - $945,0005 bd5 ba2.9k sqft814 E DEER CREEK Road, Phoenix, AZ 85048For SaleMLS ID #7043457, Mike Mendoza, eXp Realty. ARMLS
- $825,0004 bd3 ba3.1k sqft16214 S 1ST Street, Phoenix, AZ 85048For SaleMLS ID #7049770, Racquel Miller, Russ Lyon Sotheby's International Realty. ARMLS
- $785,0003 bd3 ba1.9k sqft851 E DEER CREEK Road, Phoenix, AZ 85048For SaleMLS ID #7065888, Laura Jorden, Compass. ARMLS
- $749,9004 bd2 ba2.4k sqft14815 S 13TH Place, Phoenix, AZ 85048For SaleMLS ID #7051197, Christopher Murphy, Cozland Corporation. ARMLS
- $1,399,9005 bd4 ba4.4k sqft2682 W CARLA VISTA Drive, Chandler, AZ 85224For SaleMLS ID #7061437, Tiffany Le Doux, Realty ONE Group. ARMLS
- $850,0005 bd3 ba3.4k sqft3326 E ROCKY SLOPE Drive, Phoenix, AZ 85044For SaleMLS ID #6992278, Colby Barnes, Citiea. ARMLS
- $709,0004 bd3 ba2.3k sqft16026 S 35TH Way, Phoenix, AZ 85048For SaleMLS ID #7058035, Debbie Roos, West USA Realty. ARMLS
- $765,0005 bd3 ba2.8k sqft13 W SILVERWOOD Drive, Phoenix, AZ 85045For SaleMLS ID #7048631, Regina M Anderson, Berkshire Hathaway HomeServices Arizona Properties. ARMLS
- $1,500,0004 bd4 ba3.8k sqft9519 S 13TH Way, Phoenix, AZ 85042For SaleMLS ID #7035370, Katie Lambert, eXp Realty. ARMLS
- $1,299,7005 bd4 ba3.8k sqft3662 W BARCELONA Drive, Chandler, AZ 85226For SaleMLS ID #7051911, Greg Askins, Realty Executives Arizona Territory. ARMLS
- $1,599,0004 bd5 ba4.9k sqft11814 S TUZIGOOT Court, Phoenix, AZ 85044For SaleMLS ID #7009945, Pam Eagan, Realty Executives Arizona Territory. ARMLS
- $1,049,0003 bd3 ba2.9k sqft7823 S 28TH Way, Phoenix, AZ 85042For SaleMLS ID #7045198, Diane Perez, Prestige Realty. ARMLS
- $1,350,0006 bd4 ba4.6k sqft1442 E CATAMARAN Drive, Gilbert, AZ 85234For SaleMLS ID #7065735, Adam Bailey, RETSY. ARMLS
- $819,9004 bd4 ba2.5k sqft2252 E SOUTH MOUNTAIN Avenue, Phoenix, AZ 85042For SaleMLS ID #7056293, Brent Votroubek, Compass. ARMLS
- $999,0006 bd4 ba4k sqft4551 S ADOBE Drive, Chandler, AZ 85249For SaleMLS ID #7063585, Ryan Evans, Pacific Premier Real Estate LLC. ARMLS
- $1,190,0004 bd2 ba2.5k sqft926 W COAST Drive, Gilbert, AZ 85233For SaleMLS ID #7053009, Susan Lynn Bermudez, Simply Real Estate. ARMLS
