Panoramic South Mountain and city-light views meet modern desert luxury in this custom-built 2019 four-bedroom ProLux home in South Phoenix with direct access to South Mountain's hiking and biking trails just steps from the front door.
The open-concept, split floor plan showcases soaring 12-foot ceilings, smart-home technology, and whole-home surround sound. A chef's kitchen anchors the great room with waterfall quartz countertops, custom cabinetry, a walk-in pantry, a WiFi refrigerator, and double WiFi ovens, while a separate formal dining room adds space for entertaining.
The private primary suite opens to the patio and features a spa-inspired bath with a custom-tiled rain shower, dual vanities with an extended makeup station, and an oversized walk-in closet. Three additional bedrooms and custom-tiled baths offer flexible room for family, guests, or a home office.
The resort-style backyard steals the show: a heated pool, expansive covered patio, and fully equipped outdoor kitchen (BBQ, refrigerator, sink) framed by downtown city lights. Upgrades include EV charging, Nest thermostats, a whole-home triple reverse-osmosis system, custom garage and closet cabinetry, an alarm system, and a fenced yard with electric gate. Built for efficiency with 2x6 all-electric construction and induction cooking. Furnishings available with the sale.
Minutes from South Mountain trails, dining, and major freeways and just 7 miles from Sky Harbor Airport. Modern luxury, outdoor adventure, and everyday convenience in one of Phoenix's most desirable outdoor-lifestyle locations.
For sale
$819,900
2252 E SOUTH MOUNTAIN Avenue, Phoenix, AZ 85042
4beds
2,533sqft
Single Family Residence
Built in 2019
0.39 Acres Lot
$-- Zestimate®
$324/sqft
$75/mo HOA
What's special
Heated poolOpen-concept split floor planWhole-home surround soundWalk-in pantrySeparate formal dining roomInduction cookingExpansive covered patio
- 8 days |
- 641 |
- 54 |
Likely to sell faster than
Zillow last checked:
Listing updated:
Listed by:
Brent Votroubek 319-210-2622,
Compass,
Allen Studebaker 602-763-1138,
Compass
Source: ARMLS,MLS#: 7056293
Facts & features
Interior
Bedrooms & bathrooms
- Bedrooms: 4
- Bathrooms: 4
- Full bathrooms: 3
- 1/2 bathrooms: 1
Heating
- Electric
Cooling
- Central Air, Ceiling Fan(s), ENERGY STAR Qualified Equipment, Programmable Thmstat
Appliances
- Included: Dryer, Washer, Reverse Osmosis, Refrigerator, Built-in Microwave, Dishwasher, Disposal, Electric Cooktop, Water Purifier
- Laundry: Inside, Other
Features
- Pantry, Quartz Countertops, High Speed Internet, Smart Home, Granite Counters, Double Vanity, Eat-in Kitchen, Breakfast Bar, 9+ Flat Ceilings, Kitchen Island, Full Bth Master Bdrm
- Flooring: Tile
- Windows: Double Pane Windows
- Has basement: No
- Has fireplace: No
- Common walls with other units/homes: No Common Walls
Interior area
- Total structure area: 2,533
- Total interior livable area: 2,533 sqft
Property
Parking
- Total spaces: 4
- Parking features: Attached, Gated, Garage Door Opener, Direct Access, Attch'd Gar Cabinets, Temp Controlled, Electric Vehicle Charging Station(s)
- Attached garage spaces: 2
- Uncovered spaces: 2
Accessibility
- Accessibility features: Accessible Hallway(s)
Features
- Stories: 1
- Patio & porch: Covered, Patio
- Exterior features: Built-in Barbecue
- Has private pool: Yes
- Pool features: Outdoor Pool, Fenced, Heated
- Spa features: None
- Fencing: See Remarks,Block,Wrought Iron
- Has view: Yes
- View description: City Lights, Mountain(s)
Lot
- Size: 0.39 Acres
- Features: North/South Exposure, Sprinklers In Rear, Sprinklers In Front, Desert Back, Desert Front, Gravel/Stone Front, Gravel/Stone Back, Synthetic Grass Back, Irrigation Front, Irrigation Back
Details
- Parcel number: 30131059
Construction
Type & style
- Home type: SingleFamily
- Architectural style: Contemporary
- Property subtype: Single Family Residence
Materials
- Spray Foam Insulation, Stucco, Wood Frame, Painted, Block
- Roof: Composition,Foam
Condition
- Year built: 2019
Details
- Builder name: Pro Lux Homes
Utilities & green energy
- Electric: 220 Volts in Kitchen
- Sewer: Public Sewer
- Water: City Water
Community & HOA
Community
- Subdivision: PRO LUX SUBDIVISION
HOA
- Has HOA: Yes
- Services included: Maintenance Grounds, Other (See Remarks)
- HOA fee: $75 monthly
- HOA name: PLX Management
- HOA phone: 480-390-3488
Location
- Region: Phoenix
Financial & listing details
- Price per square foot: $324/sqft
- Tax assessed value: $663,000
- Annual tax amount: $4,628
- Date on market: 8/7/2026
- Cumulative days on market: 9 days
- Listing terms: Owner May Carry,Cash,Conventional,Also for Rent,FHA,Lease Option,VA Loan
- Ownership: Fee Simple
- Electric utility on property: Yes
- Road surface type: Paved
Estimated market value
Not available
Estimated sales range
Not available
Not available
Price history
| Date | Event | Price |
|---|---|---|
| 8/7/2026 | Listed for rent | $6,000$2/sqft |
Source: ARMLS #7056310 Report a problem | ||
| 3/30/2026 | Listing removed | $6,000$2/sqft |
Source: ARMLS #6984999 Report a problem | ||
| 3/9/2026 | Price change | $810,000-1.8%$320/sqft |
Source:  ARMLS #6968228 Report a problem ARMLS #6968228 Report a problem | ||
| 2/25/2026 | Price change | $825,000-1.2%$326/sqft |
Source: ARMLS #6968228 Report a problem | ||
| 2/15/2026 | Listed for rent | $6,000$2/sqft |
Source: ARMLS #6984999 Report a problem | ||
| 2/6/2026 | Price change | $835,000-1.6%$330/sqft |
Source: ARMLS #6968228 Report a problem | ||
| 1/26/2026 | Price change | $849,000-2.4%$335/sqft |
Source: ARMLS #6968228 Report a problem | ||
| 1/14/2026 | Listed for sale | $869,900+6.1%$343/sqft |
Source: ARMLS #6968228 Report a problem | ||
| 3/4/2025 | Listing removed | $6,000$2/sqft |
Source: ARMLS #6810212 Report a problem | ||
| 1/24/2025 | Listed for rent | $6,000$2/sqft |
Source: ARMLS #6810212 Report a problem | ||
| 2/14/2023 | Sold | $820,000-3%$324/sqft |
Source: ARMLS #6484829 Report a problem | ||
| 1/18/2023 | Pending sale | $845,000$334/sqft |
Source: ARMLS #6484829 Report a problem | ||
| 1/3/2023 | Price change | $845,000-0.5%$334/sqft |
Source: ARMLS #6484829 Report a problem | ||
| 1/1/2023 | Price change | $849,000-0.1%$335/sqft |
Source: ARMLS #6484829 Report a problem | ||
| 12/17/2022 | Price change | $850,000-0.6%$336/sqft |
Source: ARMLS #6484829 Report a problem | ||
| 12/2/2022 | Price change | $855,000-1.7%$338/sqft |
Source: ARMLS #6484829 Report a problem | ||
| 11/16/2022 | Price change | $870,000-2.8%$343/sqft |
Source: ARMLS #6484829 Report a problem | ||
| 11/5/2022 | Listed for sale | $895,000+69.5%$353/sqft |
Source: ARMLS #6484829 Report a problem | ||
| 5/22/2020 | Sold | $528,000$208/sqft |
Source: Public Record Report a problem | ||
Public tax history
| Year | Property taxes | Tax assessment |
|---|---|---|
| 2025 | $4,628 +2.6% | $66,300 -7.4% |
| 2024 | $4,509 +2.9% | $71,610 +157.2% |
| 2023 | $4,381 +14.1% | $27,843 -36.7% |
| 2022 | $3,839 +115.9% | $44,020 +20.3% |
| 2021 | $1,778 | $36,600 +134.2% |
| 2020 | -- | $15,630 |
Find assessor info on the county website
Monthly payment
Est. payment
Payment breakdown
Explore the cost of this home by adjusting the details. Changes won't be saved.Climate risks
Neighborhood: South Mountain
Nearby schools
GreatSchools rating
- 5/10Cloves C Campbell Sr Elementary SchoolGrades: PK-8Distance: 0.5 mi
- 2/10South Mountain High SchoolGrades: 9-12Distance: 2.5 mi
Schools provided by the listing agent
- Elementary: Cloves C Campbell Sr Elementary School
- Middle: Cloves C Campbell Sr Elementary School
- High: South Mountain High School
- District: Roosevelt Elementary District
Source: ARMLS. This data may not be complete. We recommend contacting the local school district to confirm school assignments for this home.
- $114,1000.72 acres2312 E South Mountain Ave, Phoenix, AZ 85042Off Market
- $968,7004 bd5 ba2.9k sqft2248 E South Mountain Ave, Phoenix, AZ 85042Off Market
- $430,0003 bd2 ba1.8k sqft2306 E South Mountain Ave, Phoenix, AZ 85042Sold

- $881,400-- bd4 ba2.6k sqft2244 E South Mountain Ave, Phoenix, AZ 85042Off Market
- $163,0001.09 acres2250 E South Mountain Ave, Phoenix, AZ 85042Off Market
- $966,200-- bd5 ba3k sqft2240 E South Mountain Ave, Phoenix, AZ 85042Off Market
- $322,000-- bd1 ba900 sqft2326 E South Mountain Ave, Phoenix, AZ 85042Off Market
- $189,4000.54 acres2236 E South Mountain Ave, Phoenix, AZ 85042Off Market
A local agent can set up tours, give advice and negotiate with sellers.
Similar homes
- $849,9005 bd4 ba3.1k sqft9818 S 7TH Place, Phoenix, AZ 85042For Sale
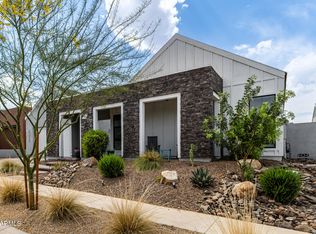 MLS ID #7008164, Rachel M Duran, HomeSmart. ARMLS
 - $920,0003 bd4 ba2.8k sqft9440 S 10TH Way, Phoenix, AZ 85042For Sale
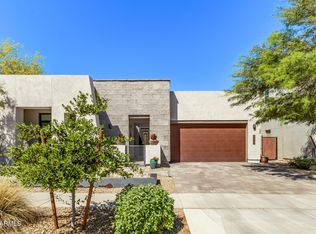 MLS ID #7002472, Bradley MacLay, MacLay Real Estate. ARMLS
 - $679,9903 bd3 ba2k sqft837 E MONTE Way, Phoenix, AZ 85042For Sale
 MLS ID #7033367, Patricia R Valenzuela, Long Realty Unlimited. ARMLS
 - $825,0004 bd3 ba3.1k sqft16214 S 1ST Street, Phoenix, AZ 85048For Sale
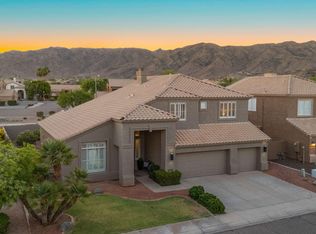 MLS ID #7049770, Racquel Miller, Russ Lyon Sotheby's International Realty. ARMLS
 - $498,0004 bd3 ba2.3k sqft1317 E Fremont Road, Phoenix, AZ 85042For SaleMLS ID #7061329, Yvonne McFadden, DeLex Realty. ARMLS
- $899,0003 bd4 ba3.1k sqft2974 W Sunrise Drive, Laveen, AZ 85339For SaleMLS ID #7058912, Michael Shields, A.Z. & Associates. ARMLS
- $819,0004 bd3 ba1.7k sqft5330 N 18TH Street, Phoenix, AZ 85016For SaleMLS ID #7057965, Ruben Luna, eXp Realty. ARMLS
- $879,0004 bd4 ba2.6k sqft3927 N 13TH Place, Phoenix, AZ 85014For SaleMLS ID #7009671, Adam Bowman, Compass. ARMLS
- $945,0005 bd5 ba2.9k sqft814 E DEER CREEK Road, Phoenix, AZ 85048For SaleMLS ID #7043457, Mike Mendoza, eXp Realty. ARMLS
- $809,9004 bd2 ba2k sqft314 E MARCONI Avenue, Phoenix, AZ 85022For SaleMLS ID #7034075, Gregory R Janis, Redfin Corporation. ARMLS
- $940,0004 bd4 ba2.3k sqft2507 E DEVONSHIRE Avenue, Phoenix, AZ 85016For SaleMLS ID #7056720, Shanna Day, Keller Williams Realty Phoenix. ARMLS
- $959,0004 bd3 ba2.4k sqft3746 E EARLL Drive, Phoenix, AZ 85018For SaleMLS ID #7012292, Kelli Gubrud, Realty ONE Group. ARMLS
- $830,0003 bd3 ba2.6k sqft2732 E HILLERY Drive, Phoenix, AZ 85032For SaleMLS ID #6981528, Natosha Moore, Realty ONE Group. ARMLS
- $894,0003 bd3 ba2.1k sqft3328 E TURNEY Avenue, Phoenix, AZ 85018For SaleMLS ID #7050082, Erik Jensen, Compass. ARMLS
- $949,9003 bd2 ba1.9k sqft10618 N 27TH Street, Phoenix, AZ 85028For SaleMLS ID #7064777, Edwin Marc, Fathom Realty Elite. ARMLS
- $439,9993 bd2 ba1.7k sqft533 W HARWELL Road, Phoenix, AZ 85041For SaleMLS ID #7031202, Shane Tschida, ZENDOOR. ARMLS
- $977,5004 bd4 ba2.7k sqft1224 E HAYWARD Avenue, Phoenix, AZ 85020For SaleMLS ID #6984976, Bruce Swift, Windermere Real Estate & Property Management. ARMLS
- $766,0004 bd4 ba2.6k sqft3560 S NEBRASKA Street, Chandler, AZ 85248For SaleMLS ID #7040849, Klaudio Tuku, Keller Williams, Professional Partners. ARMLS
- $829,9003 bd2 ba1.6k sqft3152 N 83RD Place, Scottsdale, AZ 85251For SaleMLS ID #7059970, Brian L Duncan, Barrett Real Estate. ARMLS
- $859,0004 bd2 ba2.2k sqft8631 E THOMAS Road, Scottsdale, AZ 85251For SaleMLS ID #7025529, Czarina E Valenzuela, 1st Dream Realty. ARMLS
