Are you looking for that wow factor? walk into this beautiful bright home with soaring ceilings and a welcoming staircase that draws you in and adds to the esthetics of this contemporary home.
Expenses have not been spared on this remodel, every custom finish was thought out and every detail taken into consideration! Whether you're looking to have a home to entertain guests or grow your family, this home checks all the boxes.
Step into a kitchen with 54-inch custom cabinets with crown molding! the center piece of the living area is a custom fireplace like a piece of art in a gallery. The attention to detail in the primary and the spa like master bath is stunning.
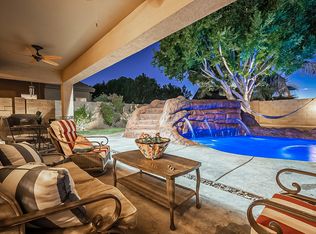
The backyard is a blank canvas for you to create your custom oasis. whether it's a pool, play area for the kids.
Accepting backups
Price cut: $17K (8/22)
$749,000
3560 S NEBRASKA Street, Chandler, AZ 85248
4beds
2,672sqft
Single Family Residence
Built in 1999
8,661 Square Feet Lot
$-- Zestimate®
$280/sqft
$80/mo HOA
What's special
Beautiful bright homeSoaring ceilingsWelcoming staircaseCustom finishSpa like master bath
- 133 days
- 595
- 30
Zillow last checked:
Listing updated:
Listed by:
Klaudio Tuku 602-793-8627,
Keller Williams, Professional Partners
Source: ARMLS,MLS#: 7040849
Facts & features
Interior
Bedrooms & bathrooms
- Bedrooms: 4
- Bathrooms: 4
- Full bathrooms: 3
- 1/2 bathrooms: 1
Heating
- Natural Gas, Ceiling
Cooling
- Central Air
Appliances
- Included: Refrigerator, Built-in Microwave, Dishwasher, Gas Cooktop, Built-In Gas Oven
- Laundry: Gas Dryer Hookup
Features
- Double Vanity, Master Downstairs, Eat-in Kitchen, Full Bth Master Bdrm
- Flooring: Vinyl, Tile
- Windows: Screens, Low Emissivity Windows, Double Pane Windows, Vinyl Frame
- Has basement: No
- Number of fireplaces: 1
- Fireplace features: Family Room
Interior area
- Total structure area: 2,672
- Total interior livable area: 2,672 sqft
Property
Parking
- Total spaces: 6
- Parking features: Garage, Open
- Garage spaces: 3
- Uncovered spaces: 3
Features
- Stories: 2
- Patio & porch: Patio
- Spa features: None
- Fencing: Back Yard
Lot
- Size: 8,661 Square Feet
- Features: Gravel/Stone Front, Gravel/Stone Back, Grass Front, Grass Back
Details
- Parcel number: 30340933
- Special conditions: Owner/Agent
Construction
Type & style
- Home type: SingleFamily
- Architectural style: Spanish
- Property subtype: Single Family Residence
Materials
- Stucco, Wood Frame
- Foundation: Slab
- Roof: Tile
Condition
- Year built: 1999
Details
- Builder name: Capital Pacific
Utilities & green energy
- Electric: 220 Volts in Kitchen
- Sewer: Public Sewer
Community & HOA
Community
- Features: Tennis Court(s)
- Subdivision: FOX CROSSING UNIT 7
HOA
- Has HOA: Yes
- Services included: Maintenance Grounds
- HOA fee: $80 monthly
- HOA name: FOX CROSSING HOA
- HOA phone: 866-516-7424
Location
- Region: Chandler
Financial & listing details
- Price per square foot: $280/sqft
- Tax assessed value: $521,700
- Annual tax amount: $3,166
- Date on market: 6/13/2026
- Cumulative days on market: 133 days
- Listing terms: VA Loan,Conventional
- Ownership: Fee Simple
- Electric utility on property: Yes
- Road surface type: Asphalt
Estimated market value
Not available
Estimated sales range
Not available
Not available
Price history
| Date | Event | Price |
|---|---|---|
| 8/22/2026 | Price change | $749,000-2.2%$280/sqft |
Source:  ARMLS #7040849 Report a problem ARMLS #7040849 Report a problem | ||
| 8/9/2026 | Price change | $766,000-1.6%$287/sqft |
Source: ARMLS #7040849 Report a problem | ||
| 7/27/2026 | Price change | $778,500-1.2%$291/sqft |
Source: ARMLS #7040849 Report a problem | ||
| 6/30/2026 | Price change | $788,000-1.4%$295/sqft |
Source: ARMLS #7040849 Report a problem | ||
| 6/13/2026 | Listed for sale | $799,000+64.7%$299/sqft |
Source: ARMLS #7040849 Report a problem | ||
| 2/12/2026 | Sold | $485,000-21.1%$182/sqft |
Source: ARMLS #6930559 Report a problem | ||
| 1/30/2026 | Pending sale | $615,000$230/sqft |
Source: ARMLS #6930559 Report a problem | ||
| 1/14/2026 | Price change | $615,000-3.8%$230/sqft |
Source: ARMLS #6930559 Report a problem | ||
| 1/7/2026 | Price change | $639,000-1.7%$239/sqft |
Source: ARMLS #6930559 Report a problem | ||
| 12/18/2025 | Price change | $649,900-3%$243/sqft |
Source: ARMLS #6930559 Report a problem | ||
| 12/5/2025 | Price change | $669,900-1.5%$251/sqft |
Source: ARMLS #6930559 Report a problem | ||
| 11/20/2025 | Price change | $679,990-1.4%$254/sqft |
Source: ARMLS #6930559 Report a problem | ||
| 10/30/2025 | Price change | $689,900-1.4%$258/sqft |
Source: ARMLS #6930559 Report a problem | ||
| 10/8/2025 | Listed for sale | $699,900+256.7%$262/sqft |
Source: ARMLS #6930559 Report a problem | ||
| 11/16/1999 | Sold | $196,193$73/sqft |
Source: Public Record Report a problem | ||
Public tax history
| Year | Property taxes | Tax assessment |
|---|---|---|
| 2025 | $3,146 +1.9% | $52,170 -9% |
| 2024 | $3,087 +2.3% | $57,360 +57% |
| 2023 | $3,017 +3.2% | $36,535 -2.4% |
| 2022 | $2,924 -4.2% | $37,450 +5.3% |
| 2021 | $3,051 +4% | $35,580 +6.6% |
| 2020 | $2,934 +3.3% | $33,380 +6.5% |
| 2019 | $2,842 | $31,350 +4.2% |
| 2018 | $2,842 +7.3% | $30,080 +3.5% |
| 2017 | $2,648 +7.1% | $29,060 -3% |
| 2016 | $2,472 -1.3% | $29,950 +8.3% |
| 2015 | $2,505 | $27,650 +15.2% |
| 2014 | -- | $24,010 +12.1% |
| 2013 | -- | $21,410 -3.6% |
| 2012 | -- | $22,220 -8.4% |
| 2011 | -- | $24,260 -10.1% |
| 2010 | -- | $27,000 -22.8% |
| 2009 | -- | $34,970 -11.1% |
| 2008 | -- | $39,350 +12.4% |
| 2007 | -- | $35,000 +69.1% |
| 2006 | -- | $20,700 |
| 2005 | -- | $20,700 +4.8% |
| 2004 | -- | $19,750 |
| 2003 | -- | $19,750 +8.5% |
| 2002 | -- | $18,200 |
Find assessor info on the county website
Monthly payment
Est. payment
Payment breakdown
Explore the cost of this home by adjusting the details. Changes won't be saved.Climate risks
Neighborhood: Fox Crossing
Nearby schools
Schools provided by the listing agent
- Elementary: Basha Elementary
- Middle: Bogle Junior High School
- High: Hamilton High School
- District: Chandler Unified District #80
Source: ARMLS. This data may not be complete. We recommend contacting the local school district to confirm school assignments for this home.
Similar homes
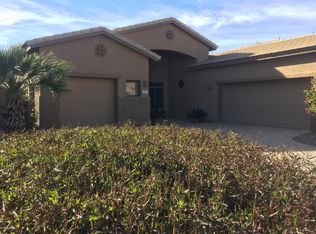
- $850,0004 bd2 ba2.4k sqft1491 W BARTLETT Way, Chandler, AZ 85248For Sale
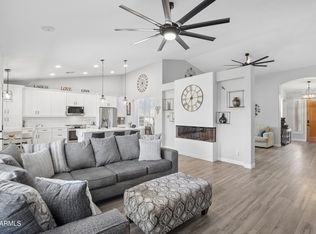 MLS ID #7044652, Catherine E Castle, West USA Realty. ARMLS
 - $809,0004 bd3 ba2.9k sqft1971 W MULBERRY Drive, Chandler, AZ 85286For Sale
 MLS ID #7095681, Darrin Jepsen, Realty ONE Group. ARMLS
 - $750,0004 bd3 ba2.7k sqft4960 E COLONIAL Drive, Chandler, AZ 85249For Sale
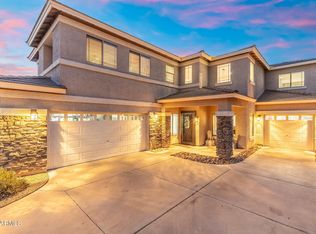 MLS ID #7078770, Taylor N Tucker, Keller Williams Realty Sonoran Living. ARMLS
 - $759,9004 bd3 ba2.9k sqft5321 W LINDA Lane, Chandler, AZ 85226For Sale
 MLS ID #7022091, Dayana Henriquez, HomeSmart. ARMLS
