NEW PRICE + FRESHLY PAINTED EXTERIOR + PRIVATE GUEST QUARTERS+MOTIVATED SELLER
This spacious single-story former model home, designed by Bobby Berk, offers over $165K in upgrades with upscale finishes throughout. The gourmet kitchen features GE Café gas appliances, a 5-burner cooktop, double ovens, built-in ice machine, upgraded pantry, stainless side-by-side refrigerator, and quartz countertops. Enjoy indoor-outdoor living with a 12' multi-slider and wood-look tile throughout. Highlights include dark wood cabinetry, custom office with built-ins, generation suite with kitchenette, window treatments, whole-house sound system, water softener, garage cabinets with epoxy floors. A desert landscaped backyard with mist system, fireplace, and built-in BBQ. Near South Mountain, Downtown, and Sky Harbor--don't miss your chance to make this home yours! RECENT APPRAISAL ABOVE CURRENT LIST PRICE -- AVAILABLE UPON REQUEST. Full exterior painting completed August 2026!!
For sale
Price cut: $10K (9/23)
$890,000
9440 S 10TH Way, Phoenix, AZ 85042
3beds
2,807sqft
Single Family Residence
Built in 2019
7,195 Square Feet Lot
$-- Zestimate®
$317/sqft
$200/mo HOA
What's special
Generation suite with kitchenetteBuilt-in ice machineCustom office with built-insDouble ovensUpscale finishes throughoutWhole-house sound systemWindow treatments
- 200 days
- 346
- 14
Zillow last checked:
Listing updated:
Listed by:
Bradley MacLay 480-786-5600,
MacLay Real Estate,
Samantha J Huffman 480-535-9715,
MacLay Real Estate
Source: ARMLS,MLS#: 7002472
Facts & features
Interior
Bedrooms & bathrooms
- Bedrooms: 3
- Bathrooms: 4
- Full bathrooms: 3
- 1/2 bathrooms: 1
Heating
- Natural Gas
Cooling
- HVAC SEER Rating, Programmable Thmstat
Appliances
- Included: Dryer, Washer, Refrigerator, Built-in Microwave, Dishwasher, Disposal, Gas Cooktop
- Laundry: Inside, Engy Star (See Rmks)
Features
- Pantry, Non-laminate Counter, Smart Home, Master Downstairs, 9+ Flat Ceilings, No Interior Steps, Vaulted Ceiling(s), Kitchen Island, 2 Master Baths, Full Bth Master Bdrm
- Flooring: Carpet, Tile
- Windows: Screens, Low Emissivity Windows, Double Pane Windows, Vinyl Frame
- Has basement: No
- Number of fireplaces: 1
- Fireplace features: Exterior Fireplace
Interior area
- Total structure area: 2,807
- Total interior livable area: 2,807 sqft
Video & virtual tour
Property
Parking
- Total spaces: 5
- Parking features: Garage Door Opener, Direct Access
- Garage spaces: 3
- Uncovered spaces: 2
Features
- Stories: 1
- Patio & porch: Covered, Patio
- Exterior features: Misting System, Built-in Barbecue
- Spa features: None
- Fencing: Block,Partial
- Has view: Yes
- View description: Mountain(s)
Lot
- Size: 7,195 Square Feet
- Features: East/West Exposure, Desert Back, Desert Front, Gravel/Stone Front, Gravel/Stone Back, Auto Timer H2O Front
Details
- Parcel number: 30071333
Construction
Type & style
- Home type: SingleFamily
- Architectural style: Contemporary
- Property subtype: Single Family Residence
Materials
- Spray Foam Insulation, Stucco, Other, Wood Frame, Blown Cellulose
- Roof: Tile,Concrete
Condition
- Year built: 2019
Details
- Builder name: Tri Pointe Homes
Utilities & green energy
- Sewer: Public Sewer
Green energy
- Water conservation: Low-Flow Fixtures, Tankless Ht Wtr Heat
Community & HOA
Community
- Features: Pool, Gated, Community Spa, Community Spa Htd, Near Bus Stop, Playground, Biking/Walking Path, Fitness Center
- Subdivision: VISTAL PHASE 2A
HOA
- Has HOA: Yes
- Services included: Maintenance Grounds, Street Maint
- HOA fee: $200 monthly
- HOA name: AAM
- HOA phone: 602-437-4777
Location
- Region: Phoenix
Financial & listing details
- Price per square foot: $317/sqft
- Tax assessed value: $622,800
- Annual tax amount: $3,564
- Date on market: 3/22/2026
- Cumulative days on market: 200 days
- Listing terms: VA Loan,Cash,Conventional,FHA
- Ownership: Fee Simple
Estimated market value
Not available
Estimated sales range
Not available
Not available
Price history
| Date | Event | Price |
|---|---|---|
| 9/23/2026 | Price change | $890,000-1.1%$317/sqft |
Source:  ARMLS #7002472 Report a problem ARMLS #7002472 Report a problem | ||
| 8/25/2026 | Price change | $900,000-2.2%$321/sqft |
Source: ARMLS #7002472 Report a problem | ||
| 8/13/2026 | Price change | $920,000-0.5%$328/sqft |
Source: ARMLS #7002472 Report a problem | ||
| 4/27/2026 | Price change | $925,000-0.4%$330/sqft |
Source: ARMLS #7002472 Report a problem | ||
| 4/6/2026 | Price change | $929,000-2.1%$331/sqft |
Source: ARMLS #7002472 Report a problem | ||
| 3/22/2026 | Listed for sale | $949,000+15.7%$338/sqft |
Source: ARMLS #7002472 Report a problem | ||
| 3/22/2023 | Sold | $820,000-0.5%$292/sqft |
Source: ARMLS #6387334 Report a problem | ||
| 2/23/2023 | Pending sale | $824,368$294/sqft |
Source: ARMLS #6387334 Report a problem | ||
| 2/9/2023 | Price change | $824,368-5.7%$294/sqft |
Source: ARMLS #6387334 Report a problem | ||
| 1/20/2023 | Price change | $874,368-2.8%$311/sqft |
Source: ARMLS #6387334 Report a problem | ||
| 11/5/2022 | Price change | $899,368-1.3%$320/sqft |
Source: ARMLS #6387334 Report a problem | ||
| 10/12/2022 | Price change | $911,368-2.7%$325/sqft |
Source: ARMLS #6387334 Report a problem | ||
| 9/2/2022 | Price change | $936,368-3.6%$334/sqft |
Source: ARMLS #6387334 Report a problem | ||
| 6/14/2022 | Price change | $971,368-2.5%$346/sqft |
Source: ARMLS #6387334 Report a problem | ||
| 4/21/2022 | Listed for sale | $996,368$355/sqft |
Source: ARMLS #6387334 Report a problem | ||
Public tax history
| Year | Property taxes | Tax assessment |
|---|---|---|
| 2025 | $3,564 +2.6% | $62,280 -4.7% |
| 2024 | $3,473 +3.1% | $65,330 +173.2% |
| 2023 | $3,367 -8.7% | $23,913 -40.9% |
| 2022 | $3,687 -0.8% | $40,480 +2.2% |
| 2021 | $3,716 +2519.5% | $39,600 +34.2% |
| 2020 | $142 | $29,510 +2221.8% |
| 2019 | -- | $1,271 |
Find assessor info on the county website
Monthly payment
Est. payment
Payment breakdown
Explore the cost of this home by adjusting the details. Changes won't be saved.Climate risks
Neighborhood: South Mountain
Nearby schools
Schools provided by the listing agent
- Elementary: Maxine O Bush Elementary School
- Middle: Maxine O Bush Elementary School
- High: South Mountain High School
- District: Roosevelt Elementary District
Source: ARMLS. This data may not be complete. We recommend contacting the local school district to confirm school assignments for this home.
Similar homes
- $755,0004 bd4 ba3.1k sqft2517 E NOVAK Way, Phoenix, AZ 85042For Sale
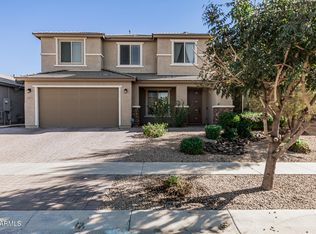 MLS ID #7005262, Joseph B Scarpignato, Phoenician Properties Realty. ARMLS
 - $980,0005 bd4 ba2.9k sqft4236 W CETON Drive, Laveen, AZ 85339For Sale
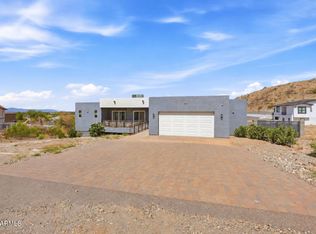 MLS ID #7081312, Markeitha T Robinson, Russ Lyon Sotheby's International Realty. ARMLS
 - $649,9003 bd3 ba2.2k sqft6325 S 24TH Place, Phoenix, AZ 85042For Sale
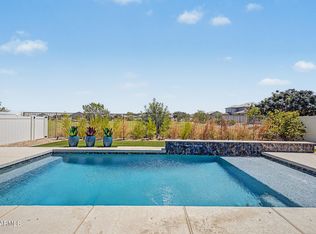 MLS ID #7065070, Sandy Ranger, HomeSmart. ARMLS
 - from $488,4903 bd3 ba1.9k sqftTerrace Plan, Avance, Phoenix, AZ 85042New Construction
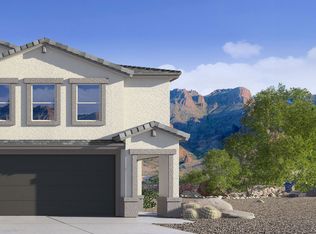 DR Horton
