Experience luxury desert living in the exclusive gated community of Palma Brisa, nestled into the Foothills in Ahwatukee. This exceptional single story Blandford home offers over 2400 sq. ft. with 3 bedrooms, a versatile den that could easily serve as a 4th bedroom, 3 bathrooms, and a spacious 3 car garage. Thoughtfully enhanced with just under $200,000 in upgrades, this home was designed for both luxury and effortless Arizona living. Set on a premium homesite backing directly to the preserve, the backyard offers privacy, and exceptional mountain views. The resort inspired outdoor living space is truly a showstopper, featuring a sparkling pool with a swim-up bar and built in star lights that mimic the starry desert sky after dark. A sunken outdoor barbecue and kitchen space creates the ultimate setting for entertaining, dining, and relaxing poolside while taking in the peaceful desert surroundings. Surrounded by the dramatic beauty of the South Mountains, this home feels like a private desert retreat while remaining conveniently connected to shopping, dining, entertainment, and the rest of the valley with easy access to the Loop 202. Don't miss this rare opportunity to own a beautiful home located on a premium preserve lot, with SPECTACULAR outdoor living, extensive upgrades, and an incredible Ahwatukee location!
For sale
$1,199,999
16520 S 6TH Place, Phoenix, AZ 85048
3beds
2,459sqft
Single Family Residence
Built in 2021
8,213 Square Feet Lot
$-- Zestimate®
$488/sqft
$190/mo HOA
What's special
Peaceful desert surroundingsExceptional mountain viewsVersatile denSpectacular outdoor livingBackyard offers privacy
- 29 days
- 759
- 54
Zillow last checked:
Listing updated:
Listed by:
Natalie Bohls 602-391-7896,
HomeSmart
Source: ARMLS,MLS#: 7075009
Facts & features
Interior
Bedrooms & bathrooms
- Bedrooms: 3
- Bathrooms: 3
- Full bathrooms: 3
Heating
- Natural Gas
Cooling
- Central Air, Ceiling Fan(s), Programmable Thmstat
Appliances
- Included: Reverse Osmosis, Refrigerator, Built-in Microwave, Dishwasher, Disposal, Gas Cooktop, Built-In Electric Oven
- Laundry: Inside
Features
- Pantry, Quartz Countertops, High Speed Internet, Double Vanity, Eat-in Kitchen, Breakfast Bar, 9+ Flat Ceilings, No Interior Steps, Kitchen Island, Full Bth Master Bdrm, Separate Shwr & Tub
- Flooring: Carpet, Tile
- Windows: Double Pane Windows
- Has basement: No
- Has fireplace: No
Interior area
- Total structure area: 2,459
- Total interior livable area: 2,459 sqft
Property
Parking
- Total spaces: 6
- Parking features: Attached, Garage Door Opener, Direct Access
- Attached garage spaces: 3
- Uncovered spaces: 3
Features
- Stories: 1
- Patio & porch: Covered
- Exterior features: Built-in Barbecue
- Has private pool: Yes
- Pool features: Outdoor Pool, Play Pool
- Spa features: None
- Fencing: Back Yard,Block
- Has view: Yes
- View description: Mountain(s)
Lot
- Size: 8,213 Square Feet
- Features: North/South Exposure, Borders Preserve/Public Land, Sprinklers In Rear, Sprinklers In Front, Desert Front, Synthetic Grass Frnt, Synthetic Grass Back, Auto Timer H2O Front, Auto Timer H2O Back
Details
- Parcel number: 30604852
Construction
Type & style
- Home type: SingleFamily
- Property subtype: Single Family Residence
Materials
- Stucco, Wood Frame, Painted
- Roof: Tile
Condition
- Year built: 2021
Details
- Builder name: Blandford Homes
Utilities & green energy
- Sewer: Public Sewer
Community & HOA
Community
- Features: Gated, Playground, Biking/Walking Path
- Subdivision: PALMA BRISA
HOA
- Has HOA: Yes
- Services included: Maintenance Grounds
- HOA fee: $153 monthly
- HOA name: Palma Brisa
- HOA phone: 480-422-0888
- Second HOA fee: $221 semi-annually
- Second HOA name: The Foothills Comm.
- Second HOA phone: 480-422-0888
Location
- Region: Phoenix
Financial & listing details
- Price per square foot: $488/sqft
- Tax assessed value: $818,700
- Annual tax amount: $4,705
- Date on market: 9/4/2026
- Cumulative days on market: 29 days
- Listing terms: VA Loan,Cash,Conventional
- Ownership: Fee Simple
- Road surface type: Asphalt
Estimated market value
Not available
Estimated sales range
Not available
Not available
Price history
| Date | Event | Price |
|---|---|---|
| 9/3/2026 | Listed for sale | $1,199,999+23.5%$488/sqft |
Source:  ARMLS #7075009 Report a problem ARMLS #7075009 Report a problem | ||
| 4/20/2022 | Sold | $971,564$395/sqft |
Source: Public Record Report a problem | ||
Public tax history
| Year | Property taxes | Tax assessment |
|---|---|---|
| 2025 | $4,680 +3.2% | $81,870 -7.6% |
| 2024 | $4,535 +2.3% | $88,570 +93.7% |
| 2023 | $4,435 +902.6% | $45,720 +368.9% |
| 2022 | $442 -0.2% | $9,750 +50.1% |
| 2021 | $443 | $6,495 +2.6% |
| 2020 | -- | $6,330 |
Find assessor info on the county website
Monthly payment
Est. payment
Payment breakdown
Explore the cost of this home by adjusting the details. Changes won't be saved.Climate risks
Neighborhood: Ahwatukee Foothills
Nearby schools
Schools provided by the listing agent
- Elementary: Kyrene de la Sierra School
- Middle: Kyrene Altadena Middle School
- High: Desert Vista High School
- District: Kyrene Elementary District
Source: ARMLS. This data may not be complete. We recommend contacting the local school district to confirm school assignments for this home.
Similar homes
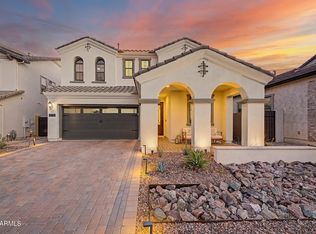
- $995,0004 bd3 ba2.4k sqft16514 S 7TH Place, Phoenix, AZ 85048For Sale
 MLS ID #7079948, Wendy R Walker, Compass. ARMLS
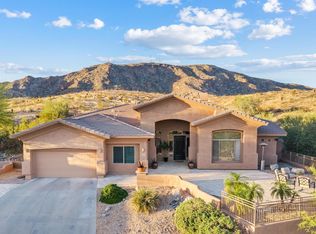
 - $979,9005 bd4 ba2.9k sqft819 E DEER CREEK Road, Phoenix, AZ 85048For Sale
 MLS ID #7038673, Stephen Weber, Peak PM LLC. ARMLS
 - $945,0005 bd5 ba2.9k sqft814 E DEER CREEK Road, Phoenix, AZ 85048For Sale
 MLS ID #7043457, Mike Mendoza, eXp Realty. ARMLS
 - $1,085,0004 bd3 ba3.1k sqft549 E MOUNTAIN SAGE Drive, Phoenix, AZ 85048For Sale
 MLS ID #7011670, Stacy Lenz, HomeSmart. ARMLS
