Opportunity awaits in the coveted Ahwatukee Equestrian Estates! This 5-bedroom, 3-bathroom custom home sits on a sprawling 1/2-acre horse property with mountain views and endless potential to create your dream estate. The open floor plan features double kitchen islands, a dramatic two-way fireplace, and seamless indoor-outdoor living with most rooms opening to the sparkling pool and expansive covered patio. A 3-car garage with built-in cabinetry adds functionality, while recent updates include a new water heater, pool pump, and water softener. Just minutes from hiking and local dining. Bring your vision and transform this property into something extraordinary!
Pending
$974,900
3714 E DAKOTA Drive, Phoenix, AZ 85044
5beds
3,318sqft
:
Get pre-qualified$5,855/mo
Single Family Residence
Built in 1985
0.5 Acres Lot
$-- Zestimate®
$294/sqft
$47/mo HOA
What's special
Sparkling poolDramatic two-way fireplaceMountain viewsOpen floor planSeamless indoor-outdoor livingExpansive covered patioDouble kitchen islands
- 29 days |
- 1,105 |
- 51 |
Likely to sell faster than
Zillow last checked:
Listing updated:
Listed by:
Brandon Underwood 480-330-2735,
Realty ONE Group
Source: ARMLS,MLS#: 7049633
Facts & features
Interior
Bedrooms & bathrooms
- Bedrooms: 5
- Bathrooms: 3
- Full bathrooms: 3
Heating
- Heat Pump
Cooling
- Central Air, Ceiling Fan(s)
Appliances
- Included: Dryer, Washer, Water Softener Owned, Refrigerator, Dishwasher, Disposal, Electric Range, Electric Oven, Electric Cooktop
- Laundry: Inside
Features
- High Speed Internet, Double Vanity, Eat-in Kitchen, Vaulted Ceiling(s), Kitchen Island, Full Bth Master Bdrm, Separate Shwr & Tub
- Flooring: Laminate, Tile
- Windows: Screens, Double Pane Windows
- Has basement: No
- Number of fireplaces: 1
- Fireplace features: Wood Burning, Double Sided, Family Room, Living Room
Interior area
- Total structure area: 3,318
- Total interior livable area: 3,318 sqft
Property
Parking
- Total spaces: 9
- Parking features: RV Gate, Garage Door Opener, Attch'd Gar Cabinets
- Garage spaces: 3
- Uncovered spaces: 6
Features
- Stories: 1
- Patio & porch: Covered, Patio
- Has private pool: Yes
- Pool features: Variable Speed Pump, Outdoor Pool, Diving Pool
- Has spa: Yes
- Spa features: Private, Bath
- Fencing: Back Yard,Block
- Has view: Yes
- View description: Desert, Mountain(s)
Lot
- Size: 0.5 Acres
- Features: North/South Exposure, Sprinklers In Rear, Sprinklers In Front, Gravel/Stone Front, Gravel/Stone Back, Auto Timer H2O Front, Auto Timer H2O Back
Details
- Parcel number: 30156326
- Horses can be raised: Yes
Construction
Type & style
- Home type: SingleFamily
- Architectural style: Ranch
- Property subtype: Single Family Residence
Materials
- Stucco, Wood Frame, Painted
- Foundation: Slab
- Roof: Tile
Condition
- Year built: 1985
Details
- Builder name: Durfee Homes
Utilities & green energy
- Sewer: Public Sewer
- Water: City Water
Community & HOA
Community
- Features: Biking/Walking Path
- Subdivision: Ahwatukee Equestrian Estates
HOA
- Has HOA: Yes
- Services included: Maintenance Grounds, Street Maint
- HOA fee: $249 annually
- HOA name: ABM
- HOA phone: 480-893-3502
- Second HOA fee: $312 annually
- Second HOA name: City Property Mgmt
- Second HOA phone: 602-437-4777
Location
- Region: Phoenix
Financial & listing details
- Price per square foot: $294/sqft
- Tax assessed value: $825,300
- Annual tax amount: $7,104
- Date on market: 7/4/2026
- Cumulative days on market: 29 days
- Listing terms: Cash,Conventional
- Ownership: Fee Simple
- Road surface type: Asphalt
Estimated market value
Not available
Estimated sales range
Not available
Not available
Price history
| Date | Event | Price |
|---|---|---|
| 7/8/2026 | Pending sale | $974,900$294/sqft |
Source:  ARMLS #7049633 Report a problem ARMLS #7049633 Report a problem | ||
| 7/3/2026 | Listed for sale | $974,900$294/sqft |
Source: ARMLS #7049633 Report a problem | ||
Public tax history
| Year | Property taxes | Tax assessment |
|---|---|---|
| 2025 | $7,067 +3.1% | $82,530 -8.2% |
| 2024 | $6,857 +2.2% | $89,870 +35.4% |
| 2023 | $6,711 +4.4% | $66,392 +2.7% |
| 2022 | $6,430 -0.2% | $64,620 +4.1% |
| 2021 | $6,443 +3.4% | $62,070 +7.1% |
| 2020 | $6,234 +3.5% | $57,930 +3.2% |
| 2019 | $6,023 | $56,160 +8% |
| 2018 | $6,023 +2% | $52,020 -0.2% |
| 2017 | $5,907 +11.7% | $52,110 +1.1% |
| 2016 | $5,290 +4.7% | $51,550 +1.7% |
| 2015 | $5,055 | $50,700 +14.4% |
| 2014 | -- | $44,310 +11.1% |
| 2013 | -- | $39,900 -9.6% |
| 2012 | -- | $44,120 -15.6% |
| 2011 | -- | $52,300 -16.1% |
| 2010 | -- | $62,330 -11.3% |
| 2009 | -- | $70,270 -9.7% |
| 2008 | -- | $77,800 |
| 2007 | -- | $77,800 +58.1% |
| 2006 | -- | $49,200 |
| 2005 | -- | $49,200 +16.6% |
| 2004 | -- | $42,200 |
| 2003 | -- | $42,200 +17.2% |
| 2002 | -- | $36,000 |
Find assessor info on the county website
Monthly payment
Est. payment
Payment breakdown
Explore the cost of this home by adjusting the details. Changes won't be saved.Climate risks
Neighborhood: Ahwatukee Foothills
Nearby schools
GreatSchools rating
- 5/10Kyrene De Las Lomas SchoolGrades: PK-5Distance: 0.4 mi
- 4/10Kyrene Centennial Middle SchoolGrades: 4-8Distance: 1.3 mi
- 5/10Mountain Pointe High SchoolGrades: 9-12Distance: 1.2 mi
Schools provided by the listing agent
- Elementary: Kyrene de las Lomas School
- Middle: Kyrene Centennial Middle School
- High: Mountain Pointe High School
- District: Kyrene Elementary District
Source: ARMLS. This data may not be complete. We recommend contacting the local school district to confirm school assignments for this home.
- $926,7004 bd3 ba2.7k sqft3708 E Dakota Dr, Phoenix, AZ 85044Off Market

- $946,300-- bd3 ba2.4k sqft3720 E Dakota Dr, Phoenix, AZ 85044Off Market
- $1,029,600-- bd4 ba3.7k sqft3715 E Kachina Dr, Phoenix, AZ 85044Off Market
- $1,020,500-- bd3 ba3.4k sqft3702 E Dakota Dr, Phoenix, AZ 85044Off Market
- $1,679,800-- bd5 ba4.5k sqft3709 E Kachina Dr, Phoenix, AZ 85044Off Market
- $1,615,2004 bd4 ba4.3k sqft3721 E Kachina Dr, Phoenix, AZ 85044Off Market
- $936,700-- bd4 ba2.7k sqft3709 E Dakota Dr, Phoenix, AZ 85044Off Market
- $929,900-- bd3 ba2.8k sqft3715 E Dakota Dr, Phoenix, AZ 85044Off Market
A local agent can set up tours, give advice and negotiate with sellers.
Similar homes
- $899,0006 bd3 ba2.6k sqft4333 E ALISO Canyon, Phoenix, AZ 85044For Sale
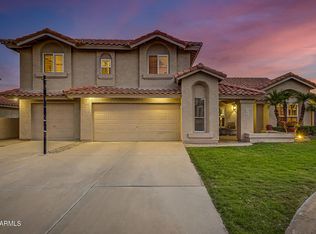 MLS ID #7047747, Brook Miller, RE/MAX Fine Properties. ARMLS
 - $1,200,0004 bd3 ba3.7k sqft3951 E SEQUOIA Trail, Phoenix, AZ 85044For Sale
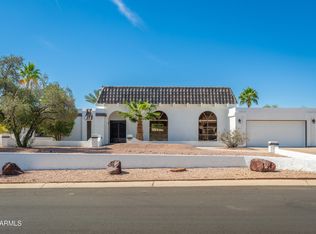 MLS ID #6862370, Tim Gates, Platinum Realty Network. ARMLS
 - $1,050,0005 bd3 ba3.5k sqft2008 E Granite View Drive, Phoenix, AZ 85048For Sale
 MLS ID #7055722, Sora Lee, HomeSmart. ARMLS
 - $749,9004 bd2 ba2.1k sqft3907 E COCONINO Street, Phoenix, AZ 85044For Sale
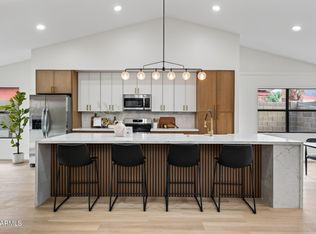 MLS ID #7055243, Mario Vasquez, Networth Realty of Phoenix. ARMLS
 - $799,9004 bd2 ba2.3k sqft1642 E NIGHTHAWK Way, Phoenix, AZ 85048For SaleMLS ID #7049722, Bonny L. Holland, Delex Realty. ARMLS
- $555,0004 bd3 ba2.2k sqft3726 E SALINAS Street, Phoenix, AZ 85044For SaleMLS ID #7039213, Bruno Arapovic, HomeSmart. ARMLS
- $949,0004 bd3 ba3.3k sqft2047 W CAMBRIDGE Avenue, Phoenix, AZ 85009For SaleMLS ID #7048804, William P Lewis, Williams Luxury Homes. ARMLS
- $735,0006 bd4 ba3k sqft6847 S ALDER Drive, Tempe, AZ 85283For SaleMLS ID #7054903, Kristy N DeWitz, My Home Group Real Estate. ARMLS
- $715,0004 bd3 ba3k sqft908 E MOUNTAIN SAGE Drive, Phoenix, AZ 85048For SaleMLS ID #7037012, Mike Mendoza, eXp Realty. ARMLS
- $850,0003 bd3 ba3k sqft10312 S 16TH Drive, Phoenix, AZ 85041For SaleMLS ID #7001724, Robert Waddell, Realty Executives Arizona Territory. ARMLS
- $874,0005 bd3 ba3.2k sqft4062 E GLENCOVE Street, Mesa, AZ 85205For SaleMLS ID #7059145, Steffani Brown, My Home Group Real Estate. ARMLS
- $875,0005 bd3 ba2.8k sqft3026 N 15TH Place, Phoenix, AZ 85014For SaleMLS ID #7048281, Kimberly Rains, Schlegel Real Estate. ARMLS
- $774,0005 bd4 ba3.6k sqft1767 W MOUNTAIN SKY Avenue, Phoenix, AZ 85045For SaleMLS ID #7026483, Debbie Bell, The Brokery. ARMLS
- $875,0004 bd4 ba4k sqft3135 E ATHENA Court, Gilbert, AZ 85297For SaleMLS ID #7061369, Terra Alexis Phillips, HomeSmart Lifestyles. ARMLS
- $995,0004 bd2 ba2.8k sqft9037 N ARROYA GRANDE Drive, Phoenix, AZ 85028For SaleMLS ID #7000362, Shelby K DiBiase, eXp Realty. ARMLS
- $699,0004 bd2 ba2.7k sqft911 E SECRETARIAT Drive, Tempe, AZ 85284For SaleMLS ID #7046598, Brandi Romero, eXp Realty. ARMLS
- $950,0004 bd2 ba2.1k sqft4373 S 165TH Way, Gilbert, AZ 85297For SaleMLS ID #7050877, Alison M. Cooke, Good Oak Real Estate. ARMLS
- $987,5004 bd4 ba3.4k sqft2625 N 24TH Street #37, Mesa, AZ 85213For SaleMLS ID #7020294, Beth Jo Zeitzer, R.O.I. Properties. ARMLS
- $989,0004 bd3 ba3k sqft3534 E TONTO Place, Chandler, AZ 85249For SaleMLS ID #7047163, Blake Clark, Limitless Real Estate. ARMLS
- $710,0005 bd3 ba2.6k sqft6852 W IVANHOE Street, Chandler, AZ 85226For SaleMLS ID #7022892, Adreanne Harris, SERHANT.. ARMLS
