Welcome to this beautifully maintained home in a prime Tempe location! Situated on a large corner lot with no HOA, this spacious home features a versatile 4th bedroom with a private entrance, multiple closets, and an attached flex room perfect for a guest suite, office, den, or living area. The extended 3-car garage adds an extra 5 feet for oversized vehicles, a workshop, or additional storage. Major updates include a new tile roof with upgraded underlayment (2024), one new HVAC system (2024), second A/C compressor (2019), and a new water heater. Conveniently located near the US-60, Loop 101, I-10, airports, Light Rail, shopping, dining, and more!
For sale
Price cut: $25.4K (7/17)
$724,500
911 E SECRETARIAT Drive, Tempe, AZ 85284
4beds
2,765sqft
:
Get pre-qualified$4,363/mo
Single Family Residence
Built in 1986
10,781 Square Feet Lot
$-- Zestimate®
$262/sqft
$-- HOA
What's special
Spacious homeNew water heaterLarge corner lotMultiple closets
- 31 days |
- 2,287 |
- 82 |
Likely to sell faster than
Zillow last checked:
Listing updated:
Listed by:
Brandi Romero 602-803-6069,
eXp Realty
Source: ARMLS,MLS#: 7046598
Facts & features
Interior
Bedrooms & bathrooms
- Bedrooms: 4
- Bathrooms: 2
- Full bathrooms: 2
Heating
- Electric
Cooling
- Heat Pump
Appliances
- Included: Dryer, Washer, Water Softener Owned, Reverse Osmosis, Refrigerator, Dishwasher, Disposal, Electric Range, Electric Oven, Water Purifier
- Laundry: Inside
Features
- Granite Counters, Double Vanity, Eat-in Kitchen, 9+ Flat Ceilings, No Interior Steps, Vaulted Ceiling(s), Full Bth Master Bdrm
- Flooring: Tile, Wood
- Has basement: No
- Number of fireplaces: 1
- Fireplace features: Wood Burning
Interior area
- Total structure area: 2,765
- Total interior livable area: 2,765 sqft
Property
Parking
- Total spaces: 7
- Parking features: Attached, Garage Door Opener, Extended Length Garage, Attch'd Gar Cabinets, Storage
- Attached garage spaces: 3
- Uncovered spaces: 4
Accessibility
- Accessibility features: Zero-Grade Entry
Features
- Stories: 1
- Patio & porch: Covered, Patio
- Exterior features: Private Yard, Storage
- Spa features: None
- Fencing: Block
Lot
- Size: 10,781 Square Feet
- Features: North/South Exposure, Corner Lot, Desert Front
Details
- Additional structures: Shed(s), Gazebo
- Parcel number: 30151617
Construction
Type & style
- Home type: SingleFamily
- Property subtype: Single Family Residence
Materials
- Stucco, Block
- Foundation: Block
- Roof: Tile
Condition
- Year built: 1986
Details
- Builder name: Richmond American
Utilities & green energy
- Sewer: Public Sewer
- Water: City Water
Community & HOA
Community
- Features: Transportation Svcs, Near Light Rail Stop, Near Bus Stop
- Subdivision: SANDAHL HOMES TEMPE AMD
HOA
- Has HOA: No
- Services included: No Fees
Location
- Region: Tempe
Financial & listing details
- Price per square foot: $262/sqft
- Tax assessed value: $573,300
- Annual tax amount: $4,491
- Date on market: 6/25/2026
- Cumulative days on market: 31 days
- Listing terms: Cash,Conventional,1031 Exchange,FHA,VA Loan
- Ownership: Fee Simple
- Road surface type: Asphalt
Estimated market value
Not available
Estimated sales range
Not available
Not available
Price history
| Date | Event | Price |
|---|---|---|
| 7/17/2026 | Price change | $724,500-3.4%$262/sqft |
Source:  ARMLS #7046598 Report a problem ARMLS #7046598 Report a problem | ||
| 6/25/2026 | Listed for sale | $749,900+82%$271/sqft |
Source: ARMLS #7046598 Report a problem | ||
| 6/29/2016 | Sold | $412,000+89.9%$149/sqft |
Source: Public Record Report a problem | ||
| 6/20/2001 | Sold | $217,000+40%$78/sqft |
Source: ARMLS #1627701 Report a problem | ||
| 6/5/1995 | Sold | $155,000$56/sqft |
Source: Public Record Report a problem | ||
Public tax history
| Year | Property taxes | Tax assessment |
|---|---|---|
| 2025 | $4,468 +3.6% | $57,330 -10.1% |
| 2024 | $4,312 +2.8% | $63,760 +50.6% |
| 2023 | $4,194 +5.1% | $42,351 -3.5% |
| 2022 | $3,992 +0% | $43,880 +6% |
| 2021 | $3,990 +3.5% | $41,410 +4.1% |
| 2020 | $3,854 +3.7% | $39,770 +10.4% |
| 2019 | $3,718 | $36,030 +3.2% |
| 2018 | $3,718 +4.7% | $34,920 +2.7% |
| 2017 | $3,553 +6.9% | $34,010 -5.3% |
| 2016 | $3,325 +4.8% | $35,930 +7.7% |
| 2015 | $3,173 | $33,360 +22.2% |
| 2014 | -- | $27,300 +8.1% |
| 2013 | -- | $25,260 -4.1% |
| 2012 | -- | $26,350 -9.8% |
| 2011 | -- | $29,200 -10.5% |
| 2010 | -- | $32,630 -5.1% |
| 2009 | -- | $34,400 -9.8% |
| 2008 | -- | $38,150 +12.4% |
| 2007 | -- | $33,950 +41.2% |
| 2006 | -- | $24,050 |
| 2005 | -- | $24,050 +10.8% |
| 2004 | -- | $21,700 |
| 2003 | -- | $21,700 +21.2% |
| 2002 | -- | $17,900 |
Find assessor info on the county website
Monthly payment
Est. payment
Payment breakdown
Explore the cost of this home by adjusting the details. Changes won't be saved.Climate risks
Neighborhood: Sandahl
Nearby schools
GreatSchools rating
- 4/10Kyrene Middle SchoolGrades: 4-8Distance: 0.3 mi
- 8/10Corona Del Sol High SchoolGrades: 9-12Distance: 1.3 mi
- 6/10C I Waggoner SchoolGrades: PK-5Distance: 0.3 mi
Schools provided by the listing agent
- Elementary: C I Waggoner School
- Middle: Kyrene Middle School
- High: Tempe High School
- District: Kyrene Elementary District
Source: ARMLS. This data may not be complete. We recommend contacting the local school district to confirm school assignments for this home.
- $701,600-- bd2 ba1.9k sqft919 E Secretariat Dr, Tempe, AZ 85284Off Market
- $750,400-- bd2 ba2.3k sqft912 E Citation Ln, Tempe, AZ 85284Off Market
- $732,3003 bd2 ba2k sqft922 E Citation Ln, Tempe, AZ 85284Off Market
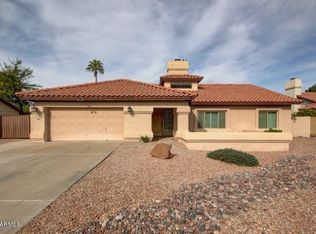
- $721,9004 bd3 ba2.6k sqft8114 S Jentilly Ln, Tempe, AZ 85284Off Market
- $637,700-- bd2 ba2.1k sqft914 E Secretariat Dr, Tempe, AZ 85284Off Market
- $712,900-- bd3 ba2k sqft931 E Secretariat Dr, Tempe, AZ 85284Off Market
- $728,2004 bd2 ba2.3k sqft8106 S Jentilly Ln, Tempe, AZ 85284Off Market
- $624,800-- bd2 ba1.8k sqft8122 S Jentilly Ln, Tempe, AZ 85284Off Market
A local agent can set up tours, give advice and negotiate with sellers.
Similar homes
- $640,0004 bd2 ba2.4k sqft333 W DUBLIN Street, Gilbert, AZ 85233For Sale
 MLS ID #7057269, Bart Haiduk, Haiduk Realty Experience. ARMLS
 - $590,0004 bd2 ba2.4k sqft2238 W NARANJA Avenue, Mesa, AZ 85202For Sale
 MLS ID #7047369, Jenna Marie Pursley, HomeSmart. ARMLS
 - $535,0005 bd2 ba1.7k sqft639 W STRAHAN Drive, Tempe, AZ 85283For Sale
 MLS ID #7046498, Matthew W. Long, Realty Executives Arizona Territory. ARMLS
 - $549,0004 bd3 ba2.6k sqft495 W KENT Drive, Chandler, AZ 85225For Sale
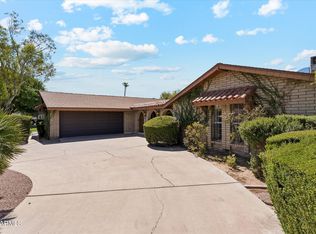 MLS ID #7057159, Daniel Brown, My Home Group Real Estate. ARMLS
 - $700,0004 bd3 ba2.7k sqft91 W ROADRUNNER Drive, Chandler, AZ 85286For SaleMLS ID #7037875, Kiran Vedantam, Kosh Realty. ARMLS
- $699,9004 bd3 ba2.6k sqft433 W DESERT Avenue, Gilbert, AZ 85233For SaleMLS ID #7038031, Steffani Brown, My Home Group Real Estate. ARMLS
- $697,0004 bd3 ba3.4k sqft6183 S BANNING Street, Gilbert, AZ 85298For SaleMLS ID #7057194, Nicholas A Ortega, West USA Realty. ARMLS
- $750,0005 bd3 ba2.4k sqft692 W CITRUS Way, Chandler, AZ 85248For SaleMLS ID #7042015, Michelle L Minik, Realty of America LLC. ARMLS
- $575,0004 bd3 ba2.3k sqft15215 S 14TH Place, Phoenix, AZ 85048For SaleMLS ID #7056632, Joanie M Mahar, Realty Executives Arizona Territory. ARMLS
- $720,0004 bd3 ba3.4k sqft2789 S BUTTE Lane, Gilbert, AZ 85295For SaleMLS ID #7036253, Jason Zhang, Gold Trust Realty. ARMLS
- $685,0005 bd3 ba3k sqft460 W EBONY Way, Chandler, AZ 85248For SaleMLS ID #7034091, Dawn Baugh, Keller Williams Realty Sonoran Living. ARMLS
- $899,0006 bd3 ba2.6k sqft4333 E ALISO Canyon, Phoenix, AZ 85044For SaleMLS ID #7047747, Brook Miller, RE/MAX Fine Properties. ARMLS
- $534,9004 bd2 ba1.8k sqft4625 E LAVENDER Lane, Phoenix, AZ 85044For SaleMLS ID #7047271, Sam Servin, West USA Realty. ARMLS
- $639,9005 bd3 ba2.4k sqft4031 E CATHEDRAL ROCK Drive, Phoenix, AZ 85044For SaleMLS ID #7032694, William Clark Hoppel, eXp Realty. ARMLS
- $525,0003 bd2 ba1.7k sqft2705 W SUMMIT Place, Chandler, AZ 85224For SaleMLS ID #7050549, Sharon Rodgers, Keller Williams Integrity First Realty. ARMLS
- $625,0003 bd3 ba2.6k sqft23602 S ROSECREST Drive, Sun Lakes, AZ 85248For SaleMLS ID #7050628, Suzy Steinmann, Realty ONE Group. ARMLS
- $679,9994 bd3 ba2.8k sqft2770 E BUENA VISTA Drive, Chandler, AZ 85249For SaleMLS ID #7038935, McCalister Loving, RE/MAX Fine Properties. ARMLS
- $624,9005 bd3 ba2.5k sqft2567 E REMINGTON Place, Chandler, AZ 85286For SaleMLS ID #7049159, Pamela Watson-Brown, Arizona Elite Properties. ARMLS
- $585,0003 bd3 ba2.5k sqft16813 S 31ST Way, Phoenix, AZ 85048For SaleMLS ID #7038100, Karl Tunberg, eXp Realty. ARMLS
- $765,0004 bd3 ba3.5k sqft5345 E MCLELLAN Road #114, Mesa, AZ 85205For SaleMLS ID #6998926, Tammy Knight, On Q Property Management. ARMLS
