Fresh interior paint, plush new carpet, and soaring vaulted ceilings set an elegant, contemporary tone, complete with a cozy gas fireplace, a built in central vacuum system, and classic intercom charm. The ultimate backyard oasis! This massive, private haven features multiple access points, a sparkling diving pool, lush green grass, and a covered patio with a built in bar counter that passes directly through to the kitchen. Plus, with an RV gate, convenient alley access, and more, you'll never run out of space! Your private primary sanctuary boasting direct backyard access, a generous closet, and an updated, spa like bath featuring a deep jetted tub. A true chef's space featuring premium granite countertops, double ovens, an induction cooktop, and an RO water filtration system.
Pending
$549,000
495 W KENT Drive, Chandler, AZ 85225
4beds
2,613sqft
:
Get pre-qualified$3,271/mo
Single Family Residence
Built in 1977
0.41 Acres Lot
$-- Zestimate®
$210/sqft
$-- HOA
What's special
- 12 days |
- 7,857 |
- 765 |
Likely to sell faster than
Zillow last checked:
Listing updated:
Listed by:
Daniel Brown 480-648-9234,
My Home Group Real Estate
Source: ARMLS,MLS#: 7057159
Facts & features
Interior
Bedrooms & bathrooms
- Bedrooms: 4
- Bathrooms: 3
- Full bathrooms: 2
- 1/2 bathrooms: 1
Heating
- Electric
Cooling
- Central Air, Ceiling Fan(s)
Appliances
- Included: Dryer, Washer, Reverse Osmosis, Refrigerator, Dishwasher, Disposal, Induction Cooktop, Built-In Electric Oven
- Laundry: Inside
Features
- High Speed Internet, Granite Counters, Double Vanity, Central Vacuum, Vaulted Ceiling(s), Full Bth Master Bdrm, Separate Shwr & Tub
- Flooring: Carpet, Linoleum, Vinyl, Tile
- Has basement: No
- Number of fireplaces: 1
- Fireplace features: Family Room, Gas
Interior area
- Total structure area: 2,613
- Total interior livable area: 2,613 sqft
Property
Parking
- Total spaces: 5
- Parking features: Attached, RV Gate, Direct Access
- Attached garage spaces: 2
- Uncovered spaces: 3
Features
- Stories: 1
- Patio & porch: Covered
- Has private pool: Yes
- Pool features: Outdoor Pool, Diving Pool
- Spa features: None, Bath
- Fencing: Back Yard,Block
Lot
- Size: 0.41 Acres
- Features: North/South Exposure, Corner Lot, Grass Front, Grass Back
Details
- Parcel number: 30244273A
- Other equipment: Intercom
Construction
Type & style
- Home type: SingleFamily
- Architectural style: Contemporary
- Property subtype: Single Family Residence
Materials
- Painted, Slump Block
- Roof: Composition
Condition
- Year built: 1977
Utilities & green energy
- Sewer: Public Sewer
- Water: City Water
Community & HOA
Community
- Features: Tennis Court(s), Playground, Biking/Walking Path
- Subdivision: THUNDERBIRD ESTATES 7 LOT 27-74
HOA
- Has HOA: No
- Services included: No Fees
Location
- Region: Chandler
Financial & listing details
- Price per square foot: $210/sqft
- Tax assessed value: $497,100
- Annual tax amount: $2,166
- Date on market: 7/16/2026
- Cumulative days on market: 6 days
- Listing terms: Cash,Conventional,1031 Exchange,FHA,VA Loan
- Ownership: Fee Simple
- Road surface type: Paved
Estimated market value
Not available
Estimated sales range
Not available
Not available
Price history
| Date | Event | Price |
|---|---|---|
| 7/27/2026 | Pending sale | $549,000$210/sqft |
Source:  ARMLS #7057159 Report a problem ARMLS #7057159 Report a problem | ||
| 7/22/2026 | Listed for sale | $549,000$210/sqft |
Source: ARMLS #7057159 Report a problem | ||
Public tax history
| Year | Property taxes | Tax assessment |
|---|---|---|
| 2025 | $2,152 +1.4% | $49,710 -8.3% |
| 2024 | $2,123 +2.1% | $54,220 +115% |
| 2023 | $2,079 +3% | $25,221 -28.6% |
| 2022 | $2,019 -4.2% | $35,310 +6.7% |
| 2021 | $2,106 +4% | $33,100 +5.2% |
| 2020 | $2,026 +3.3% | $31,450 +5.5% |
| 2019 | $1,962 | $29,820 +8.7% |
| 2018 | $1,962 +7.3% | $27,430 +5.9% |
| 2017 | $1,828 +7.1% | $25,910 -1.4% |
| 2016 | $1,707 -5% | $26,270 +12.9% |
| 2015 | $1,796 | $23,270 +27.7% |
| 2014 | -- | $18,220 +23.3% |
| 2013 | -- | $14,780 -8.8% |
| 2012 | -- | $16,200 -9.1% |
| 2011 | -- | $17,830 -15.2% |
| 2010 | -- | $21,020 -21.8% |
| 2009 | -- | $26,880 -11.7% |
| 2008 | -- | $30,450 +12.6% |
| 2007 | -- | $27,050 +52.4% |
| 2006 | -- | $17,750 |
| 2005 | -- | $17,750 +2% |
| 2004 | -- | $17,400 |
| 2003 | -- | $17,400 +22.5% |
| 2002 | -- | $14,200 |
Find assessor info on the county website
Monthly payment
Est. payment
Payment breakdown
Explore the cost of this home by adjusting the details. Changes won't be saved.Climate risks
Neighborhood: Thunderbird Estates
Nearby schools
GreatSchools rating
- 6/10Sanborn Elementary SchoolGrades: PK-6Distance: 1.8 mi
- 6/10Chandler High SchoolGrades: 8-12Distance: 1.3 mi
- 2/10John M Andersen Junior High SchoolGrades: 6-8Distance: 1.6 mi
Schools provided by the listing agent
- Elementary: Sanborn Elementary School
- Middle: John M Andersen Jr High School
- High: Chandler High School
- District: Chandler Unified District #80
Source: ARMLS. This data may not be complete. We recommend contacting the local school district to confirm school assignments for this home.
- $527,4004 bd2 ba2.3k sqft463 W Kent Dr, Chandler, AZ 85225Off Market
- $604,2003 bd2 ba2.5k sqft490 W Jasper Dr, Chandler, AZ 85225Off Market
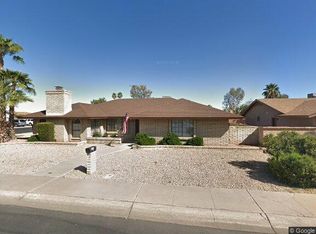
- $442,8003 bd2 ba1.6k sqft472 W Jasper Dr, Chandler, AZ 85225Off Market
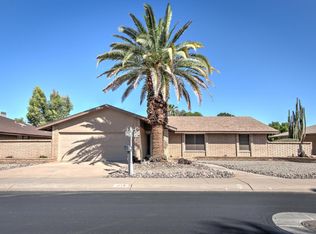
- $537,100-- bd2 ba2k sqft1353 N Iowa St, Chandler, AZ 85225Off Market
- $489,100-- bd2 ba2.2k sqft474 W Kent Dr, Chandler, AZ 85225Off Market
- $482,0004 bd2 ba1.7k sqft456 W Jasper Dr, Chandler, AZ 85225Off Market
- $562,500-- bd3 ba3k sqft503 W Kent Dr, Chandler, AZ 85225Off Market
- $410,700-- bd2 ba1.6k sqft439 W Kent Dr, Chandler, AZ 85225Off Market
A local agent can set up tours, give advice and negotiate with sellers.
Similar homes
- $529,9994 bd3 ba2.1k sqft929 E MANOR Drive, Chandler, AZ 85225For Sale
 MLS ID #7036878, Paulina Flores, A.Z. & Associates. ARMLS
 - $635,0004 bd4 ba2.5k sqft1432 W PARK Avenue, Chandler, AZ 85224For Sale
 MLS ID #7051058, Tucker Swann, eXp Realty. ARMLS
 - $590,0004 bd2 ba2.4k sqft2238 W NARANJA Avenue, Mesa, AZ 85202For Sale
 MLS ID #7047369, Jenna Marie Pursley, HomeSmart. ARMLS
 - $649,0004 bd2 ba1.9k sqft4890 W GERONIMO Street, Chandler, AZ 85226For Sale
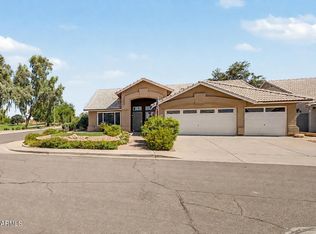 MLS ID #7058080, Kimberly Lotz, Redfin Corporation. ARMLS
 - $525,0003 bd2 ba1.7k sqft2705 W SUMMIT Place, Chandler, AZ 85224For SaleMLS ID #7050549, Sharon Rodgers, Keller Williams Integrity First Realty. ARMLS
- $549,9003 bd2 ba2.1k sqft2322 S ROGERS -- #44, Mesa, AZ 85202For SaleMLS ID #7009708, Hannah Higgins, Pak Home Realty. ARMLS
- $569,9004 bd3 ba2.2k sqft3726 E SALINAS Street, Phoenix, AZ 85044For SaleMLS ID #7039213, Bruno Arapovic, HomeSmart. ARMLS
- $565,0004 bd2 ba2.8k sqft1702 E LIBRA Drive, Tempe, AZ 85283For SaleMLS ID #7030659, Pamm Seago-Peterlin, Century 21 Seago. ARMLS
- $565,0003 bd2 ba2.1k sqft2322 S ROGERS -- #33, Mesa, AZ 85202For SaleMLS ID #7045218, Glenda X David, Revinre. ARMLS
- $549,9004 bd2 ba1.9k sqft562 E HACKAMORE Street, Mesa, AZ 85203For SaleMLS ID #7038231, Kimberly Carroll, AZ-REP. ARMLS
- $625,0003 bd3 ba2.6k sqft23602 S ROSECREST Drive, Sun Lakes, AZ 85248For SaleMLS ID #7050628, Suzy Steinmann, Realty ONE Group. ARMLS
- $669,9004 bd3 ba2.3k sqft1201 E SEAHORSE Lane, Gilbert, AZ 85234For SaleMLS ID #7057511, Joey Gutierrez Rodriguez, Barrett Real Estate. ARMLS
- $545,0004 bd3 ba1.7k sqft971 E LOBSTER TRAP Lane, Tempe, AZ 85283For SaleMLS ID #7018243, Shane W Peterlin, Century 21 Seago. ARMLS
- $535,0004 bd4 ba2.5k sqft616 N MATLOCK Street, Mesa, AZ 85203For SaleMLS ID #7031014, Benjamin Eberhard, HomeSmart Lifestyles. ARMLS
- $815,0005 bd3 ba2.8k sqft1300 N SYCAMORE Court, Chandler, AZ 85224For SaleMLS ID #7039569, Thanaa S Salloum, SERHANT.. ARMLS
- $528,0004 bd2 ba2.1k sqft3824 E PUEBLO Avenue, Mesa, AZ 85206For SaleMLS ID #7019810, Claire Ackerman, Compass. ARMLS
- $534,9004 bd2 ba1.8k sqft4625 E LAVENDER Lane, Phoenix, AZ 85044For SaleMLS ID #7047271, Sam Servin, West USA Realty. ARMLS
- $575,0004 bd2 ba2k sqft4428 E PINTO Court, Phoenix, AZ 85044For SaleMLS ID #7030976, Mike Mendoza, eXp Realty. ARMLS
- $535,0005 bd2 ba1.7k sqft639 W STRAHAN Drive, Tempe, AZ 85283For SaleMLS ID #7046498, Matthew W. Long, Realty Executives Arizona Territory. ARMLS
- $570,0003 bd3 ba2.2k sqft10821 E SILVERTREE Drive, Sun Lakes, AZ 85248For SaleMLS ID #7004930, Francine Nolan, Cactus Mountain Properties, LLC. ARMLS
