Welcome home to this pristine residence nestled in the highly sought-after Rancho del Verde neighborhood of Gilbert! Lightly lived in and exceptionally well maintained, this impressive four-bedroom home reflects true pride of ownership at every turn. Tucked away in a remarkably quiet location, the home offers a serene retreat surrounded by manicured properties and peaceful neighborhood streets. Step inside to discover a bright, open floor plan featuring generous living spaces that feel practically brand new, offering a move-in ready sanctuary designed for both everyday relaxation and entertaining. The massive, three-car extended-length garage, provides abundant space for oversized vehicles, extra storage, a workshop, or recreation equipment. Outdoors, the home sits on an impressively large lot, giving you a vast backyard space with endless possibilities--whether you want to design a custom pool, build an outdoor kitchen, or simply enjoy an expansive lawn under the Arizona sky. Positioned in a prime Gilbert location, you'll love the balance of tranquil, quiet living while remaining just minutes from top-rated schools, local parks, and vibrant dining and shopping hubs. This immaculate home is a rare find and ready for its next owner!
For sale
Price cut: $15K (10/5)
$625,000
333 W DUBLIN Street, Gilbert, AZ 85233
4beds
2,482sqft
Single Family Residence
Built in 1997
8,499 Square Feet Lot
$-- Zestimate®
$252/sqft
$60/mo HOA
What's special
Bright open floor planGenerous living spacesMassive three-car extended-length garagePristine residenceVast backyard spaceRemarkably quiet locationImmaculate home
- 76 days
- 672
- 36
Zillow last checked:
Listing updated:
Listed by:
Bart Haiduk 480-313-8936,
Haiduk Realty Experience
Source: ARMLS,MLS#: 7057269
Facts & features
Interior
Bedrooms & bathrooms
- Bedrooms: 4
- Bathrooms: 2
- Full bathrooms: 2
Primary bedroom
- Level: First
- Area: 297.5
- Dimensions: 17.00 x 17.50
Bedroom 2
- Level: First
- Area: 169
- Dimensions: 13.00 x 13.00
Bedroom 3
- Level: First
- Area: 150
- Dimensions: 12.50 x 12.00
Bedroom 4
- Level: First
- Area: 187.5
- Dimensions: 12.50 x 15.00
Dining room
- Level: First
- Area: 165
- Dimensions: 11.00 x 15.00
Family room
- Level: First
- Area: 473
- Dimensions: 22.00 x 21.50
Kitchen
- Level: First
- Area: 152
- Dimensions: 8.00 x 19.00
Living room
- Level: First
- Area: 200
- Dimensions: 12.50 x 16.00
Heating
- Heat Pump, Natural Gas
Cooling
- Central Air
Appliances
- Included: Reverse Osmosis, Refrigerator, Built-in Microwave, Dishwasher, Disposal, Electric Range
- Laundry: Inside, Gas Dryer Hookup
Features
- Pantry, Double Vanity, Eat-in Kitchen, Full Bth Master Bdrm
- Flooring: Carpet, Tile
- Windows: Double Pane Windows
- Has basement: No
- Has fireplace: No
Interior area
- Total structure area: 2,482
- Total interior livable area: 2,482 sqft
Video & virtual tour
Property
Parking
- Total spaces: 6
- Parking features: Attached, Extended Length Garage
- Attached garage spaces: 3
- Uncovered spaces: 3
Features
- Stories: 1
- Spa features: None
- Fencing: Block
Lot
- Size: 8,499 Square Feet
- Features: North/South Exposure, Sprinklers In Rear, Sprinklers In Front, Grass Front, Grass Back, Auto Timer H2O Front, Auto Timer H2O Back
Details
- Parcel number: 30283405
Construction
Type & style
- Home type: SingleFamily
- Property subtype: Single Family Residence
Materials
- Stucco, Wood Frame, Painted
- Roof: Tile
Condition
- Year built: 1997
Details
- Builder name: Estes Homes
Utilities & green energy
- Sewer: Public Sewer
Community & HOA
Community
- Features: Playground, Biking/Walking Path
- Subdivision: RANCHO DEL VERDE UNIT 4
HOA
- Has HOA: Yes
- Services included: Maintenance Grounds
- HOA fee: $180 quarterly
- HOA name: Rancho del Verde
- HOA phone: 480-813-6788
Location
- Region: Gilbert
Financial & listing details
- Price per square foot: $252/sqft
- Tax assessed value: $484,500
- Annual tax amount: $2,322
- Date on market: 7/22/2026
- Cumulative days on market: 76 days
- Listing terms: VA Loan,Cash,Conventional,1031 Exchange,FHA
- Ownership: Fee Simple
Estimated market value
Not available
Estimated sales range
Not available
Not available
Price history
| Date | Event | Price |
|---|---|---|
| 10/5/2026 | Price change | $625,000-2.3%$252/sqft |
Source:  ARMLS #7057269 Report a problem ARMLS #7057269 Report a problem | ||
| 7/22/2026 | Listed for sale | $640,000+85.5%$258/sqft |
Source: ARMLS #7057269 Report a problem | ||
| 7/25/2018 | Sold | $345,000+95.1%$139/sqft |
Source: Public Record Report a problem | ||
| 4/16/1998 | Sold | $176,800+52.9%$71/sqft |
Source: Public Record Report a problem | ||
| 5/23/1997 | Sold | $115,600$47/sqft |
Source: Public Record Report a problem | ||
Public tax history
| Year | Property taxes | Tax assessment |
|---|---|---|
| 2025 | $2,279 +1.3% | $48,450 -7.2% |
| 2024 | $2,249 +2.2% | $52,210 +92.9% |
| 2023 | $2,201 +1.9% | $27,065 -19.5% |
| 2022 | $2,161 -4.1% | $33,630 +3.8% |
| 2021 | $2,253 +4.1% | $32,400 +5.2% |
| 2020 | $2,165 +3.3% | $30,800 +7.6% |
| 2019 | $2,097 | $28,620 +6.1% |
| 2018 | $2,097 +6.8% | $26,970 +5.9% |
| 2017 | $1,963 +7.1% | $25,470 +1.6% |
| 2016 | $1,833 -2.5% | $25,070 0% |
| 2015 | $1,880 | $25,080 +37.2% |
| 2014 | -- | $18,280 +15.3% |
| 2013 | -- | $15,860 -5.3% |
| 2012 | -- | $16,750 -9.5% |
| 2011 | -- | $18,510 -17.4% |
| 2010 | -- | $22,410 -14.7% |
| 2009 | -- | $26,260 -15.2% |
| 2008 | -- | $30,950 +5.1% |
| 2007 | -- | $29,450 +57.5% |
| 2006 | -- | $18,700 |
| 2005 | -- | $18,700 +13.7% |
| 2004 | -- | $16,450 |
| 2003 | -- | $16,450 +11.1% |
| 2002 | -- | $14,800 |
Find assessor info on the county website
Monthly payment
Est. payment
Payment breakdown
Explore the cost of this home by adjusting the details. Changes won't be saved.Climate risks
Neighborhood: Rancho Del Verde
Nearby schools
Schools provided by the listing agent
- Elementary: Chandler Traditional Academy - Liberty Campus
- Middle: Willis Junior High School
- High: Perry High School
- District: Chandler Unified District #80
Source: ARMLS. This data may not be complete. We recommend contacting the local school district to confirm school assignments for this home.

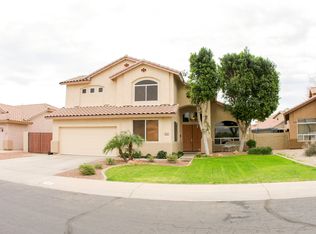
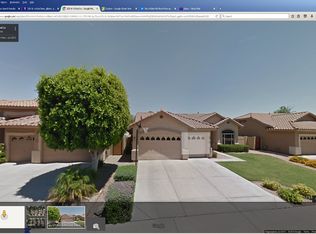
Similar homes
- $665,0004 bd4 ba2.8k sqft4184 E DUBLIN Court, Gilbert, AZ 85295For Sale
 MLS ID #7088148, Robert Reece, Good Oak Real Estate. ARMLS
 - $649,0004 bd2 ba2.3k sqft2160 S BOULDER Court, Gilbert, AZ 85295For Sale
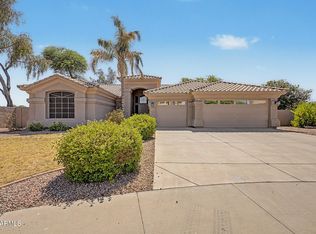 MLS ID #7034494, Ryan O'Sullivan, American Key Realty. ARMLS
 - $635,0004 bd3 ba2.6k sqft1099 N Arroyo Lane, Gilbert, AZ 85234For Sale
 MLS ID #7065358, Tyler D Whitmore, Affinity Home Assets LLC. ARMLS
 - $619,0004 bd3 ba2.4k sqft4049 E ASPEN Way, Gilbert, AZ 85234For Sale
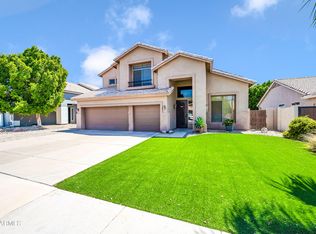 MLS ID #7071144, John Burgoyne, Keller Williams Integrity First Realty. ARMLS
