Nestled in the highly sought-after Heritage Heights community near Shea & the 51, this single-level block home offers the perfect blend of space, comfort, and location. Situated on a nearly 10,000 sq ft lot, this property is surrounded by stunning mountain views and nearby hiking trails, while still providing quick freeway access for ultimate convenience. A charming front courtyard welcomes you in--private, cozy, and perfect for morning coffee or evening relaxation. Inside, you'll find a spacious open floor plan with multiple living areas, ideal for both everyday living and entertaining. The home features a mix of real wood flooring, carpet, and tile throughout, along with neutral tones that create a warm and inviting atmospher The updated kitchen offers granite countertops, stainless steel appliances, ample cabinetry, and a functional layout that opens to the dining and living spaces. The expansive great room is anchored by a stunning stone fireplace, adding character and charm.
The primary suite is generously sized, complete with a sitting area and an en-suite bath featuring dual vanities, a walk-in shower, and tiled shower surrounds. Secondary bedrooms are well-sized and versatile. Step outside to a backyard designed for entertaining and enjoying Arizona living--featuring a large grass area, mature landscaping, and a covered patio with travertine tile. Whether hosting gatherings or relaxing outdoors, this space offers both comfort and functionality. Additional features include a 2-car garage, block construction, and a prime location in one of North Phoenix's most desirable areas--close to dining, shopping, and outdoor recreation.
For sale
Price cut: $55K (6/17)
$995,000
9037 N ARROYA GRANDE Drive, Phoenix, AZ 85028
4beds
2,823sqft
:
Get pre-qualified$6,029/mo
Single Family Residence
Built in 1972
9,362 Square Feet Lot
$-- Zestimate®
$352/sqft
$100/mo HOA
What's special
Stunning stone fireplaceUpdated kitchenSpacious open floor planSingle-level block homeCharming front courtyardLarge grass areaAmple cabinetry
- 137 days |
- 649 |
- 18 |
Zillow last checked:
Listing updated:
Listed by:
Shelby K DiBiase 602-330-1985,
eXp Realty,
Quentin Washington 602-710-8726,
eXp Realty
Source: ARMLS,MLS#: 7000362
Facts & features
Interior
Bedrooms & bathrooms
- Bedrooms: 4
- Bathrooms: 2
- Full bathrooms: 2
Heating
- Forced Air
Cooling
- Central Air, Ceiling Fan(s)
Appliances
- Included: Dryer, Washer, Refrigerator, Built-in Microwave, Dishwasher, Disposal, Electric Oven, Electric Cooktop
Features
- Granite Counters, Eat-in Kitchen, Full Bth Master Bdrm, Separate Shwr & Tub
- Flooring: Carpet, Wood
- Has basement: No
- Number of fireplaces: 2
- Fireplace features: Wood Burning, Family Room
Interior area
- Total structure area: 2,823
- Total interior livable area: 2,823 sqft
Property
Parking
- Total spaces: 4
- Parking features: Garage, Open
- Garage spaces: 2
- Uncovered spaces: 2
Features
- Stories: 1
- Patio & porch: Patio
- Spa features: None
- Fencing: Back Yard
Lot
- Size: 9,362 Square Feet
- Features: Desert Front, Grass Back
Details
- Parcel number: 16513150
Construction
Type & style
- Home type: SingleFamily
- Property subtype: Single Family Residence
Materials
- Painted, Block
- Roof: Tile
Condition
- Year built: 1972
Utilities & green energy
- Sewer: Public Sewer
- Water: City Water
Community & HOA
Community
- Features: Pool
- Subdivision: HERITAGE HEIGHTS UNIT 3
HOA
- Has HOA: Yes
- Services included: Maintenance Grounds, Street Maint
- HOA fee: $100 monthly
- HOA name: Heritage
- HOA phone: 480-422-0888
Location
- Region: Phoenix
Financial & listing details
- Price per square foot: $352/sqft
- Tax assessed value: $642,200
- Annual tax amount: $3,085
- Date on market: 3/18/2026
- Cumulative days on market: 138 days
- Listing terms: Cash,Conventional,FHA,VA Loan
- Ownership: Fee Simple
Estimated market value
Not available
Estimated sales range
Not available
Not available
Price history
| Date | Event | Price |
|---|---|---|
| 6/17/2026 | Price change | $995,000-5.2%$352/sqft |
Source:  ARMLS #7000362 Report a problem ARMLS #7000362 Report a problem | ||
| 5/25/2026 | Price change | $1,050,000-8.7%$372/sqft |
Source: ARMLS #7000362 Report a problem | ||
| 3/18/2026 | Listed for sale | $1,150,000+434.9%$407/sqft |
Source: ARMLS #7000362 Report a problem | ||
| 5/18/1998 | Sold | $215,000+19.4%$76/sqft |
Source: Public Record Report a problem | ||
| 12/15/1995 | Sold | $180,000$64/sqft |
Source: Public Record Report a problem | ||
Public tax history
| Year | Property taxes | Tax assessment |
|---|---|---|
| 2025 | $3,020 +2.6% | $64,220 -9.1% |
| 2024 | $2,943 +2.3% | $70,670 +118.7% |
| 2023 | $2,878 -1.1% | $32,310 -29% |
| 2022 | $2,909 +1.9% | $45,530 +9.4% |
| 2021 | $2,856 -0.4% | $41,630 +6% |
| 2020 | $2,869 +3.8% | $39,280 +6.4% |
| 2019 | $2,765 | $36,930 +8% |
| 2018 | $2,765 -10.8% | $34,210 +4.4% |
| 2017 | $3,100 +9.5% | $32,770 +6.5% |
| 2016 | $2,830 +7.4% | $30,760 +3.7% |
| 2015 | $2,634 | $29,660 +21.3% |
| 2014 | -- | $24,450 +2.2% |
| 2013 | -- | $23,920 -3% |
| 2012 | -- | $24,670 -10.9% |
| 2011 | -- | $27,700 -17.5% |
| 2010 | -- | $33,560 -15.9% |
| 2009 | -- | $39,920 -4.8% |
| 2008 | -- | $41,950 +9.5% |
| 2007 | -- | $38,300 +57% |
| 2006 | -- | $24,400 |
| 2005 | -- | $24,400 +13.2% |
| 2004 | -- | $21,550 |
| 2003 | -- | $21,550 +22.1% |
| 2002 | -- | $17,650 |
Find assessor info on the county website
Monthly payment
Est. payment
Payment breakdown
Explore the cost of this home by adjusting the details. Changes won't be saved.Climate risks
Neighborhood: Paradise Valley
Nearby schools
GreatSchools rating
- 7/10Mercury Mine Elementary SchoolGrades: PK-6Distance: 0.5 mi
- 9/10Shadow Mountain High SchoolGrades: 7-12Distance: 0.9 mi
- 4/10Shea Middle SchoolGrades: 5-8Distance: 1 mi
Schools provided by the listing agent
- Elementary: Mercury Mine Elementary School
- Middle: Shea Middle School
- High: Shadow Mountain High School
- District: Paradise Valley Unified District
Source: ARMLS. This data may not be complete. We recommend contacting the local school district to confirm school assignments for this home.
- $786,0004 bd2 ba2k sqft9043 N Arroya Grande Dr, Phoenix, AZ 85028Off Market

- $789,7004 bd2 ba2k sqft9031 N Arroya Grande Dr, Phoenix, AZ 85028Off Market
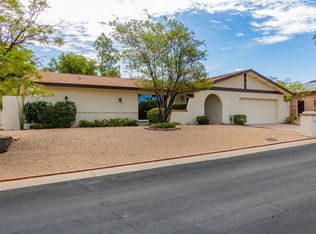
- $859,400-- bd2 ba2.6k sqft3019 E Calaveros Dr, Phoenix, AZ 85028Off Market
- $934,900-- bd3 ba2.8k sqft9048 N Arroya Vista Dr, Phoenix, AZ 85028Off Market
- $858,100-- bd2 ba2.5k sqft9042 N Arroya Vista Dr, Phoenix, AZ 85028Off Market
- $833,0005 bd3 ba2.7k sqft9049 N Arroya Grande Dr, Phoenix, AZ 85028Off Market
- $878,8004 bd2 ba2.5k sqft9025 N Arroya Grande Dr, Phoenix, AZ 85028Off Market
- $785,300-- bd2 ba2k sqft9032 N Arroya Grande Dr, Phoenix, AZ 85028Off Market
A local agent can set up tours, give advice and negotiate with sellers.
Similar homes
- $1,190,0005 bd4 ba3.2k sqft3310 E EVA Street, Phoenix, AZ 85028For Sale
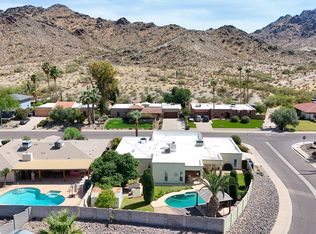 MLS ID #7012010, Steve Schabacker, HomeSmart. ARMLS
 - $985,0004 bd2 ba1.9k sqft7657 N 22nd Street, Phoenix, AZ 85020For Sale
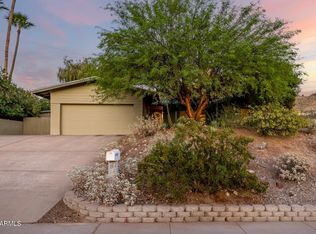 MLS ID #7004997, Evan Anderson, Fathom Realty Elite. ARMLS
 - $924,9993 bd3 ba2.6k sqft2019 E FLYNN Lane, Phoenix, AZ 85016For Sale
 MLS ID #7057704, John Gluch, eXp Realty. ARMLS
 - $1,249,9004 bd3 ba3.1k sqft2356 E CHERYL Drive, Phoenix, AZ 85028For Sale
 MLS ID #7058082, Scott A Ziff, Realty ONE Group. ARMLS
 - $735,0004 bd2 ba2k sqft3351 E Desert Cove Avenue, Phoenix, AZ 85028For SaleMLS ID #7035554, Helene Khoury, West USA Realty. ARMLS
- $1,150,0003 bd2 ba2.2k sqft2346 E ORANGEWOOD Avenue, Phoenix, AZ 85020For SaleMLS ID #6965451, Lisa Brown, HomeSmart. ARMLS
- $825,0003 bd2 ba1.7k sqft2206 E NICOLET Avenue, Phoenix, AZ 85020For SaleMLS ID #7056851, Dawn Armstead, London Pierce Real Estate. ARMLS
- $1,125,0005 bd3 ba3k sqft512 W MOON VALLEY Drive, Phoenix, AZ 85023For SaleMLS ID #7045264, Alice Blakely, The Brokery. ARMLS
- $799,9004 bd4 ba2.7k sqft13619 N 18TH Street, Phoenix, AZ 85022For SaleMLS ID #6995948, Robert J Mruz, Embarc Realty. ARMLS
- $949,0004 bd3 ba3.3k sqft2047 W CAMBRIDGE Avenue, Phoenix, AZ 85009For SaleMLS ID #7048804, William P Lewis, Williams Luxury Homes. ARMLS
- $949,0004 bd3 ba2.7k sqft1268 E EDGEMONT Avenue, Phoenix, AZ 85006For SaleMLS ID #7021191, Brian P Guzman, Luxe Realty. ARMLS
- $1,000,0005 bd4 ba2.8k sqft5418 E YOLANTHA Street, Cave Creek, AZ 85331For SaleMLS ID #7040467, Brandon C Schneider, Compass. ARMLS
- $820,0004 bd3 ba2.5k sqft4045 E CAMBRIDGE Avenue, Phoenix, AZ 85008For SaleMLS ID #7044140, Michelle McCarthy, Russ Lyon Sotheby's International Realty. ARMLS
- $950,0003 bd2 ba1.9k sqft8337 N 85TH Street, Scottsdale, AZ 85258For SaleMLS ID #7026878, Andrea D Garcia, Keller Williams Realty Sonoran Living. ARMLS
- $899,9004 bd4 ba2.6k sqft6514 E BEVERLY Lane, Scottsdale, AZ 85254For SaleMLS ID #7024694, Lance P Connolly, West USA Realty. ARMLS
- $627,0003 bd2 ba1.4k sqft14644 N 43RD Place, Phoenix, AZ 85032For SaleMLS ID #7060108, Reno Paccioni, My Home Group Real Estate. ARMLS
- $1,095,0004 bd4 ba2.5k sqft12929 N 99TH Street, Scottsdale, AZ 85260For SaleMLS ID #7041934, Chris Harvey, HomeSmart. ARMLS
- $999,0003 bd3 ba3k sqft16957 E MONTEREY Drive, Fountain Hills, AZ 85268For SaleMLS ID #6921981, Kimberlee Robinson, HomeSmart Lifestyles. ARMLS
- $1,240,0003 bd4 ba3.5k sqft14436 N CORAL GABLES Drive, Phoenix, AZ 85023For SaleMLS ID #7012414, Amy Sanders, My Home Group Real Estate. ARMLS
- $625,0004 bd3 ba2.2k sqft16310 N 36TH Drive, Phoenix, AZ 85053For SaleMLS ID #7060813, Kenny Klaus, Real Broker. ARMLS
